Lehigh Acres, FL 33971
- $249,900
- 3
- BD
- 2
- BA
- 1,407
- SqFt




- List Price
- $249,900
- Status
- ACTIVE
- Days on Market
- 12
- MLS#
- C7529258
- Subtype
- Residential
- Style
- One Story
- Architectural Style
- Ranch
- Year Built
- 2003
- Bedrooms
- 3
- Bathrooms
- 2
- Full Baths
- 2
- Living Area
- 1,407
- Lot Size
- 10,001
- Acres
- 0.23
- Subdivision
- Lehigh Acres
- MLS Area Major
- Lehigh Acres
Property Description
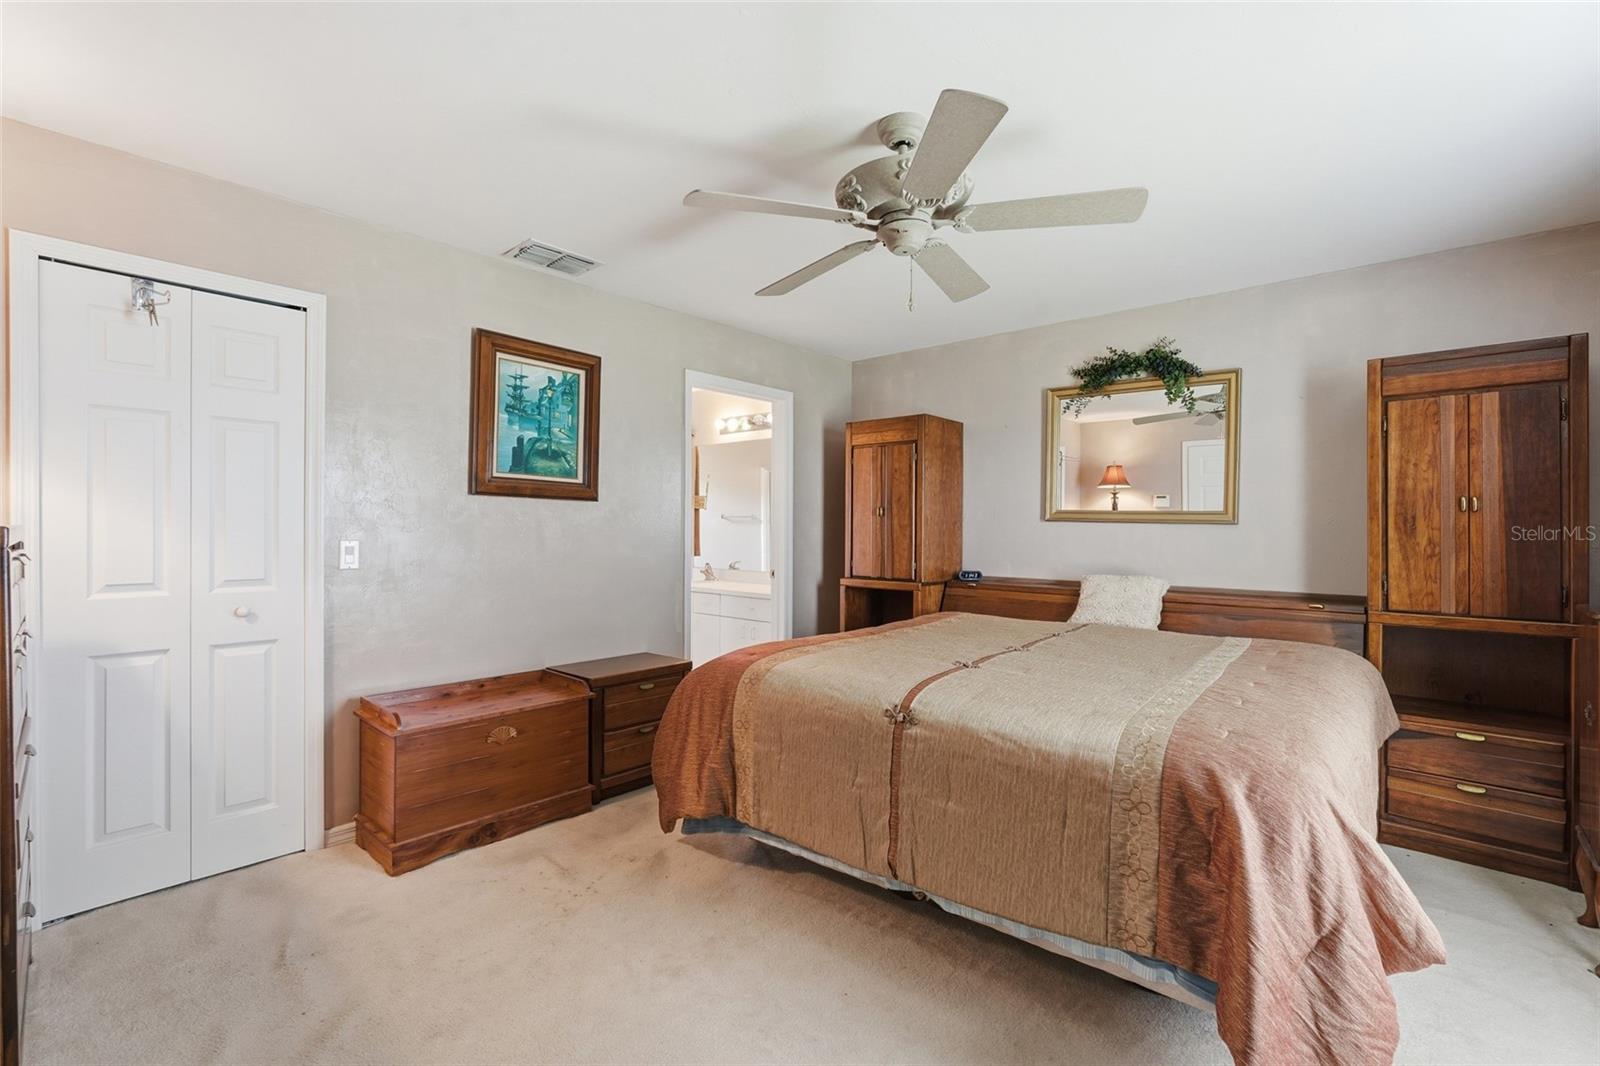
Discover the comfort and charm of this inviting 3-bedroom, 2-bathroom home with a 2-car garage, ideally situated in Lehigh Acres. A charming screened-in front entry welcomes you inside, where a bright and airy atmosphere and open floor plan create an inviting flow throughout the main living areas. The spacious living room includes a designated dining area, while a separate eating area just off the kitchen provides another convenient space for casual meals or morning coffee. The kitchen features a breakfast bar and pantry, offering both functionality and additional storage. The spacious primary suite provides a relaxing retreat with a private bathroom featuring a large soaking tub and separate shower. The second bathroom includes a tub and shower combination for added convenience. Double doors from the living room lead to the screened-in back lanai, creating a wonderful extension of the living space where you can relax, entertain, or enjoy Florida's beautiful weather. A combination of carpet and tile flooring runs throughout the home. Outside, you'll find attractive landscaping surrounding the property, along with a small utility shed in the backyard for additional storage. The 2-car garage provides convenient parking as well as valuable extra storage space. The shingle roof is approximately 2 years old, offering added peace of mind. Whether you're searching for a comfortable primary residence, a seasonal getaway, or a place to enjoy the Florida lifestyle, this home offers a wonderful blend of comfort, functionality, and charm. Come see all this inviting Lehigh Acres home has to offer!
Additional Information
- Interior Features
- Walk-In Closet(s)
- Exterior Features
- Private Yard
- Financing
- Cash, Conventional, FHA, VA Loan
- Location
- Paved
- Community Features
- No Deed Restriction
- Property Description
- One Story
- Zoning
- RS-1
- Appliances
- Dishwasher, Microwave, Range, Refrigerator
- Heating
- Electric
- Air Conditioning
- Central Air
- Exterior Construction
- Concrete, Stucco
- Exterior Features
- Private Yard
- Stories
- 1
- Levels
- One
- Roof
- Shingle
- Foundation
- Slab
- Parking
- Driveway
- Parking Features
- Driveway
- Garage
- 2 Car Garage
- Garage Spaces
- 2
- Garage Features
- Driveway
- View
- Trees/Woods
Listing courtesy of KELLER WILLIAMS REALTY FT MYER. 239-236-4350
Mortgage Calculator
StellarMLS is the source of this information via Internet Data Exchange Program. All listing information is deemed reliable but not guaranteed and should be independently verified through personal inspection by appropriate professionals. Listings displayed on this website may be subject to prior sale or removal from sale. Availability of any listing should always be independently verified. Listing information is provided for consumer personal, non-commercial use, solely to identify potential properties for potential purchase. All other use is strictly prohibited and may violate relevant federal and state law. Data last updated on