1056 Sw 159th Street, Ocala, FL 34473
- $349,900
- 3
- BD
- 2
- BA
- 1,647
- SqFt







- List Price
- $349,900
- Status
- ACTIVE
- Days on Market
- 12
- MLS#
- O6431065
- Subtype
- Residential
- Style
- One Story
- Architectural Style
- Traditional
- Year Built
- 2008
- Bedrooms
- 3
- Bathrooms
- 2
- Full Baths
- 2
- Living Area
- 1,647
- Lot Size
- 8,712
- Acres
- 0.20
- Subdivision
- Summerglen Ph 04
- MLS Area Major
- Ocala
Property Description
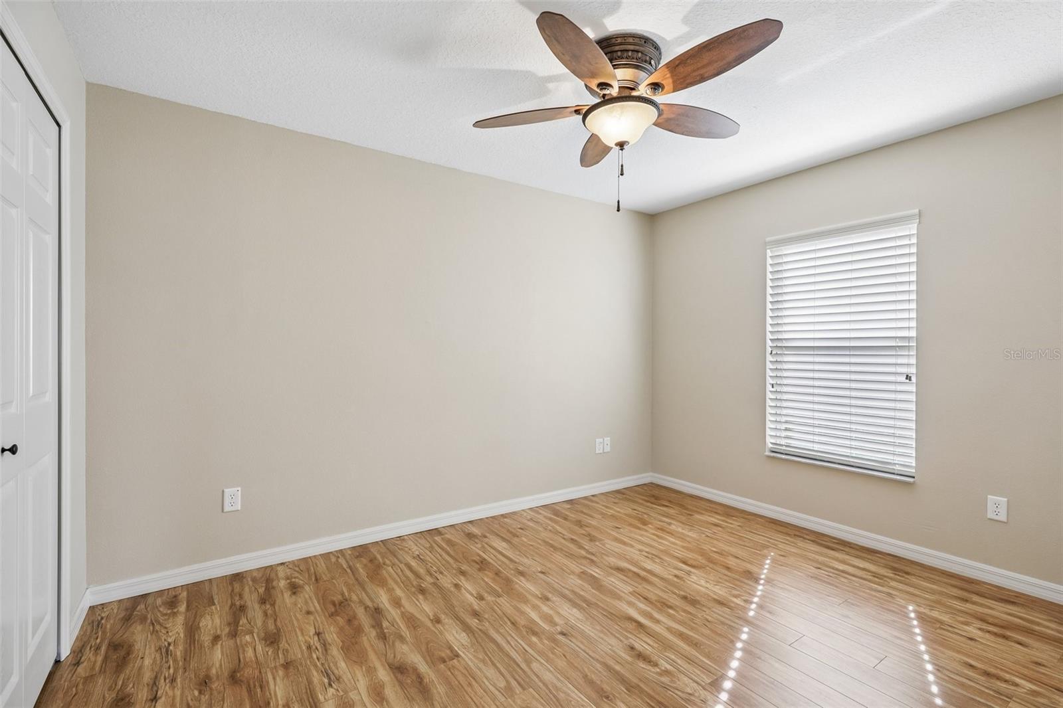
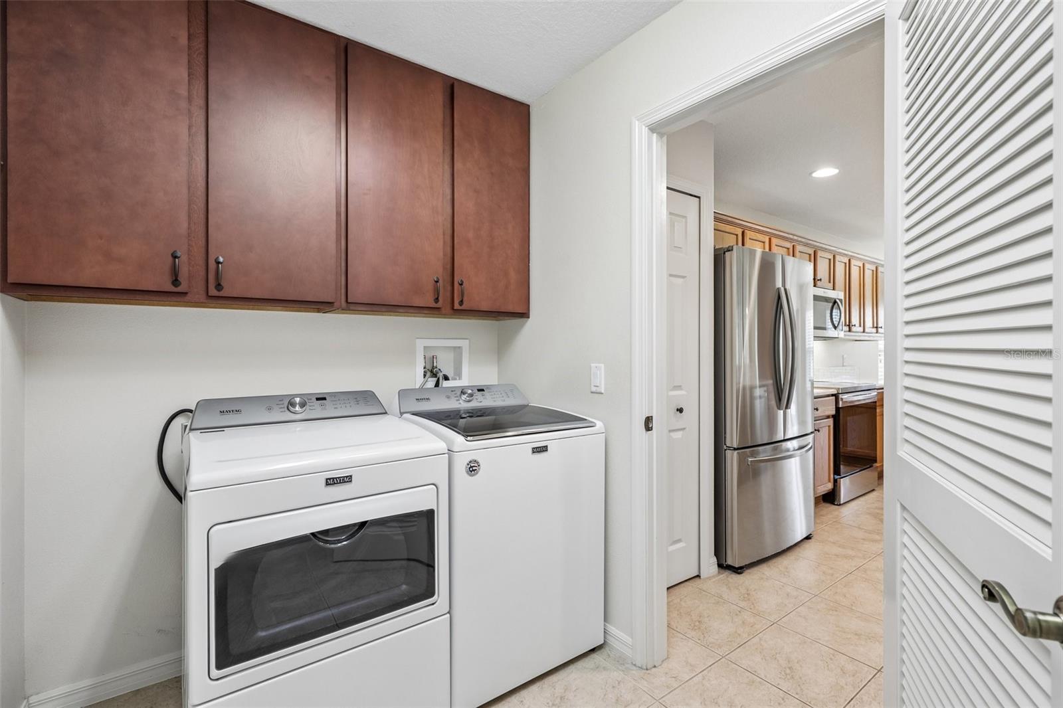
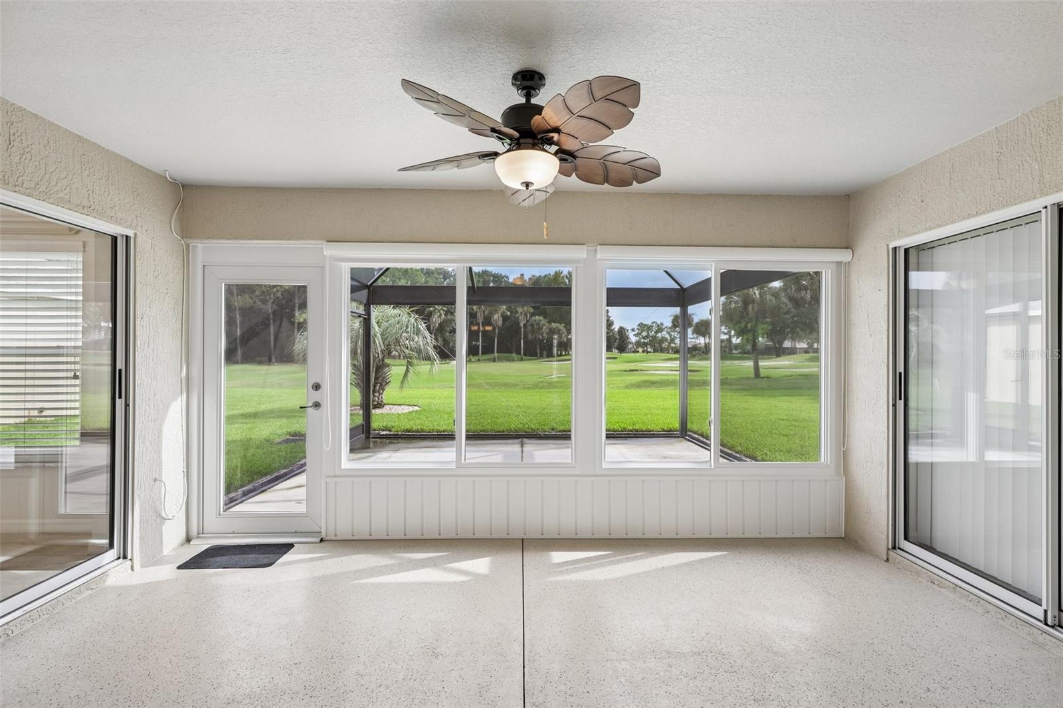
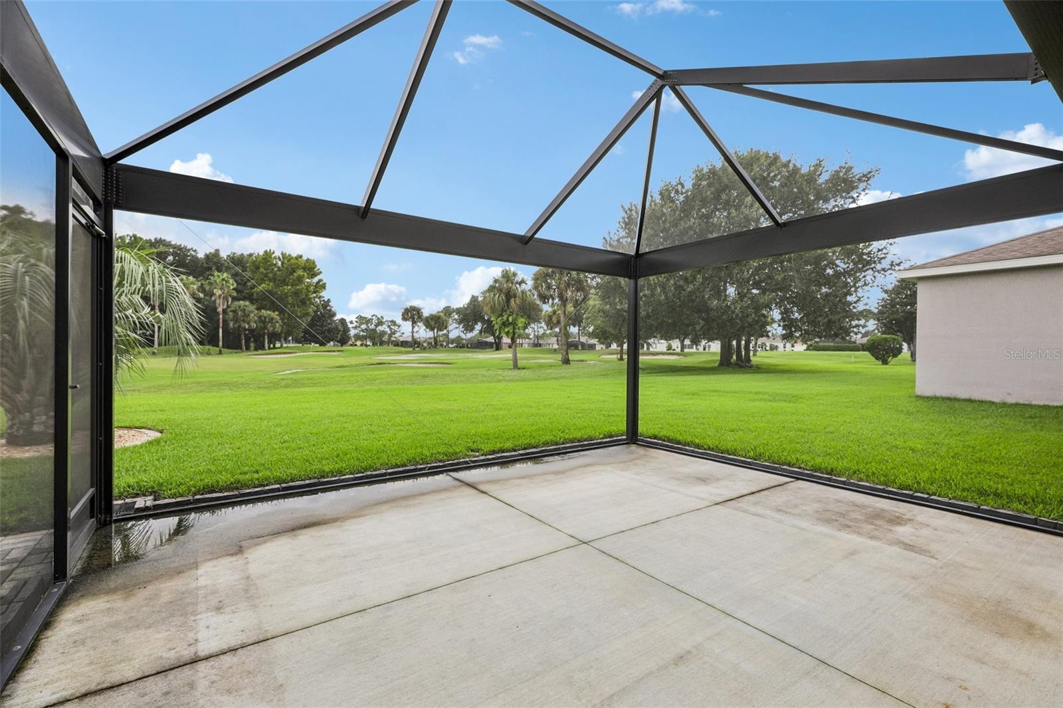
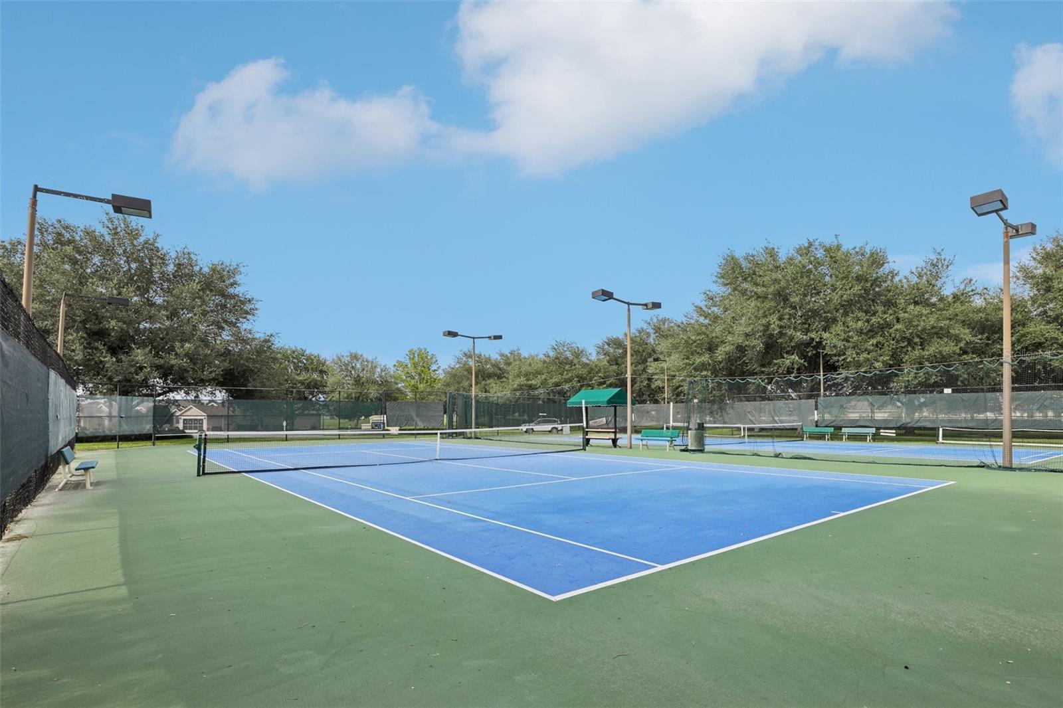
Virtually Staged. Wake up to sweeping golf course views and enjoy the easy Florida lifestyle in this beautifully updated 3-bedroom, 2-bath home overlooking the 5th putting green in the highly desirable SummerGlen community. Designed for both everyday comfort and effortless entertaining, the 1,647-square-foot layout offers bright, open living spaces with vaulted ceilings, abundant natural light, and durable flooring throughout. At the heart of the home, the updated kitchen shines with quartz countertops, newer appliances, and an open connection to the main living and dining areas, making it easy to gather with family and friends. The spacious primary suite provides a relaxing retreat with a tray ceiling and an updated en-suite bath featuring matching quartz countertops. One of the home's standout features is the enclosed lanai, complete with energy-efficient, hurricane-rated windows that extend into a panoramic birdcage, creating the perfect place to unwind while taking in uninterrupted views of the golf course. Thoughtfully maintained and extensively updated, this home also includes a 2023 roof with Scotchgard protection, 2022 exterior paint, a 2024 water softener, 2023 solar tubes, a 2023 storm door, reflective attic insulation, solar motion lighting, a newer washer and dryer, mature landscaping, stacked-stone accents, and a recently sealed driveway. Beyond the home, SummerGlen offers an exceptional array of amenities including golf, a resort-style pool and hot tub, tennis, pickleball, shuffleboard, a clubhouse, and numerous social activities. Conveniently located near shopping, restaurants, grocery stores, and I-75, you'll have quick access to everything Ocala has to offer while enjoying the peaceful setting of one of the area's most sought-after golf communities. Mortgage savings may be available for buyers of this listing.
Additional Information
- Amenities
- Cable TV, Clubhouse, Fence Restrictions, Fitness Center, Gated, Golf Course, Maintenance, Pickleball Court(s), Playground, Pool, Racquetball, Recreation Facilities, Security, Shuffleboard Court, Spa/Hot Tub, Tennis Court(s)
- Interior Features
- Ceiling Fans(s), High Ceilings, Open Floorplan, Primary Bedroom Main Floor, Solid Surface Counters, Split Bedroom, Thermostat, Tray Ceiling(s), Vaulted Ceiling(s), Walk-In Closet(s)
- Exterior Features
- Lighting, Rain Gutters, Sliding Doors
- HOA Fee
- $390
- HOA Freqency
- Monthly
- Financing
- Cash, Conventional, FHA, VA Loan
- Location
- Cul-De-Sac, In County, Landscaped, Level, On Golf Course, Street Dead-End, Paved
- Community Features
- Buyer Approval Required, Clubhouse, Community Mailbox, Deed Restrictions, Dog Park, Fitness Center, Gated Community - Guard, Golf Carts OK, Golf, Park, Playground, Pool, Racquetball, Restaurant, Sidewalks, Tennis Court(s), Golf Community, Maintenance Free, Security
- Property Description
- One Story
- Zoning
- 01
- Appliances
- Dishwasher, Dryer, Microwave, Range, Refrigerator, Washer
- Heating
- Natural Gas
- Air Conditioning
- Central Air
- Exterior Construction
- Block, Concrete, Stucco
- Exterior Features
- Lighting, Rain Gutters, Sliding Doors
- Stories
- 1
- Levels
- One
- Roof
- Shingle
- Foundation
- Slab
- Pool
- Yes
- Parking
- Driveway, Garage Door Opener
- Parking Features
- Driveway, Garage Door Opener
- Garage
- 2 Car Garage
- Garage Spaces
- 2
- Garage Features
- Driveway, Garage Door Opener
- Elementary School
- Marion Oaks Elementary School
- Middle School
- Horizon Academy/Mar Oaks
- High School
- Dunnellon High School
- View
- Golf Course
Listing courtesy of REDFIN CORPORATION. 407-708-9747
Mortgage Calculator
StellarMLS is the source of this information via Internet Data Exchange Program. All listing information is deemed reliable but not guaranteed and should be independently verified through personal inspection by appropriate professionals. Listings displayed on this website may be subject to prior sale or removal from sale. Availability of any listing should always be independently verified. Listing information is provided for consumer personal, non-commercial use, solely to identify potential properties for potential purchase. All other use is strictly prohibited and may violate relevant federal and state law. Data last updated on