9328 Stone River Place, Riverview, FL 33578
- $300,000
- 3
- BD
- 3
- BA
- 1,822
- SqFt




- List Price
- $300,000
- Status
- ACTIVE
- Days on Market
- 12
- MLS#
- TB8536199
- Subtype
- Residential
- Style
- Two Story
- Architectural Style
- Contemporary
- Year Built
- 2005
- Bedrooms
- 3
- Bathrooms
- 3
- Full Baths
- 2
- Half Baths
- 1
- Living Area
- 1,822
- Lot Size
- 2,379
- Acres
- 0.05
- Subdivision
- River Walk
- Building Name
- 9328
- MLS Area Major
- Riverview
Property Description
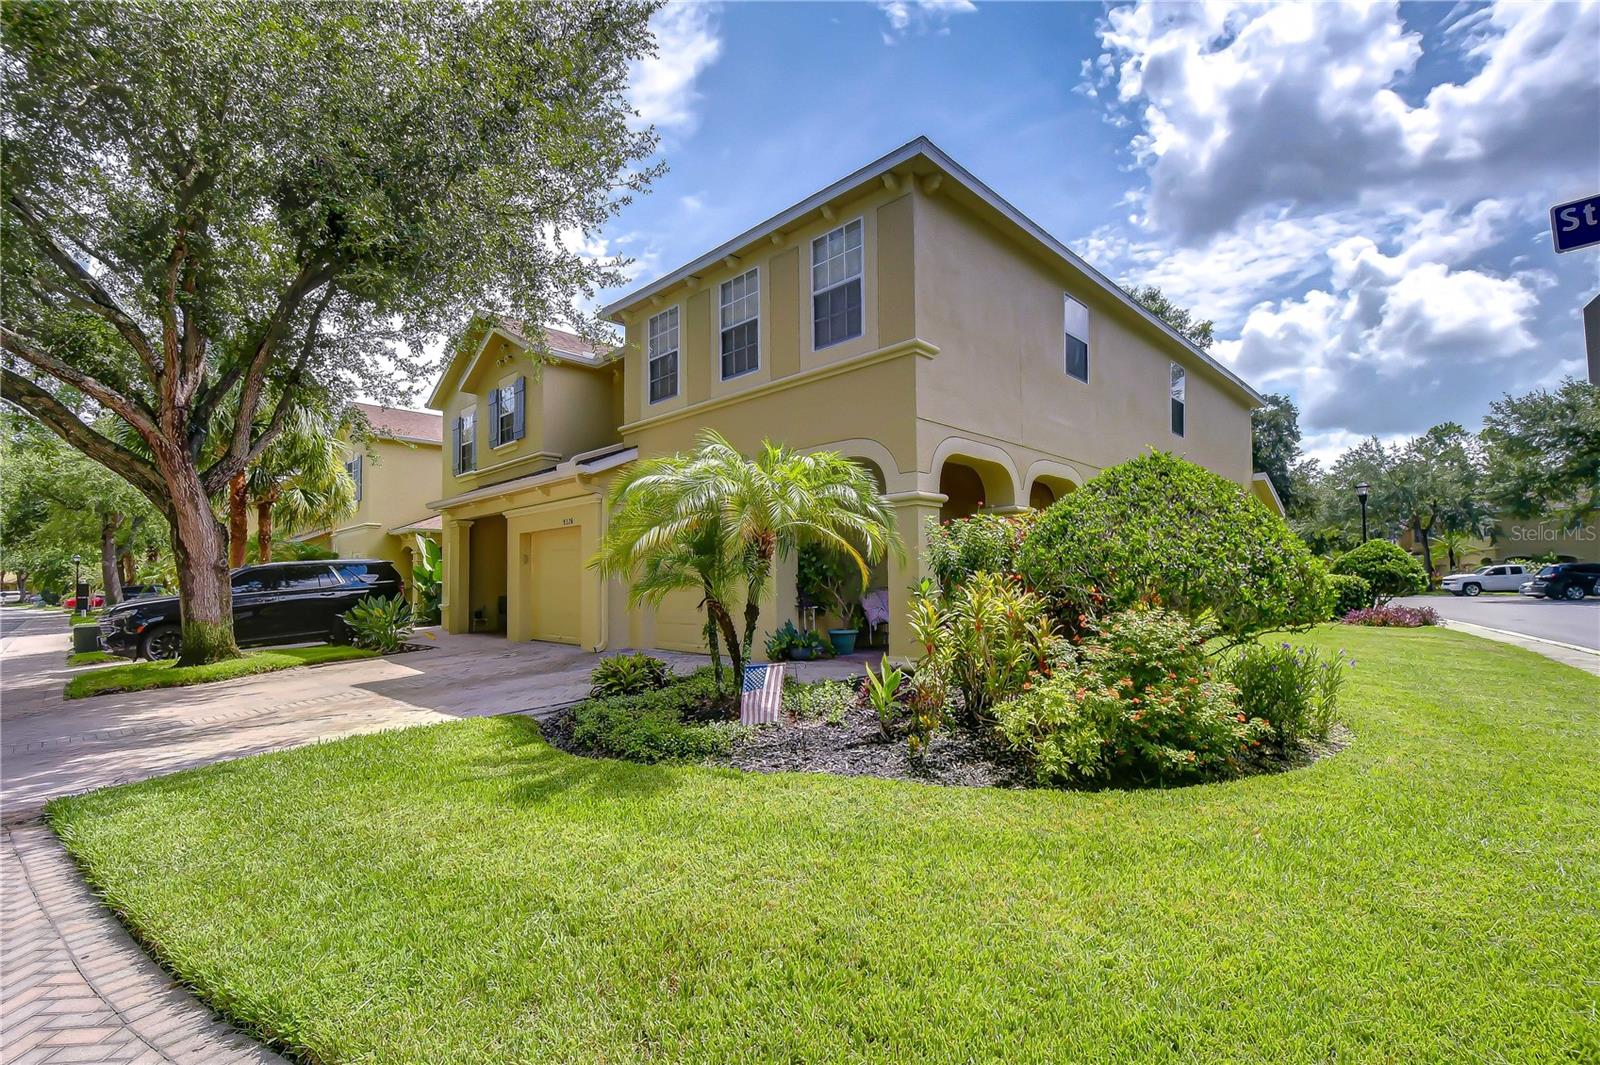
Welcome to this beautifully maintained 3-bedroom, 2.5-bath end-unit townhome, ideally positioned on one of the most desirable lots in the gated community of River Walk. With no direct backyard neighbors, partial pond views, and an abundance of beautifully maintained green space, this exceptional setting offers a rare sense of privacy and tranquility. Enjoy peaceful mornings on the back patio, outdoor time with pets and friends, or a quick stroll to the community pool—located just steps away. Inside, over 1,800 square feet of thoughtfully designed living space awaits. The bright, open floorplan is enhanced by beautiful wood-look porcelain tile throughout the main level. A formal living room welcomes you upon entry and provides a versatile space for relaxing, or entertaining. The well-appointed kitchen features black stainless appliances with an island and opens seamlessly to the family and dining areas, where French doors extend the living space onto the private back screened patio overlooking the peaceful green space and partial pond views. Upstairs, a flexible loft is ready to suit your lifestyle as a home gym, media room, playroom, office, or second living area. The oversized primary suite serves as a relaxing retreat with a large walk-in closet and spacious en-suite bath featuring a dual-sink vanity, glass-enclosed shower, and relaxing jacuzi tub. Two secondary bedrooms are located on the opposite side of the home and share a full bathroom, creating added privacy. A conveniently located second-floor laundry closet completes the upper level. River Walk residents enjoy a sparkling community pool, neighborhood park, and two fenced dog parks. The HOA also covers water, trash, internet, cable, roof maintenance, exterior painting, and complete lawn care—allowing you more time to enjoy the community’s low-maintenance lifestyle. Tucked inside a quiet and peaceful neighborhood, this home is remarkably convenient to I-75, US 301, major shopping, dining, and everyday essentials. AdventHealth hospital is located directly across from the community, yet you would never know it from the serene atmosphere within River Walk. Offering privacy, convenience, beautiful surroundings, and an outstanding end-unit location, this townhome truly has one of the best settings in the community.
Additional Information
- Amenities
- Gated, Park, Pool, Security
- Interior Features
- Ceiling Fans(s), Eat-in Kitchen, High Ceilings, Kitchen/Family Room Combo, Open Floorplan, PrimaryBedroom Upstairs, Solid Surface Counters, Split Bedroom, Thermostat, Walk-In Closet(s)
- Exterior Features
- French Doors, Sliding Doors
- HOA Fee
- $420
- HOA Freqency
- Monthly
- Financing
- Cash, Conventional, FHA, VA Loan
- Location
- In County, Landscaped, Level, Sidewalk, Street One Way, Private
- Community Features
- Clubhouse, Deed Restrictions, Gated Community - No Guard, Park, Pool, Sidewalks, Street Lights, Security
- Property Description
- Two Story
- Zoning
- PD
- Appliances
- Dishwasher, Disposal, Electric Water Heater, Exhaust Fan, Microwave, Range
- Heating
- Central, Electric
- Air Conditioning
- Central Air
- Exterior Construction
- Block, Stucco
- Exterior Features
- French Doors, Sliding Doors
- Levels
- Two
- Roof
- Shingle
- Foundation
- Slab
- Pool
- Yes
- Parking
- Driveway, Garage Door Opener
- Parking Features
- Driveway, Garage Door Opener
- Garage
- 1 Car Garage
- Garage Spaces
- 1
- Garage Features
- Driveway, Garage Door Opener
- Elementary School
- Riverview Elem School-Hb
- Middle School
- Rodgers-Hb
- High School
- Spoto High-HB
- View
- Park/Greenbelt, Pool, Trees/Woods
Listing courtesy of KELLER WILLIAMS SOUTH TAMPA. murraycoleman@kw.com
Mortgage Calculator
StellarMLS is the source of this information via Internet Data Exchange Program. All listing information is deemed reliable but not guaranteed and should be independently verified through personal inspection by appropriate professionals. Listings displayed on this website may be subject to prior sale or removal from sale. Availability of any listing should always be independently verified. Listing information is provided for consumer personal, non-commercial use, solely to identify potential properties for potential purchase. All other use is strictly prohibited and may violate relevant federal and state law. Data last updated on