3676 Vineland Avenue, The Villages, FL 32163
- $1,400,000
- 3
- BD
- 2
- BA
- 2,138
- SqFt









- List Price
- $1,400,000
- Status
- PENDING
- Days on Market
- 3
- MLS#
- G5116096
- Subtype
- Residential
- Style
- One Story
- Year Built
- 2014
- Bedrooms
- 3
- Bathrooms
- 2
- Full Baths
- 2
- Living Area
- 2,138
- Lot Size
- 19,038
- Acres
- 0.44
- Subdivision
- The Villages
- MLS Area Major
- The Villages
Property Description
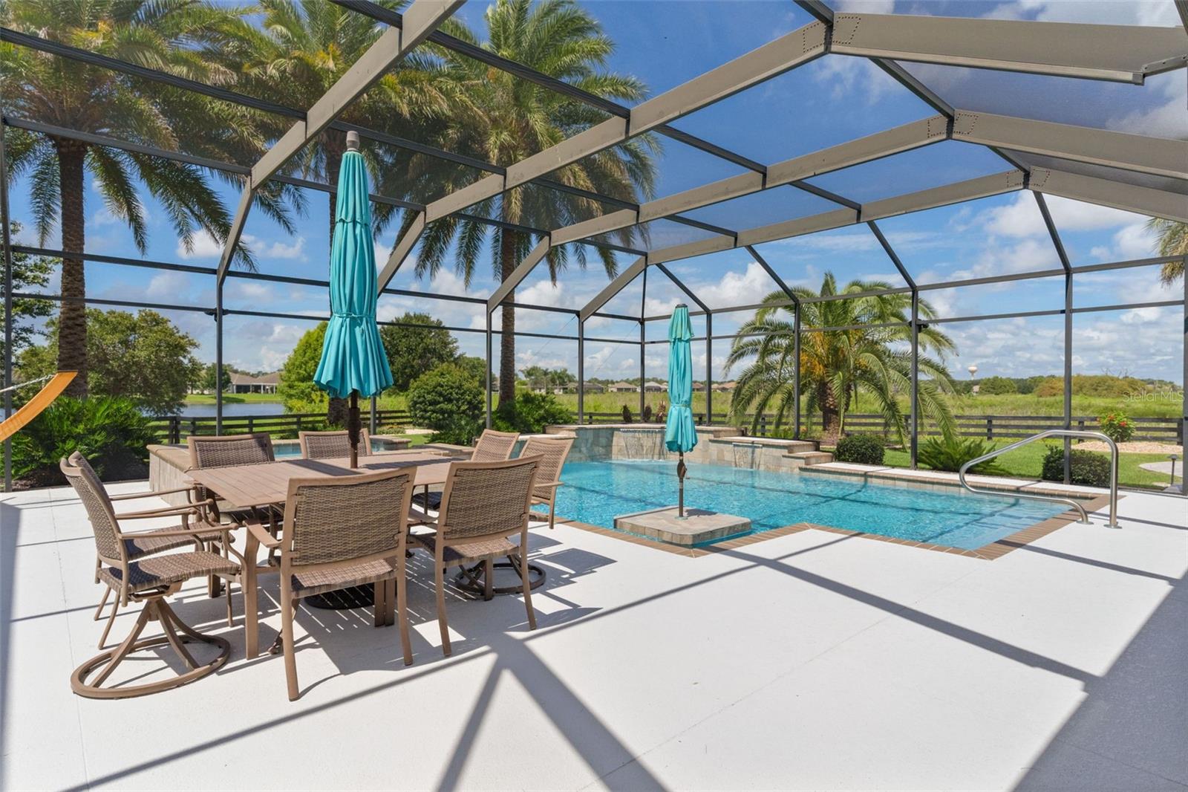
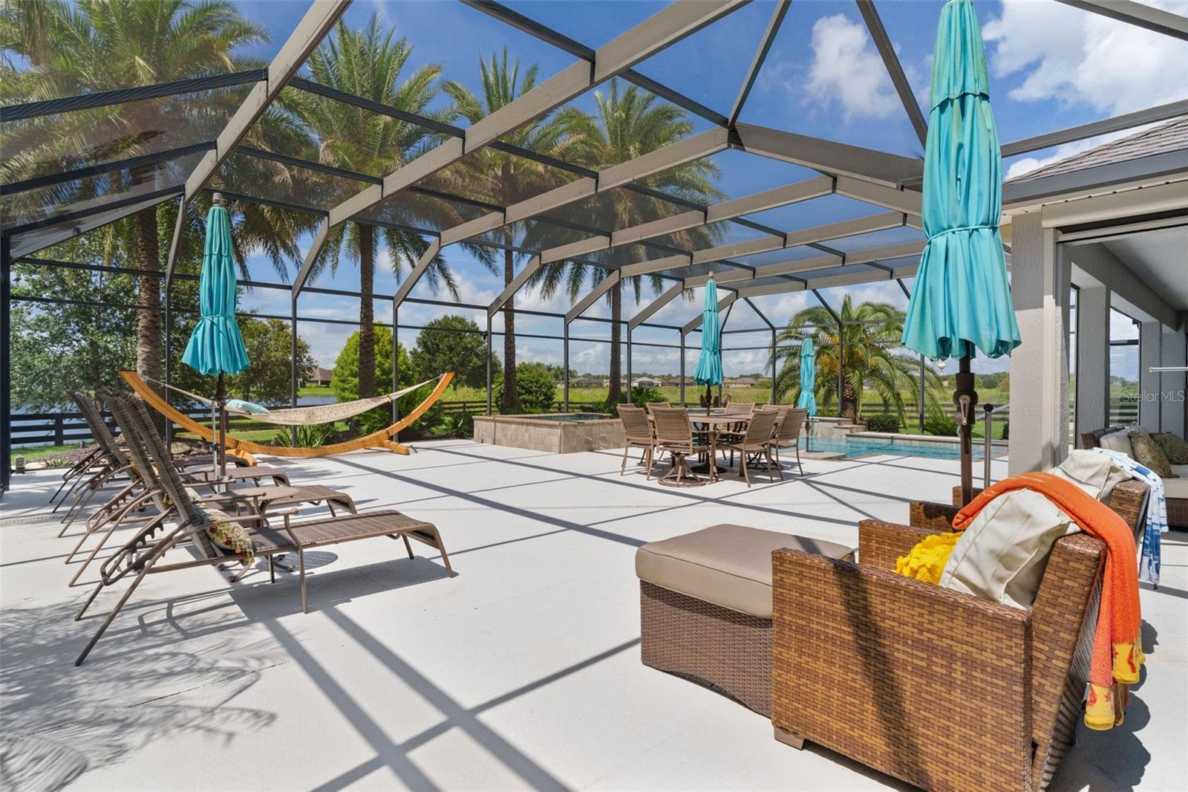
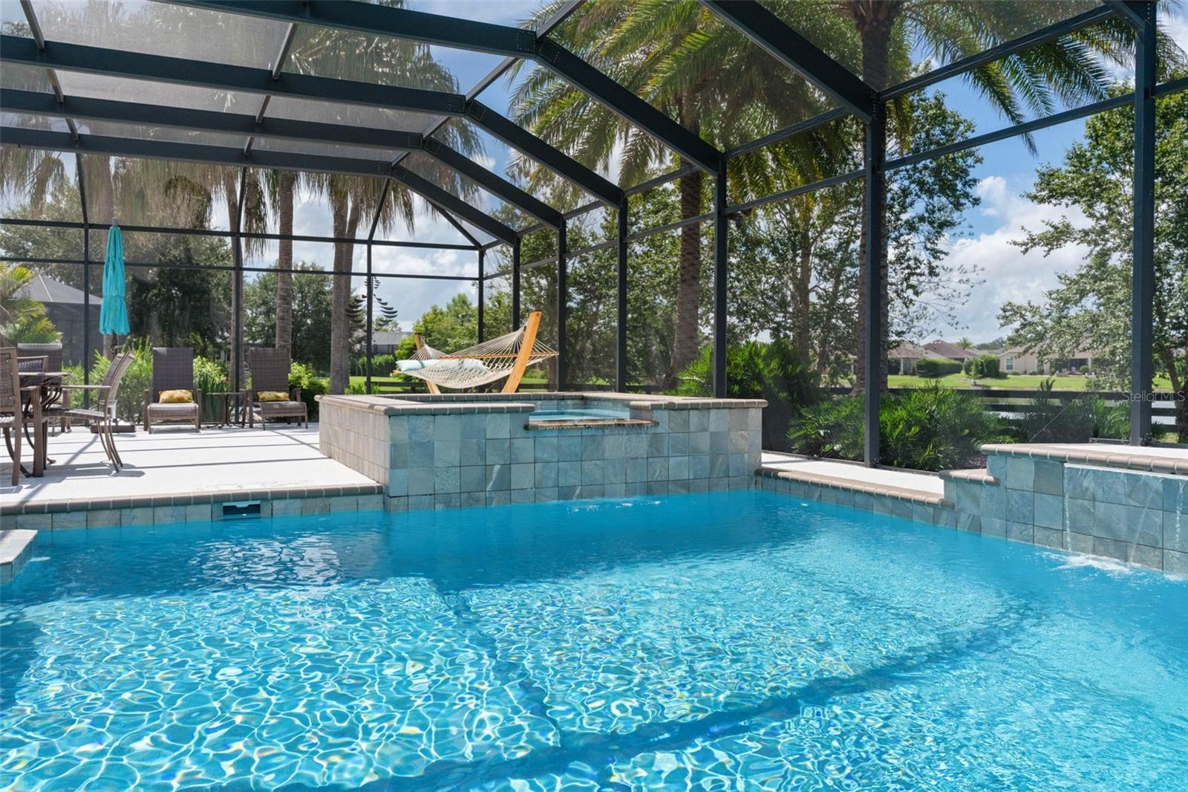
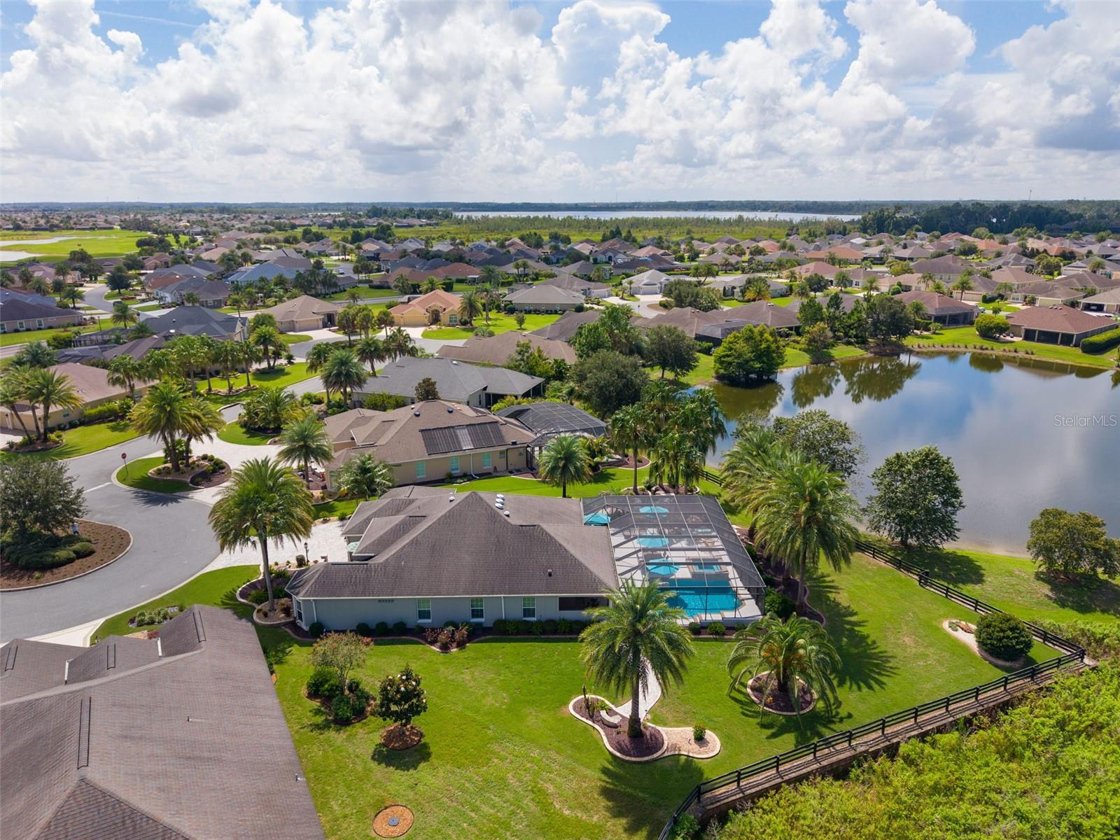
Under contract-accepting backup offers. ~HEATED SALTWATER POOL~ ~SPA~ ~WATER VIEW~ ~PRESERVE VIEW~ ~OUTDOOR KITCHEN~ ~TURNKEY~ ~2025 YAHAMA GOLF CART~ Luxury meets resort-style living in this TURNKEY GARDENIA model in the highly sought-after Village of LAKE DEATON, perfectly positioned to capture spectacular WATER and PRESERVE VIEWS. Offering exceptional curb appeal, an incredible outdoor oasis, and premium upgrades throughout, this beautifully maintained home is ready for you to move in. Inside, you'll be greeted by HIGH, KNOCKDOWN VAULTED ceilings, elegant CROWN MOLDING, and CERAMIC tile flooring throughout the main living areas. The spacious living room features a ceiling fan, and abundant natural light with a SOLAR TUBE, creating a warm and inviting atmosphere. The kitchen is designed to impress with GRANITE countertops, KitchenAid STAINLESS STEEL appliances, TILE backsplash, bottom roll-out cabinets, a CENTER ISLAND, and a bright eat-in area. The formal dining room is accented with CROWN MOLDING, updated lighting, soaring ceilings, and a 2nd SOLAR TUBE. The luxurious primary suite offers LUXURY VINYL flooring, TRAY ceiling, CROWN molding, ceiling fan, and 2 CUSTOM WALK-IN closets. The ensuite bath features CERAMIC tiles, a TILED ROMAN shower with GLASS BLOCK WINDOW, DUAL sinks, ELEVATED GRANITE countertops, and a separate commode. The guest wing is equally impressive. The 2nd bedroom includes a TRAY ceiling, CROWN molding, a ceiling fan, plush carpeting, and a CUSTOM-DESIGNED closet. The guest bath features CERAMIC tile, a TILED WALK-IN SHOWER with GLASS enclosure, linen closet, and ELEVATED GRANITE countertops. The 3rd bedroom offers laminate flooring, VAULTED ceilings, a ceiling fan, a MURPHY BED, CUSTOM CLOSET, BUILT-IN DESK and CABINETRY, making it ideal as a guest room or home office. The laundry room is finished with CERAMIC tile flooring, SAMSUNG washer and dryer, and additional cabinets for storage. Step outside to your PRIVATE BACKYARD OASIS. The expansive lanai features textured concrete, telescoping sliders, 2 ceiling fans, and MOTORIZED BLINDS, opening to a stunning birdcage enclosure with a HEATED SALTWATER POOL and SPA overlooking PANORAMIC tranquil water and preserve views. Entertain with ease in the fully equipped OUTDOOR KITCHEN featuring GRANITE countertops, BUILT-IN GRILL, hood, and sink, then relax around the fire pit with a dedicated gas line (propane connection). A paver walkway enhances the rear of the home, creating the perfect setting for enjoying Florida's beautiful weather and sunsets year-round. A PAVER DRIVEWAY, professionally landscaped yard, charming front porch with pavers and fountain, create a welcoming 1st impression. The oversized 2-car garage plus GOLF CART GARAGE is a dream for hobbyists and car enthusiasts, featuring Shark-Coat flooring, insulated garage door, attic stairs with attic decking, built-in cabinets, laundry tub, 1-TON MINI-SPLIT, and a double-insulated ceiling. The home also includes a PEGASUS water softener / filtration system, Ring doorbell cameras, an INVISIBLE PET FENCE, updated sprinkler rotors, a whole house AIR IONIZER and INFRARED UV LIGHT. As a bonus, the home is offered TURNKEY, including high end Tommy Bahama furnishings, a 100” Samsung LED 4K UHD Smart TV and a Pawleys Island Rope Hammock. Roof, HVAC, Hot Water Heater are original in great condition. Close to Brownwood Paddock Square, Evans Prairie Country Club, and Lake Deaton Rec Center. You are minutes from shopping and dining along CR 466, and CR 466A!
Additional Information
- Interior Features
- Built-in Features, Ceiling Fans(s), Crown Molding, Eat-in Kitchen, High Ceilings, Open Floorplan, Stone Counters, Thermostat, Tray Ceiling(s), Vaulted Ceiling(s), Walk-In Closet(s)
- Exterior Features
- Outdoor Grill, Outdoor Kitchen, Sliding Doors
- Taxes
- $2,982
- Financing
- Cash, Conventional, VA Loan
- Location
- Cul-De-Sac, Landscaped, Near Golf Course, Private
- Community Features
- Deed Restrictions, Dog Park, Golf Carts OK, Golf, Irrigation-Reclaimed Water, Pool, Restaurant, Tennis Court(s), Golf Community
- Property Description
- One Story
- Zoning
- RESI
- Appliances
- Dishwasher, Disposal, Electric Water Heater, Microwave, Range, Refrigerator, Washer, Water Purifier, Water Softener
- Heating
- Heat Pump
- Air Conditioning
- Central Air, Mini-Split Unit(s)
- Exterior Construction
- Block, Stucco
- Exterior Features
- Outdoor Grill, Outdoor Kitchen, Sliding Doors
- Levels
- One
- Roof
- Shingle
- Foundation
- Slab
- Pool
- Yes
- Pool Type
- Gunite, Heated, In Ground, Salt Water, Screen Enclosure
- Parking
- Golf Cart Garage, Other
- Parking Features
- Golf Cart Garage, Other
- Garage
- 2 Car Garage, Golf Cart Garage
- Garage Spaces
- 2
- Garage Features
- Golf Cart Garage, Other
- View
- Pool, Water
Listing courtesy of REALTY EXECUTIVES IN THE VILLAGES. 352-753-7500
Mortgage Calculator
StellarMLS is the source of this information via Internet Data Exchange Program. All listing information is deemed reliable but not guaranteed and should be independently verified through personal inspection by appropriate professionals. Listings displayed on this website may be subject to prior sale or removal from sale. Availability of any listing should always be independently verified. Listing information is provided for consumer personal, non-commercial use, solely to identify potential properties for potential purchase. All other use is strictly prohibited and may violate relevant federal and state law. Data last updated on