9209 Waterbird Drive, Riverview, FL 33578
- $499,000
- 4
- BD
- 3
- BA
- 2,220
- SqFt




- List Price
- $499,000
- Status
- ACTIVE
- Days on Market
- 11
- MLS#
- TB8536132
- Subtype
- Residential
- Style
- One Story
- Architectural Style
- Traditional
- Year Built
- 1997
- Bedrooms
- 4
- Bathrooms
- 3
- Full Baths
- 3
- Living Area
- 2,220
- Lot Size
- 9,509
- Acres
- 0.22
- Subdivision
- Waterford Ph I
- MLS Area Major
- Riverview
Property Description
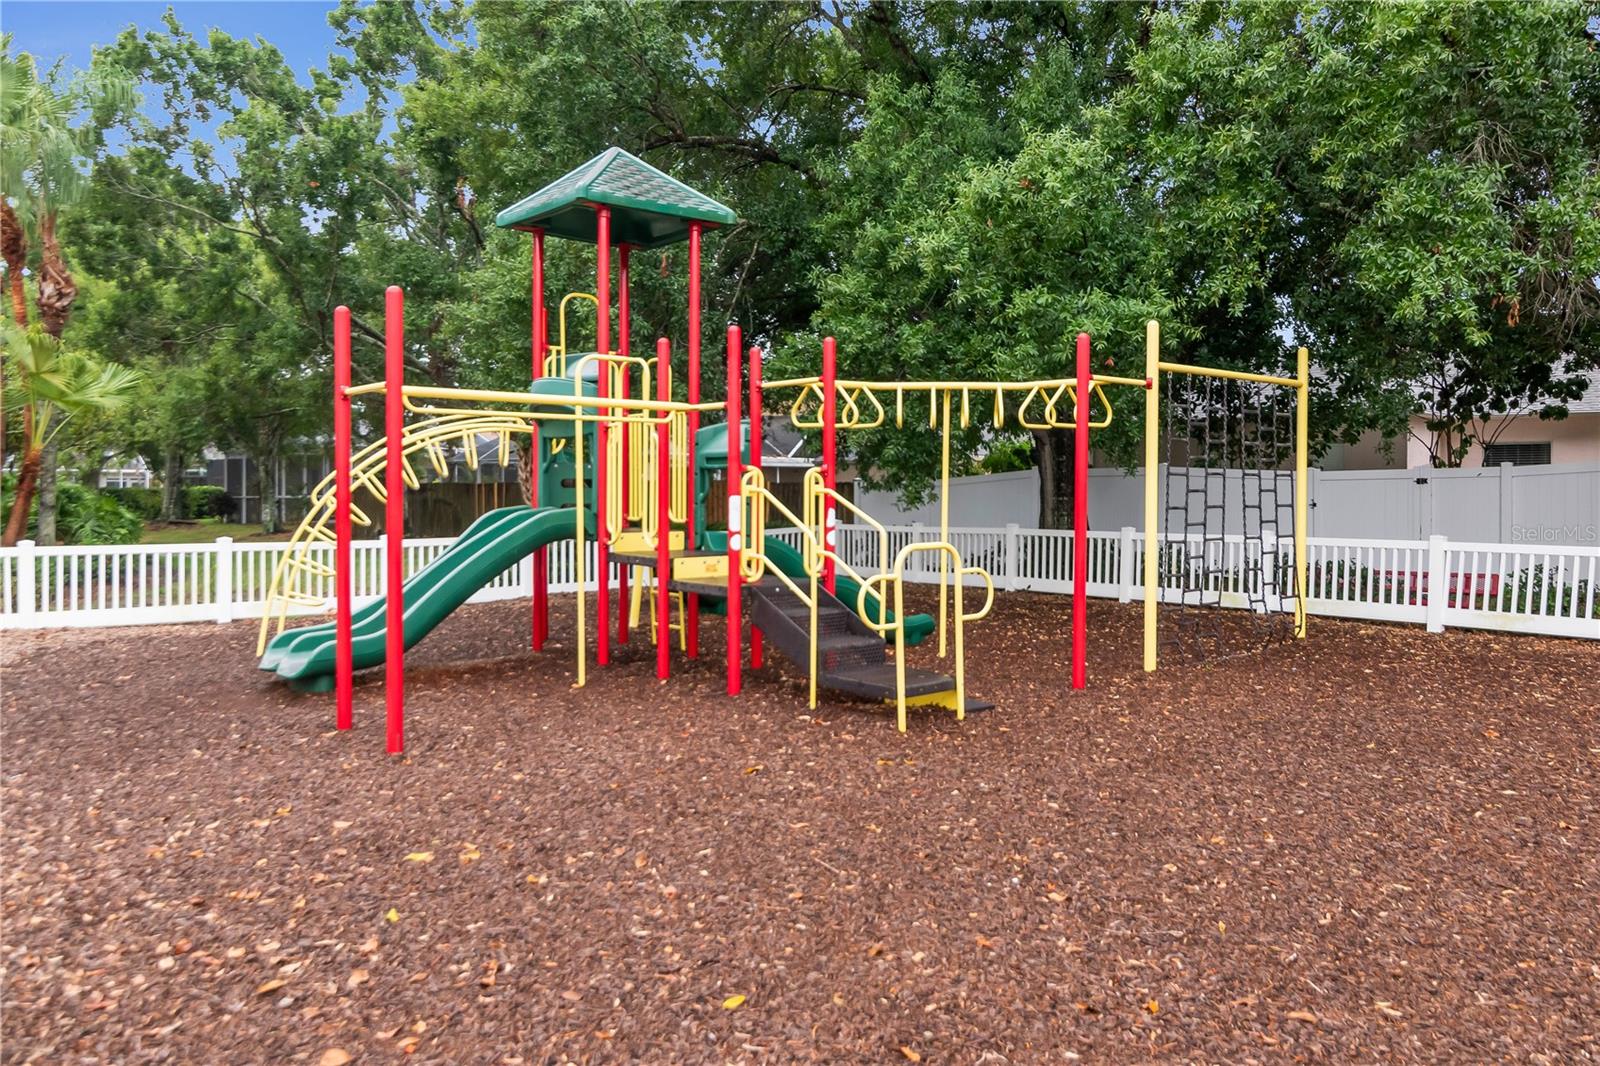
Homes like this rarely become available in Waterford at Pavilion. Immaculately maintained and move in ready, every detail reflects the care and attention these owners have invested over the years. Offering 4 true bedrooms, 3 full bathrooms and all on one level, this home combines an ideal floor plan with quality finishes throughout. Maple and ceramic tile flooring, granite countertops, KitchenAid stainless steel appliances, tall kitchen cabinetry with accent lighting, central vacuum, a 2022 HVAC system, 2021 water heater, 2015 shingle roof, double pane windows, water softener and an abundance of garage storage are just a few of the features that set this home apart. The oversized covered and screened lanai with two ceiling fans extends your living space and provides the perfect setting for entertaining or enjoying a quiet evening outdoors. A spacious 3 car garage completes the home. Waterford residents enjoy a very low HOA along with a true sense of community, neighborhood pool, tennis courts, clubhouse, park and outstanding convenience to Publix, shopping, dining, Tampa, Brandon, South Shore, I-75 and the Crosstown Expressway. This is a home that stands above the rest and is ready to impress from the moment you arrive.
Additional Information
- Amenities
- Clubhouse, Park, Pickleball Court(s), Playground, Pool, Tennis Court(s)
- Interior Features
- Ceiling Fans(s), Eat-in Kitchen, Living Room/Dining Room Combo, Open Floorplan, Split Bedroom, Walk-In Closet(s)
- Exterior Features
- Sidewalk
- HOA Fee
- $225
- HOA Freqency
- Quarterly
- Financing
- Cash, Conventional, FHA, VA Loan
- Community Features
- Clubhouse, Deed Restrictions, Playground, Pool, Sidewalks, Tennis Court(s)
- Property Description
- One Story
- Zoning
- PD
- Appliances
- Dishwasher, Disposal, Microwave, Range, Refrigerator, Water Softener
- Heating
- Heat Pump
- Air Conditioning
- Central Air
- Exterior Construction
- Block, Stucco, Frame
- Exterior Features
- Sidewalk
- Stories
- 1
- Levels
- One
- Roof
- Shingle
- Foundation
- Slab
- Pool
- Yes
- Garage
- 3 Car Garage
- Garage Spaces
- 3
- Elementary School
- Frost Elementary School
- Middle School
- Giunta Middle-Hb
- High School
- Spoto High-HB
Listing courtesy of COLDWELL BANKER REALTY. 813-253-2444
Mortgage Calculator
StellarMLS is the source of this information via Internet Data Exchange Program. All listing information is deemed reliable but not guaranteed and should be independently verified through personal inspection by appropriate professionals. Listings displayed on this website may be subject to prior sale or removal from sale. Availability of any listing should always be independently verified. Listing information is provided for consumer personal, non-commercial use, solely to identify potential properties for potential purchase. All other use is strictly prohibited and may violate relevant federal and state law. Data last updated on