13743 Newport Shores Drive, Hudson, FL 34669
- $325,000
- 4
- BD
- 2
- BA
- 1,756
- SqFt








- List Price
- $325,000
- Status
- ACTIVE
- Days on Market
- 6
- MLS#
- TB8536117
- Subtype
- Residential
- Style
- One Story
- Year Built
- 2017
- Bedrooms
- 4
- Bathrooms
- 2
- Full Baths
- 2
- Living Area
- 1,756
- Lot Size
- 6,600
- Acres
- 0.15
- Subdivision
- Lakeside Ph 1a 2a & 05
- MLS Area Major
- Hudson/Port Richey
Property Description
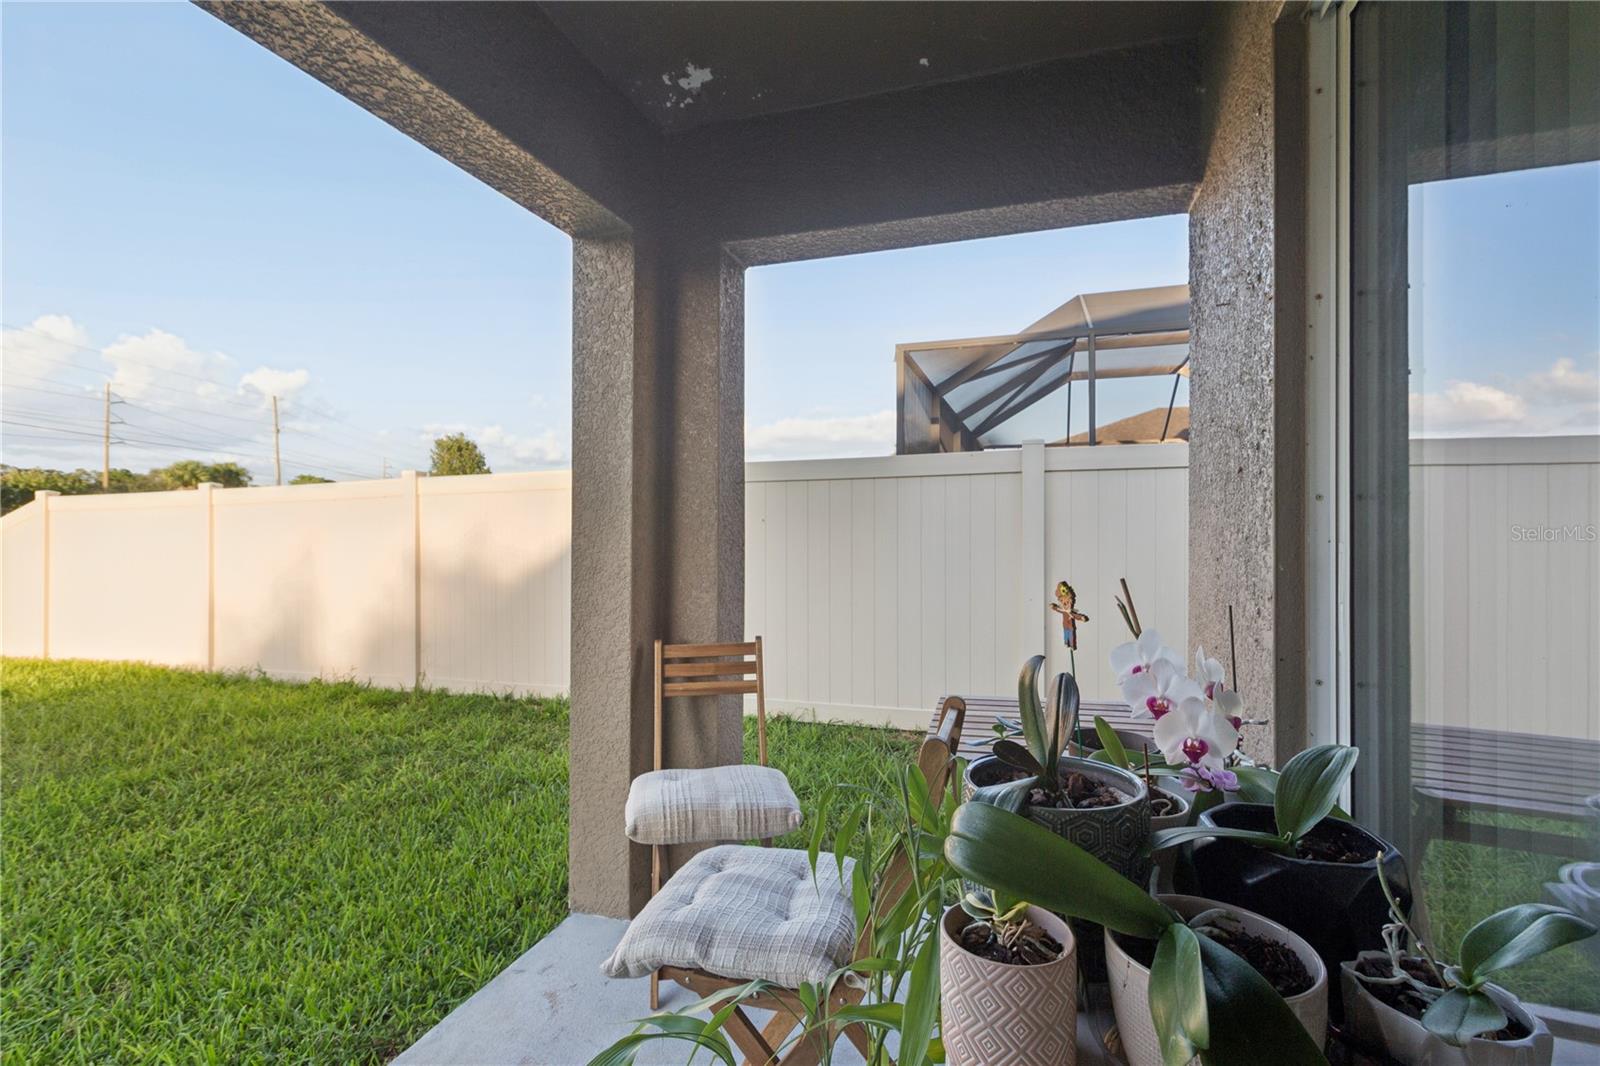
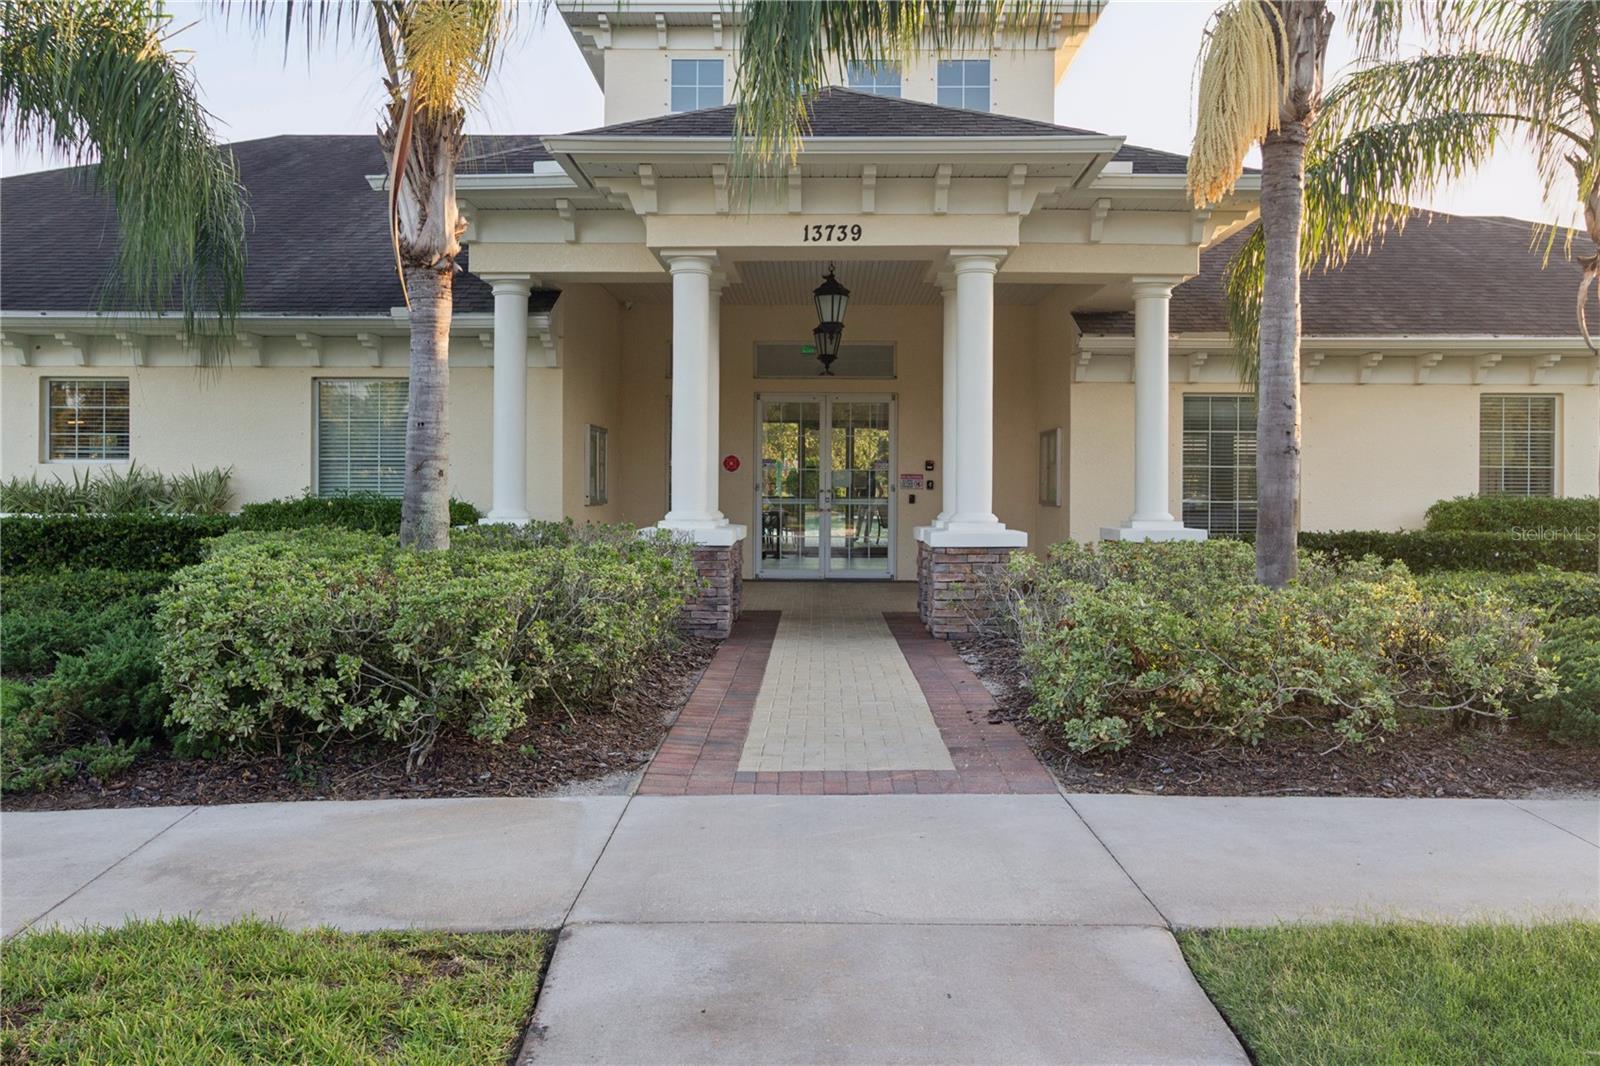

Nestled in the desirable Lakeside community of Hudson, Florida, this beautifully maintained 2017 single-story home blends comfortable living with exceptional modern style. Offering 1,756 square feet of bright, open-concept space, the home boasts four spacious bedrooms—each complete with its own walk-in closet—and two full bathrooms. High vaulted ceilings and durable ceramic tile flooring run throughout the living area and waterproof laminate in the bedrooms, leading into a well-appointed kitchen outfitted with rich solid wood cabinetry, solid surface counter space, and a complete appliance suite. Out back, the lot overlooks a peaceful pond, giving the property a remarkably open and private feel compared to standard interior lots. Residents enjoy resort-style community amenities including a pool, clubhouse, fitness center, playground, dog park, sidewalks, and sports courts. Situated in Flood Zone X with no CDD fees and a low monthly HOA, this home offers the ideal combination of peace of mind and convenient access to nearby shopping, dining, top schools, and major roadways.
Additional Information
- Amenities
- Clubhouse, Fitness Center, Pickleball Court(s), Pool, Tennis Court(s)
- Interior Features
- Ceiling Fans(s), High Ceilings, Solid Surface Counters, Solid Wood Cabinets, Thermostat, Vaulted Ceiling(s)
- Exterior Features
- Lighting, Sidewalk
- HOA Fee
- $77
- HOA Freqency
- Monthly
- Financing
- Cash, Conventional, FHA, VA Loan
- Community Features
- Clubhouse, Deed Restrictions, Fitness Center, Pool
- Property Description
- One Story
- Zoning
- MPUD
- Appliances
- Dishwasher, Disposal, Dryer, Electric Water Heater, Microwave, Range, Refrigerator, Washer
- Heating
- Central
- Air Conditioning
- Central Air
- Exterior Construction
- Block
- Exterior Features
- Lighting, Sidewalk
- Stories
- 1
- Levels
- One
- Roof
- Shingle
- Foundation
- Slab
- Pool
- Yes
- Garage
- 2 Car Garage
- Garage Spaces
- 2
Listing courtesy of PRIME OPTION REALTY LLC. 813-325-3767
Mortgage Calculator
StellarMLS is the source of this information via Internet Data Exchange Program. All listing information is deemed reliable but not guaranteed and should be independently verified through personal inspection by appropriate professionals. Listings displayed on this website may be subject to prior sale or removal from sale. Availability of any listing should always be independently verified. Listing information is provided for consumer personal, non-commercial use, solely to identify potential properties for potential purchase. All other use is strictly prohibited and may violate relevant federal and state law. Data last updated on