11300 Valley View Drive, Howey In The Hills, FL 34737
- $975,000
- 5
- BD
- 4
- BA
- 2,258
- SqFt




- List Price
- $975,000
- Status
- ACTIVE
- Days on Market
- 10
- MLS#
- G5116084
- Subtype
- Residential
- Style
- One Story
- Architectural Style
- Contemporary
- Year Built
- 1998
- Bedrooms
- 5
- Bathrooms
- 4
- Full Baths
- 3
- Half Baths
- 1
- Living Area
- 2,258
- Lot Size
- 348,000
- Acres
- 8.07
- MLS Area Major
- Howey In The Hills
Property Description
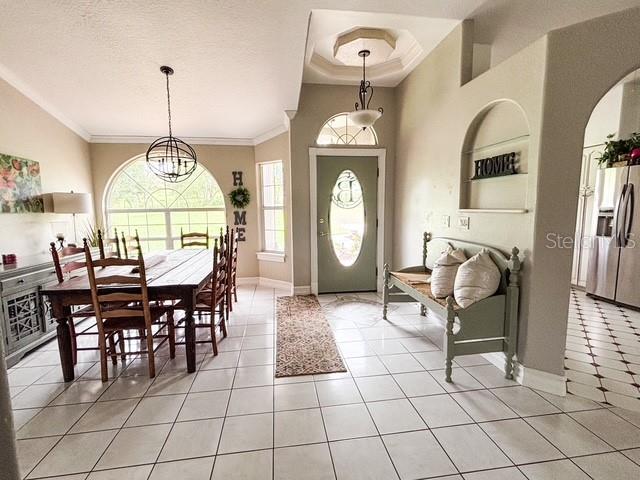
Lakefront Pool Home on 8.07 Acres — A Rare Find! Experience the beauty of this stunning lakefront property featuring 8.07 acres of rolling, cleared land with breathtaking views. Spring Lake, located directly on the property, is perfect for bringing your John Boat and enjoying peaceful days of fishing. Nestled on the outskirts of Howey-in-the-Hills, FL, this recently refurbished home offers a three-bedroom, two-and-a-half-bath, plus an additional two bedroom and one bath barn dominium with a full kitchen and laundry facility. This pool home gives you an open floorplan, split bedrooms, vaulted ceilings, a dedicated dining area, a separate den/ office and a separate living room, as well as an indoor laundry room, right off the kitchen. The private pool sits at the rear of the home and features a spacious screened enclosure with an oversized deck ideal for relaxing or entertaining. Full roof replacement in 2019. A standout feature of this property is the approximately 84x24-foot storage building, which includes a 600 square foot two-bedroom, one-bath mother-in-law suite or barn-dominium-style living space—perfect for guests, extended family, or additional workspace. If you’re searching for acreage, a beautifully updated home, and a versatile workshop with room for all your toys and equipment, this property checks every box. Don’t hesitate to come take a look—opportunities like this don’t last long. Broker will supply a home warranty of up to $400.00.
Additional Information
- Interior Features
- Cathedral Ceiling(s), Ceiling Fans(s), Coffered Ceiling(s), Eat-in Kitchen, High Ceilings, Open Floorplan, Split Bedroom, Stone Counters, Tray Ceiling(s), Vaulted Ceiling(s), Walk-In Closet(s), Window Treatments
- Exterior Features
- Fire Pit, Lighting
- Financing
- Cash, Conventional, VA Loan
- Location
- Cleared, Conservation Area, In County, Landscaped, Oversized Lot, Private, Unpaved, Zoned for Horses
- Community Features
- No Deed Restriction
- Property Description
- One Story
- Zoning
- AX
- Appliances
- Dishwasher, Disposal, Dryer, Microwave, Range, Range Hood, Refrigerator, Washer
- Heating
- Central
- Air Conditioning
- Central Air
- Exterior Construction
- Block, Stucco
- Exterior Features
- Fire Pit, Lighting
- Levels
- One
- Roof
- Shingle
- Foundation
- Slab
- Pool
- Yes
- Pool Type
- Gunite, In Ground, Screen Enclosure
- Parking
- Garage Door Opener, Ground Level
- Parking Features
- Garage Door Opener, Ground Level
- Garage
- 2 Car Garage
- Garage Spaces
- 2
- Garage Features
- Garage Door Opener, Ground Level
- View
- Park/Greenbelt, Pool, Trees/Woods, Water
Listing courtesy of PILEGGI REAL ESTATE GROUP. 352-255-1127
Mortgage Calculator
StellarMLS is the source of this information via Internet Data Exchange Program. All listing information is deemed reliable but not guaranteed and should be independently verified through personal inspection by appropriate professionals. Listings displayed on this website may be subject to prior sale or removal from sale. Availability of any listing should always be independently verified. Listing information is provided for consumer personal, non-commercial use, solely to identify potential properties for potential purchase. All other use is strictly prohibited and may violate relevant federal and state law. Data last updated on