102 Country Place, Sanford, FL 32771
- $379,900
- 3
- BD
- 2
- BA
- 2,029
- SqFt




- List Price
- $379,900
- Status
- ACTIVE
- Days on Market
- 12
- MLS#
- O6430950
- Subtype
- Residential
- Style
- One Story
- Architectural Style
- Contemporary
- Year Built
- 1984
- Bedrooms
- 3
- Bathrooms
- 2
- Full Baths
- 2
- Living Area
- 2,029
- Lot Size
- 6,042
- Acres
- 0.14
- Subdivision
- Country Place The
- MLS Area Major
- Sanford/Lake Forest
Property Description
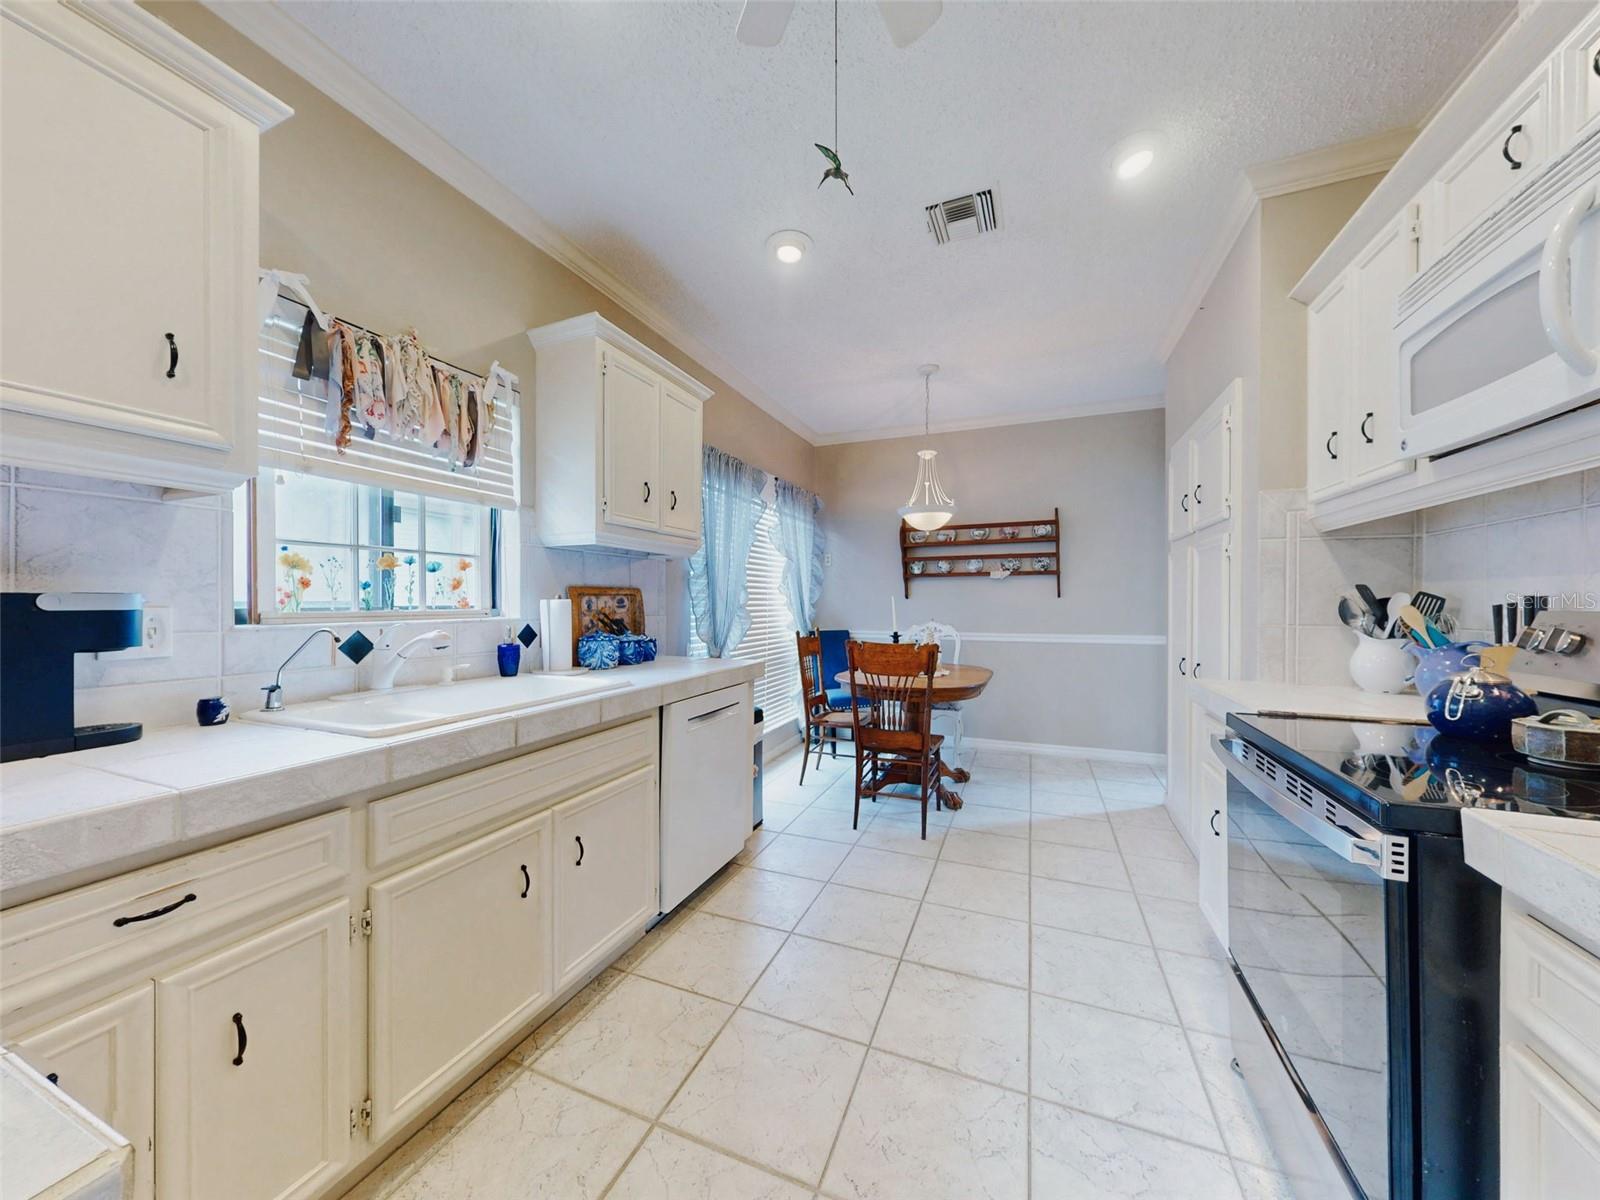
A rare opportunity to purchase your own private oasis in this quaint 12-home community. This well maintained 3-bedroom, 2-bath home offers easy-maintenance living with wood flooring in entranceway, living room, bedrooms and tile in kitchen and baths. This large kitchen features a load of counter space and a spacious breakfast nook and opens to a private dining area! The bright Florida/Family room is ideal for relaxing or entertaining! The spacious living room with tons of natural light has a cozy wood burning fireplace, high ceilings and large, picturesque windows! The large, private master suite includes dual sinks, a walk-in shower, and a spacious walk-in closet. Outside, enjoy a large brick-paver lanai and a private backyard enclosed by 6-ft fencing for peaceful outdoor living. Community pool and lawn maintenance and recycled water are included in monthly fees. Upgrades include roof-August 2020, hot water heater April 2023! This lovely community is located off 46-A minutes off I-4 and less than a half of mile to Lake Mary. Close to shopping, main arteries, entertainment, movies and the best restaurants!
Additional Information
- Amenities
- Pool
- Interior Features
- Built-in Features, Cathedral Ceiling(s), Ceiling Fans(s), Eat-in Kitchen, High Ceilings, Open Floorplan, Primary Bedroom Main Floor, Solid Surface Counters, Solid Wood Cabinets, Split Bedroom, Vaulted Ceiling(s), Walk-In Closet(s), Window Treatments
- HOA Fee
- $250
- HOA Freqency
- Monthly
- Location
- Landscaped, Paved
- Community Features
- Pool, Street Lights, No Deed Restriction
- Property Description
- One Story
- Zoning
- SR1A
- Appliances
- Cooktop, Dishwasher, Electric Water Heater, Exhaust Fan, Range, Range Hood, Refrigerator
- Heating
- Central, Electric
- Air Conditioning
- Central Air
- Exterior Construction
- Block, Frame, Wood Siding
- Stories
- 1
- Levels
- One
- Roof
- Shingle
- Foundation
- Slab
- Pool
- Yes
- Garage
- 2 Car Garage
- Garage Spaces
- 2
- View
- Garden
Listing courtesy of CHARLES RUTENBERG REALTY ORLANDO. 407-622-2122
Mortgage Calculator
StellarMLS is the source of this information via Internet Data Exchange Program. All listing information is deemed reliable but not guaranteed and should be independently verified through personal inspection by appropriate professionals. Listings displayed on this website may be subject to prior sale or removal from sale. Availability of any listing should always be independently verified. Listing information is provided for consumer personal, non-commercial use, solely to identify potential properties for potential purchase. All other use is strictly prohibited and may violate relevant federal and state law. Data last updated on