15131 Sunny Day Drive, Lakewood Ranch, FL 34211
- $328,000
- 3
- BD
- 3
- BA
- 1,925
- SqFt


- List Price
- $328,000
- Status
- ACTIVE
- Days on Market
- 9
- MLS#
- A4702109
- Subtype
- Residential
- Style
- Two Story, Attached
- Year Built
- 2023
- Bedrooms
- 3
- Bathrooms
- 3
- Full Baths
- 2
- Half Baths
- 1
- Living Area
- 1,925
- Lot Size
- 2,400
- Acres
- 0.06
- Subdivision
- Lakewood Ranch
- Building Name
- 15131
- MLS Area Major
- Bradenton/Lakewood Ranch Area
Property Description
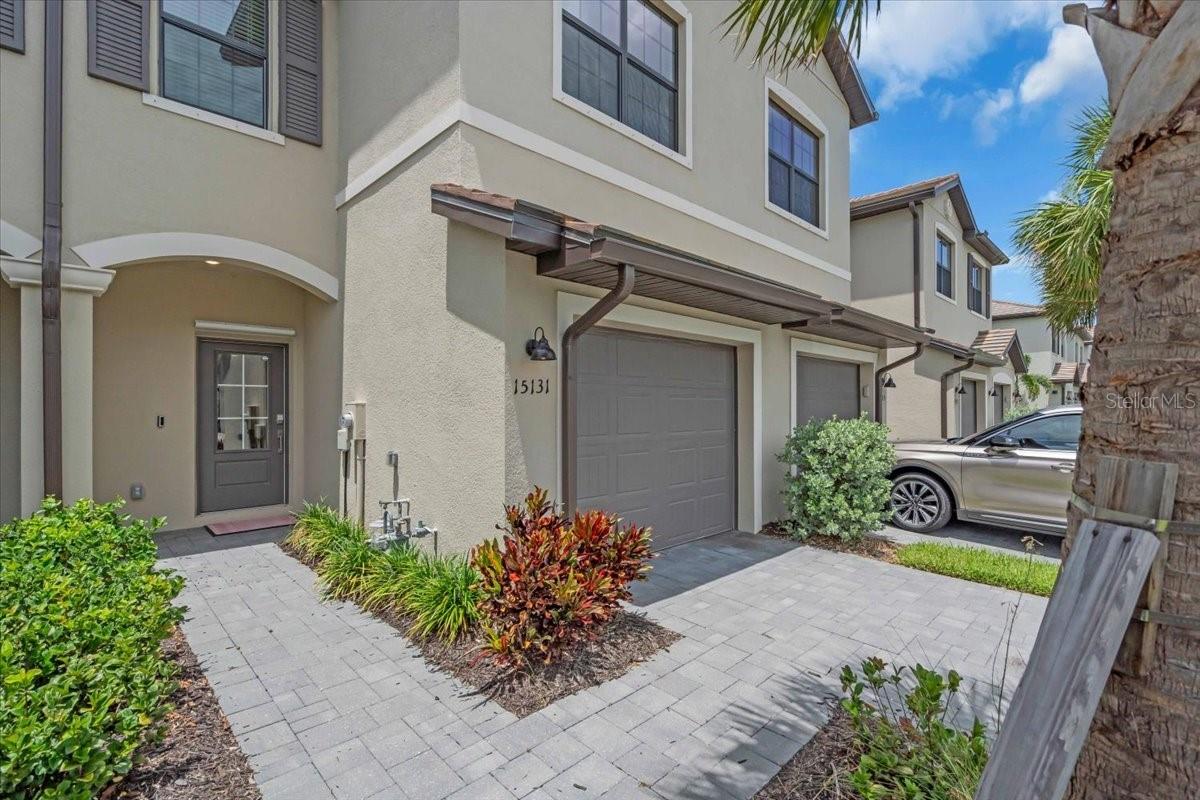
Welcome to this beautifully designed townhome Located in the highly sought-after Lorraine Lakes community. This fantastic, gated community with resort style amenities makes coming home feel like a vacation. Lakewood Ranch is recognized as the number one selling master planned community, and Lorraine Lakes helps set the standards to make that recognition possible. The HOA benefits include lawn maintenance, irrigation, cable, internet, 3 entrances, many common areas, gate guard, and 24-hour security. The amazing resort style town center features amenities including a full-service restaurant, tiki bar, arcade, gym, fitness center, saunas, pickle ball, tennis, volleyball, resort pool, lap pool, and splash pad to name a few. Lorraine Lakes flourishes with walking paths and lovely lakes including the main pond with dock, and fishing is permitted. As you step inside you’ll notice the open-concept layout that seamlessly blends the kitchen, living, and dining areas—ideal for entertaining or casual family living. The main living areas feature neutral ceramic tile flooring, the kitchen comes fully equipped with stainless steel appliances, a gas stove, granite countertops, and 36” upper cabinets providing ample storage. Enjoy casual seating at the kitchen counter and an elegant, dedicated dining area perfect for family meals or gatherings. Enjoy additional designer lighting upgrades that add a stylish touch throughout the home. Step outside to your covered and screened lanai and take in the serene water views—a perfect setting for morning coffee or evening relaxation. Upstairs, the spacious owner’s suite offers a luxurious ensuite bath featuring dual vanities, a walk-in shower, and a generous walk-in closet with custom closet organizer. Two additional bedrooms share a well-appointed full bath, making them ideal for guests or family. It is important to consider the energy efficiency of this south-facing home keeping your utility bills lower and comfort levels higher. Fantastic opportunity to own this gorgeous townhome located in the heart of Lakewood Ranch conveniently located to shopping, restaurants, A-rated schools, championship golf courses and a short drive to the famous beaches of the gulf coast.
Additional Information
- Interior Features
- Stone Counters, Walk-In Closet(s), Window Treatments
- Exterior Features
- Sliding Doors, Sprinkler Metered
- Taxes
- $1,512
- HOA Fee
- $572
- HOA Freqency
- Monthly
- Financing
- Cash, Conventional, FHA
- Community Features
- Clubhouse, Community Mailbox, Gated Community - Guard, Golf Carts OK, Irrigation-Reclaimed Water, Park, Playground, Pool, Restaurant, Sidewalks, Tennis Court(s), Street Lights, No Deed Restriction
- Property Description
- Two Story, Attached
- Zoning
- RES
- Appliances
- Dishwasher, Disposal, Dryer, Microwave, Range, Refrigerator, Tankless Water Heater
- Heating
- Electric
- Air Conditioning
- Central Air
- Exterior Construction
- Block, Stucco
- Exterior Features
- Sliding Doors, Sprinkler Metered
- Stories
- 2
- Levels
- Two
- Roof
- Tile
- Foundation
- Slab
- Pool
- Yes
- Garage
- 1 Car Garage
- Garage Spaces
- 1
- Elementary School
- Lake Manatee K-8
- Middle School
- Lake Manatee K-8
- High School
- Lakewood Ranch High
- View
- Water
Listing courtesy of COLDWELL BANKER REALTY. 941-907-1033
Mortgage Calculator
StellarMLS is the source of this information via Internet Data Exchange Program. All listing information is deemed reliable but not guaranteed and should be independently verified through personal inspection by appropriate professionals. Listings displayed on this website may be subject to prior sale or removal from sale. Availability of any listing should always be independently verified. Listing information is provided for consumer personal, non-commercial use, solely to identify potential properties for potential purchase. All other use is strictly prohibited and may violate relevant federal and state law. Data last updated on