7309 Busted Oaks Way, Bushnell, FL 33513
- $1,100,000
- 5
- BD
- 2
- BA
- 2,227
- SqFt







- List Price
- $1,100,000
- Status
- ACTIVE
- Days on Market
- 9
- MLS#
- OM729788
- Subtype
- Residential
- Style
- One Story
- Architectural Style
- Custom
- Year Built
- 2025
- Bedrooms
- 5
- Bathrooms
- 2
- Full Baths
- 2
- Living Area
- 2,227
- Lot Size
- 216,493
- Acres
- 4.97
- MLS Area Major
- Bushnell
Property Description
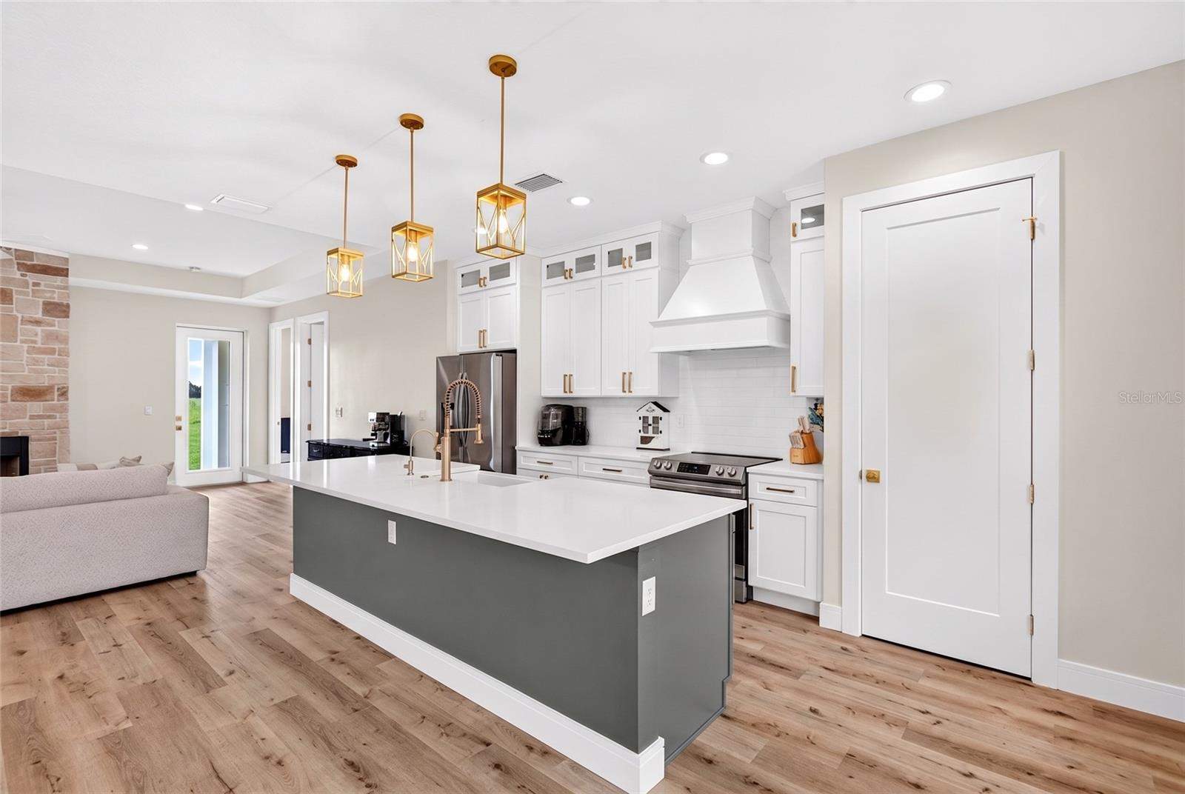
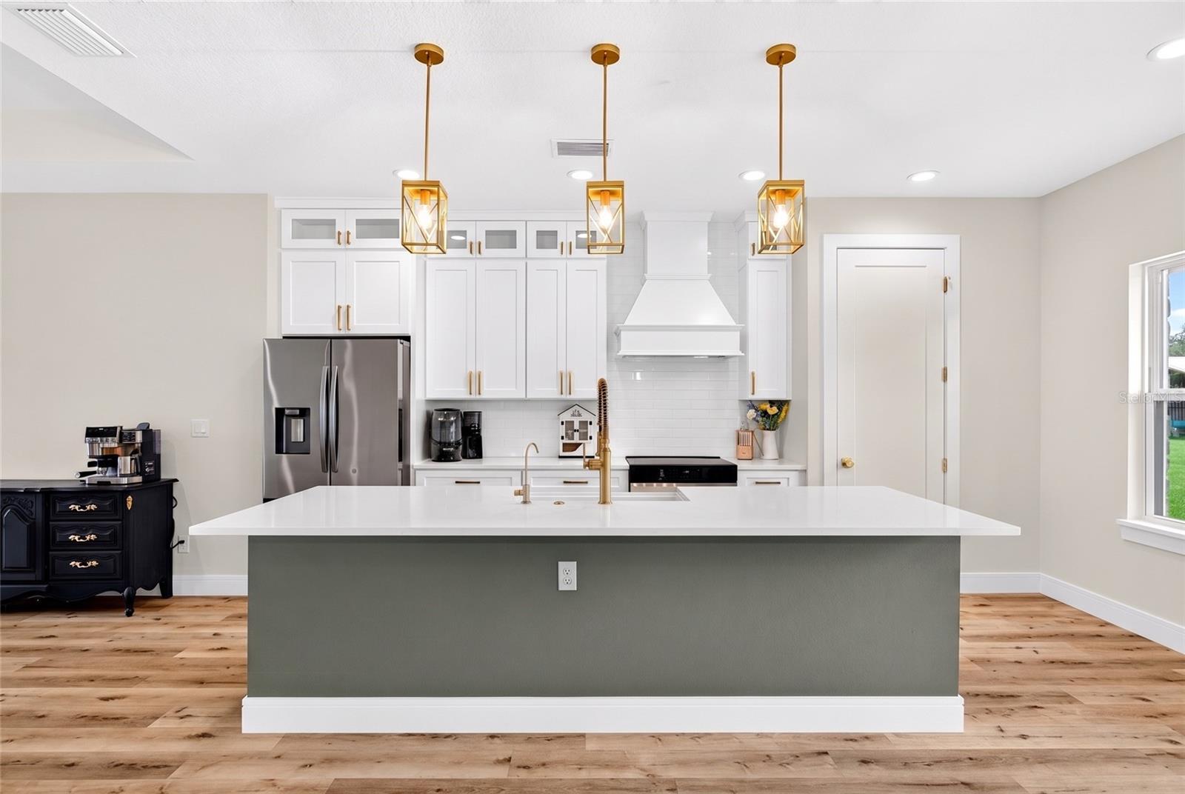
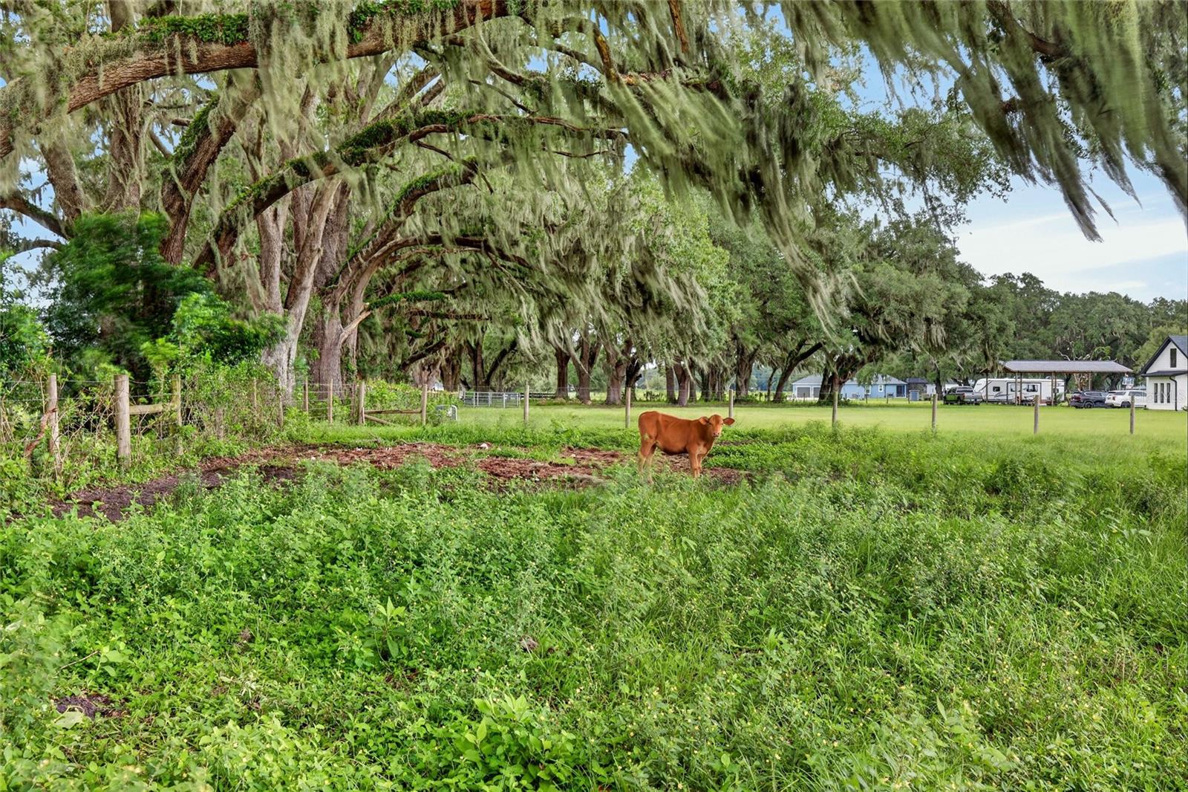
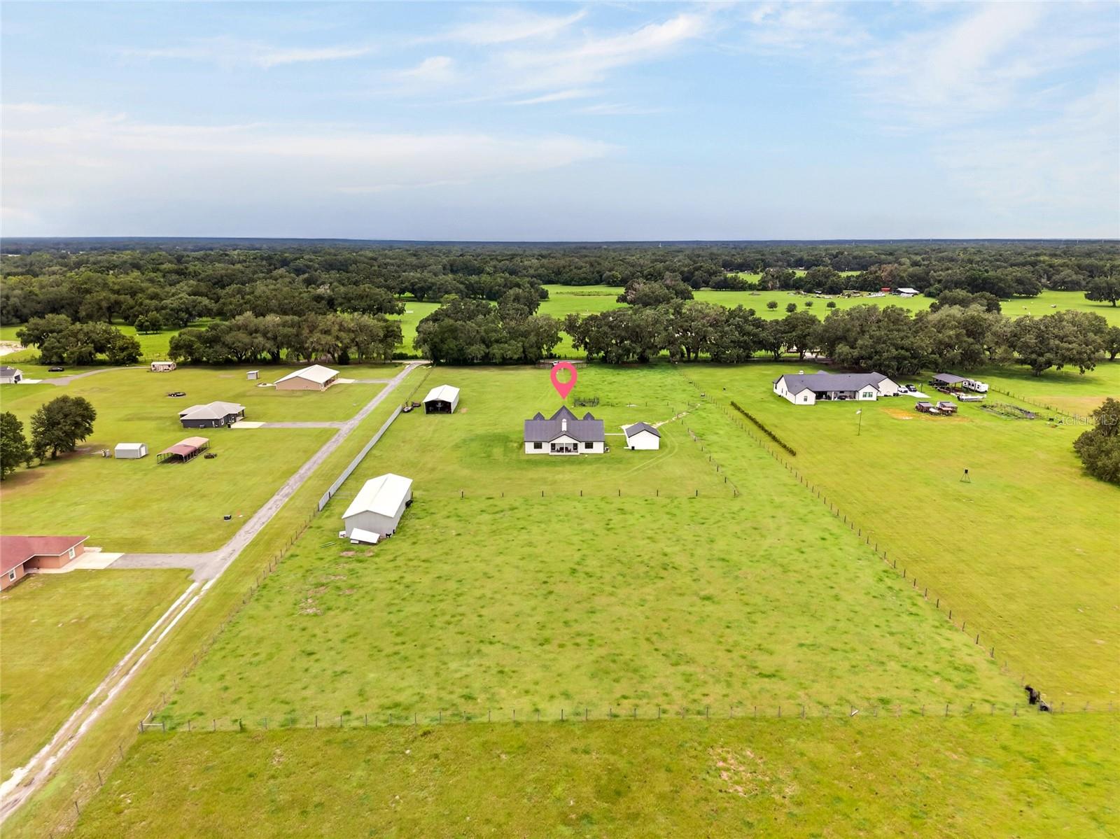
What if home felt like freedom? Set behind a gated entrance on nearly 5 fully fenced acres, this recently custom-built modern farmhouse offers the space to breathe, the privacy to live on your own terms, and the rare freedom of NO HOA. Bring the horses, livestock, equipment, hobbies, and big plans—there is no committee here telling you how country life should look. Beyond the open pastures, a welcoming front porch with a tongue-and-groove ceiling sets the tone for a home where quality craftsmanship meets effortless modern living. Inside, the 5-bedroom, 2-bath residence offers 2,227 square feet with soaring cathedral and tray ceilings, an open split-bedroom floor plan, luxury vinyl and tile flooring, and carefully selected finishes throughout. The kitchen pairs quartz countertops and elegant gold accents with generous workspace and an easy connection to the dining and living areas—perfect for everyday gatherings and holiday celebrations alike. At the heart of the home, a dramatic stone wood-burning fireplace creates the kind of warmth that cannot be manufactured—a place to slow down, reconnect, and make memories after a day spent outdoors. The spacious primary suite provides a private retreat with a large walk-in closet, while covered front and rear porches invite you to begin the morning with coffee, end the day with a sunset, and enjoy peaceful views of your animals grazing in the pasture. Two impressive 30-by-60-foot barns, additional storage, and a detached two-car garage provide exceptional flexibility for equestrian use, farming, workshops, recreational vehicles, or a growing home-based operation. This is more than a beautiful home on acreage. It is the opportunity to create the life you have been picturing—modern comfort, purposeful craftsmanship, open pasture, and the freedom to make it entirely your own.
Additional Information
- Interior Features
- Cathedral Ceiling(s), Ceiling Fans(s), Eat-in Kitchen, High Ceilings, Living Room/Dining Room Combo, Open Floorplan, Split Bedroom, Stone Counters, Thermostat, Tray Ceiling(s), Vaulted Ceiling(s), Walk-In Closet(s), Window Treatments
- Exterior Features
- Private Entrance, Private Mailbox, Storage
- Financing
- Cash, Conventional, VA Loan
- Location
- Cleared, Pasture, Zoned for Horses
- Community Features
- No Deed Restriction
- Property Description
- One Story
- Zoning
- A-1
- Appliances
- Dishwasher, Microwave, Range, Refrigerator
- Heating
- Central, Heat Pump
- Air Conditioning
- Central Air
- Exterior Construction
- Block, HardiPlank Type
- Exterior Features
- Private Entrance, Private Mailbox, Storage
- Levels
- One
- Roof
- Metal
- Foundation
- Slab
- Garage
- 2 Car Garage
- Garage Spaces
- 2
Listing courtesy of GAILEY ENTERPRISES REAL ESTATE. 770-733-2596
Mortgage Calculator
StellarMLS is the source of this information via Internet Data Exchange Program. All listing information is deemed reliable but not guaranteed and should be independently verified through personal inspection by appropriate professionals. Listings displayed on this website may be subject to prior sale or removal from sale. Availability of any listing should always be independently verified. Listing information is provided for consumer personal, non-commercial use, solely to identify potential properties for potential purchase. All other use is strictly prohibited and may violate relevant federal and state law. Data last updated on