3449 Foxcroft Circle, Oviedo, FL 32765
- $489,900
- 4
- BD
- 3
- BA
- 2,334
- SqFt










- List Price
- $489,900
- Status
- ACTIVE
- Days on Market
- 13
- MLS#
- O6430865
- Subtype
- Residential
- Style
- Two Story
- Architectural Style
- Contemporary
- Year Built
- 1999
- Bedrooms
- 4
- Bathrooms
- 3
- Full Baths
- 3
- Living Area
- 2,334
- Lot Size
- 4,742
- Acres
- 0.11
- Subdivision
- Carillon
- MLS Area Major
- Oviedo
Property Description
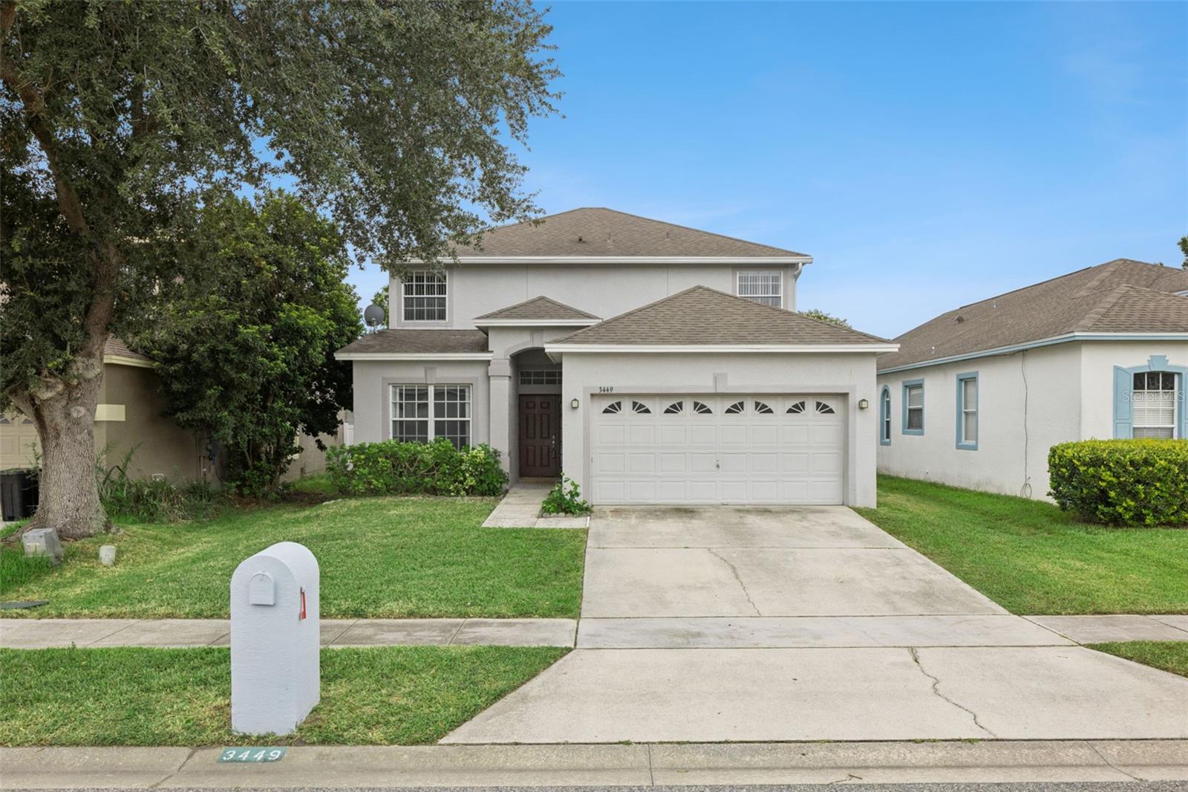
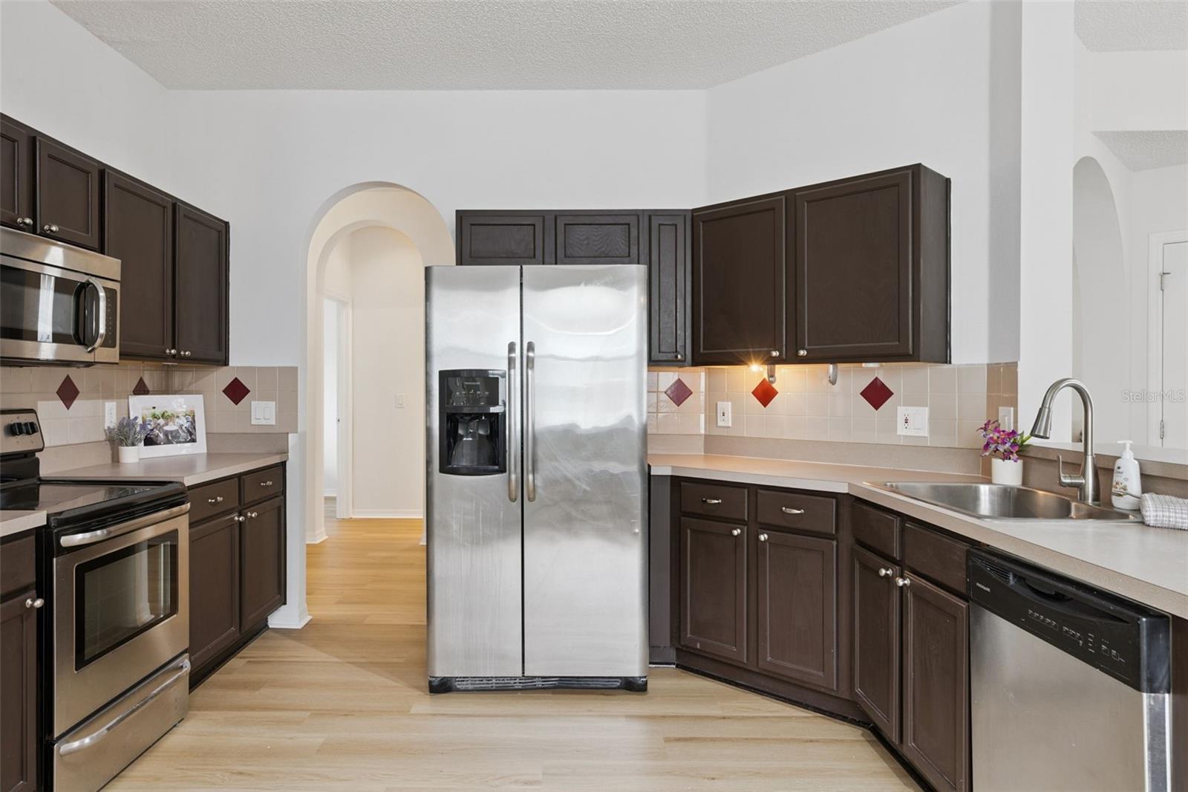
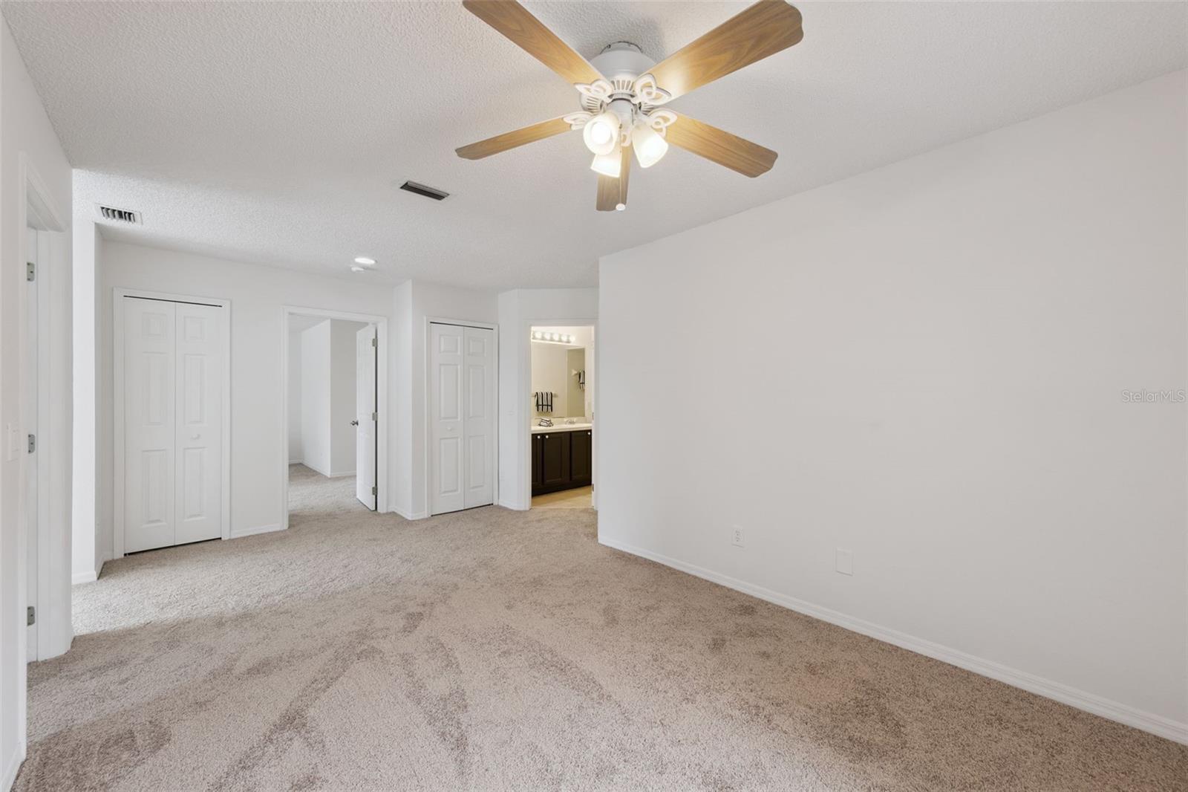
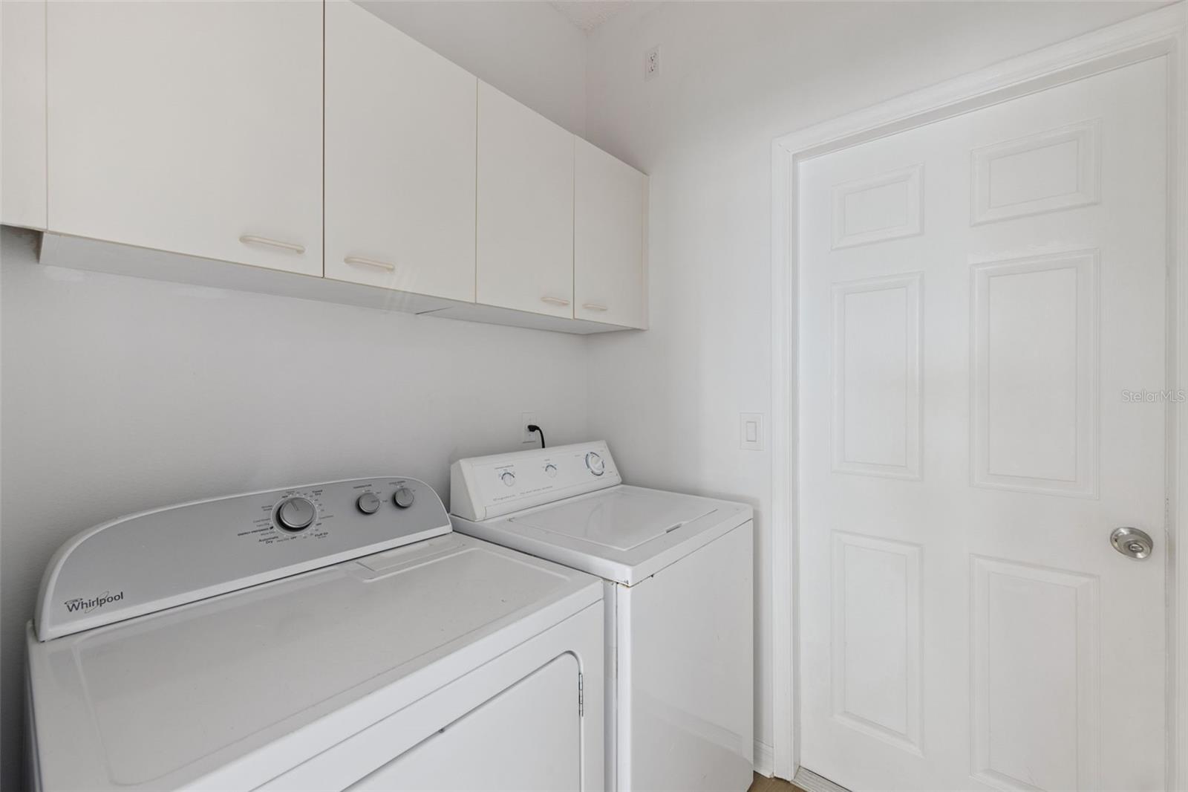
Welcome home! This spacious two-story home in a highly sought-after community near UCF has been refreshed and is ready for its next owner. With fresh paint, new laminate flooring throughout the first floor, and new carpet on the staircase and second floor, it feels clean, comfortable, and move-in ready. The floor plan offers plenty of flexibility, with a bedroom and full bathroom on the first floor—perfect for guests, a home office, or family members who prefer to be on the main level. Upstairs, you'll find the primary suite, two additional bedrooms, another full bathroom, and a loft that can easily be used as a second living space, playroom, office, or whatever fits your lifestyle. The primary suite is a true retreat, featuring two walk-in closets and a spacious bathroom with dual sinks, a large garden tub, separate shower, and private toilet room. One of the best features of this home is the large screened-in back porch that runs the full length of the house. It overlooks the fenced backyard and provides plenty of space to enjoy your morning coffee, unwind after a long day, or gather with friends and family. With a two-car garage, inside laundry room, great bedroom separation, and a location close to UCF and A-rated schools, this home offers the space and convenience you've been looking for. Come see it—you may just feel right at home!
Additional Information
- Amenities
- Park, Playground
- Interior Features
- Ceiling Fans(s), Eat-in Kitchen, High Ceilings, Kitchen/Family Room Combo, Living Room/Dining Room Combo, PrimaryBedroom Upstairs, Solid Surface Counters, Split Bedroom, Stone Counters, Thermostat, Walk-In Closet(s)
- Exterior Features
- Sliding Doors
- HOA Fee
- $350
- HOA Freqency
- Semi-Annually
- Financing
- Cash, Conventional, FHA, VA Loan
- Location
- City Limits, In County, Landscaped, Level, Sidewalk, Paved
- Community Features
- Deed Restrictions, Playground, Sidewalks, Street Lights
- Property Description
- Two Story
- Zoning
- PUD
- Appliances
- Dishwasher, Disposal, Dryer, Electric Water Heater, Microwave, Range, Refrigerator, Washer
- Heating
- Central, Electric
- Air Conditioning
- Central Air
- Exterior Construction
- Block, Stucco
- Exterior Features
- Sliding Doors
- Levels
- Two
- Roof
- Shingle
- Foundation
- Slab
- Garage
- 2 Car Garage
- Garage Spaces
- 2
- View
- Trees/Woods
Listing courtesy of COLDWELL BANKER REALTY. 407-352-1040
Mortgage Calculator
StellarMLS is the source of this information via Internet Data Exchange Program. All listing information is deemed reliable but not guaranteed and should be independently verified through personal inspection by appropriate professionals. Listings displayed on this website may be subject to prior sale or removal from sale. Availability of any listing should always be independently verified. Listing information is provided for consumer personal, non-commercial use, solely to identify potential properties for potential purchase. All other use is strictly prohibited and may violate relevant federal and state law. Data last updated on