10709 Savannah Landing Circle, Orlando, FL 32832
- $314,500
- 3
- BD
- 3
- BA
- 1,626
- SqFt




- List Price
- $314,500
- Status
- PENDING
- Days on Market
- 8
- MLS#
- O6430858
- Subtype
- Residential
- Style
- Two Story
- Year Built
- 2013
- Bedrooms
- 3
- Bathrooms
- 3
- Full Baths
- 2
- Half Baths
- 1
- Living Area
- 1,626
- Lot Size
- 2,310
- Acres
- 0.05
- Subdivision
- Savannah Lndgs
- Building Name
- 10709
- MLS Area Major
- Orlando/Moss Park/Lake Mary Jane
Property Description
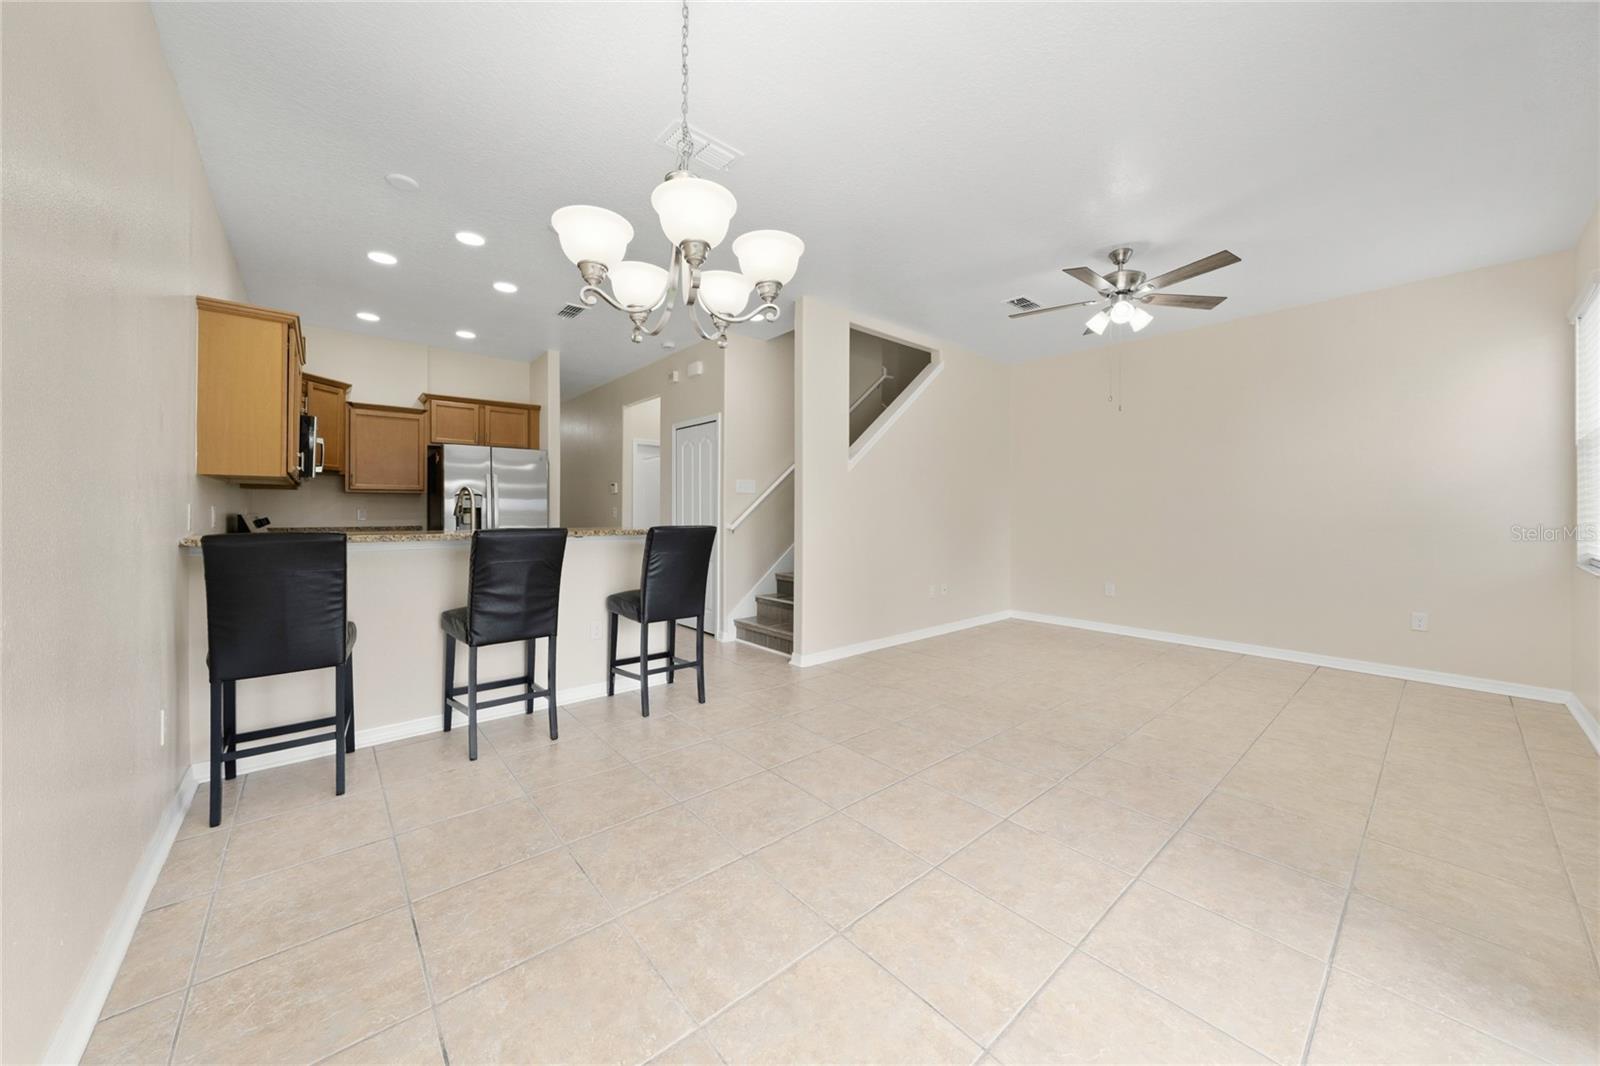
Beautifully maintained 3 bedroom 2 1/2 bathroom townhome, offering the perfect blend of comfort, style, and convenience in the Lake Nona area. This move-in-ready residence features an open-concept floor plan with spacious living and dining areas, neutral finishes, ceramic tile throughout the main level and a flow of abundant natural light throughout. The well-appointed kitchen boasts granite countertops, brand new stainless steel GE appliances, ample 42" cabinets, a breakfast bar, and seamless flow into the main living space, making it ideal for both everyday living and entertaining. Upstairs, you'll find generously sized bedrooms, all equipped with ceiling fans and elegant laminate flooring on the second floor. The private rear patio overlooks a large green space with no immediate rear neighbors, providing a peaceful setting to relax or enjoy outdoor gatherings. The attached one-car garage offers additional storage and convenience and six security cameras and gutters added for owners convenience. Located in a desirable community with easy access to SR 417, Lake Nona Medical City, Orlando International Airport, UCF, Downtown Orlando, (534 Coming Soon) and major employers, this home is also just minutes from shopping, dining, entertainment, and everyday conveniences. Residents enjoy nearby parks, walking trails, top-rated schools, golf courses, and world-renowned attractions
Additional Information
- Interior Features
- Kitchen/Family Room Combo
- Exterior Features
- Lighting, Sidewalk
- HOA Fee
- $303
- HOA Freqency
- Monthly
- Financing
- Cash, Conventional, FHA, VA Loan
- Community Features
- Community Mailbox, Deed Restrictions, Gated Community - No Guard, Playground, Pool, Sidewalks, Tennis Court(s)
- Property Description
- Two Story
- Zoning
- P-D
- Appliances
- Dishwasher, Disposal, Dryer, Microwave, Refrigerator, Washer
- Heating
- Central
- Air Conditioning
- Central Air
- Exterior Construction
- Block, Stucco
- Exterior Features
- Lighting, Sidewalk
- Stories
- 2
- Levels
- Two
- Roof
- Shingle
- Foundation
- Slab
- Pool
- Yes
- Garage
- 1 Car Garage
- Garage Spaces
- 1
Listing courtesy of KELLER WILLIAMS LEGACY REALTY. murraycoleman@kw.com
Mortgage Calculator
StellarMLS is the source of this information via Internet Data Exchange Program. All listing information is deemed reliable but not guaranteed and should be independently verified through personal inspection by appropriate professionals. Listings displayed on this website may be subject to prior sale or removal from sale. Availability of any listing should always be independently verified. Listing information is provided for consumer personal, non-commercial use, solely to identify potential properties for potential purchase. All other use is strictly prohibited and may violate relevant federal and state law. Data last updated on