4282 Amped Way, Land O Lakes, FL 34638
- $960,000
- 4
- BD
- 5
- BA
- 3,606
- SqFt






- List Price
- $960,000
- Status
- ACTIVE
- Days on Market
- 6
- MLS#
- TB8535923
- Subtype
- Residential
- Style
- Two Story
- Year Built
- 2020
- Bedrooms
- 4
- Bathrooms
- 5
- Full Baths
- 4
- Half Baths
- 1
- Living Area
- 3,606
- Lot Size
- 8,603
- Acres
- 0.20
- Subdivision
- Bexley South Ph 2a Prcl 4
- MLS Area Major
- Land O Lakes
Property Description
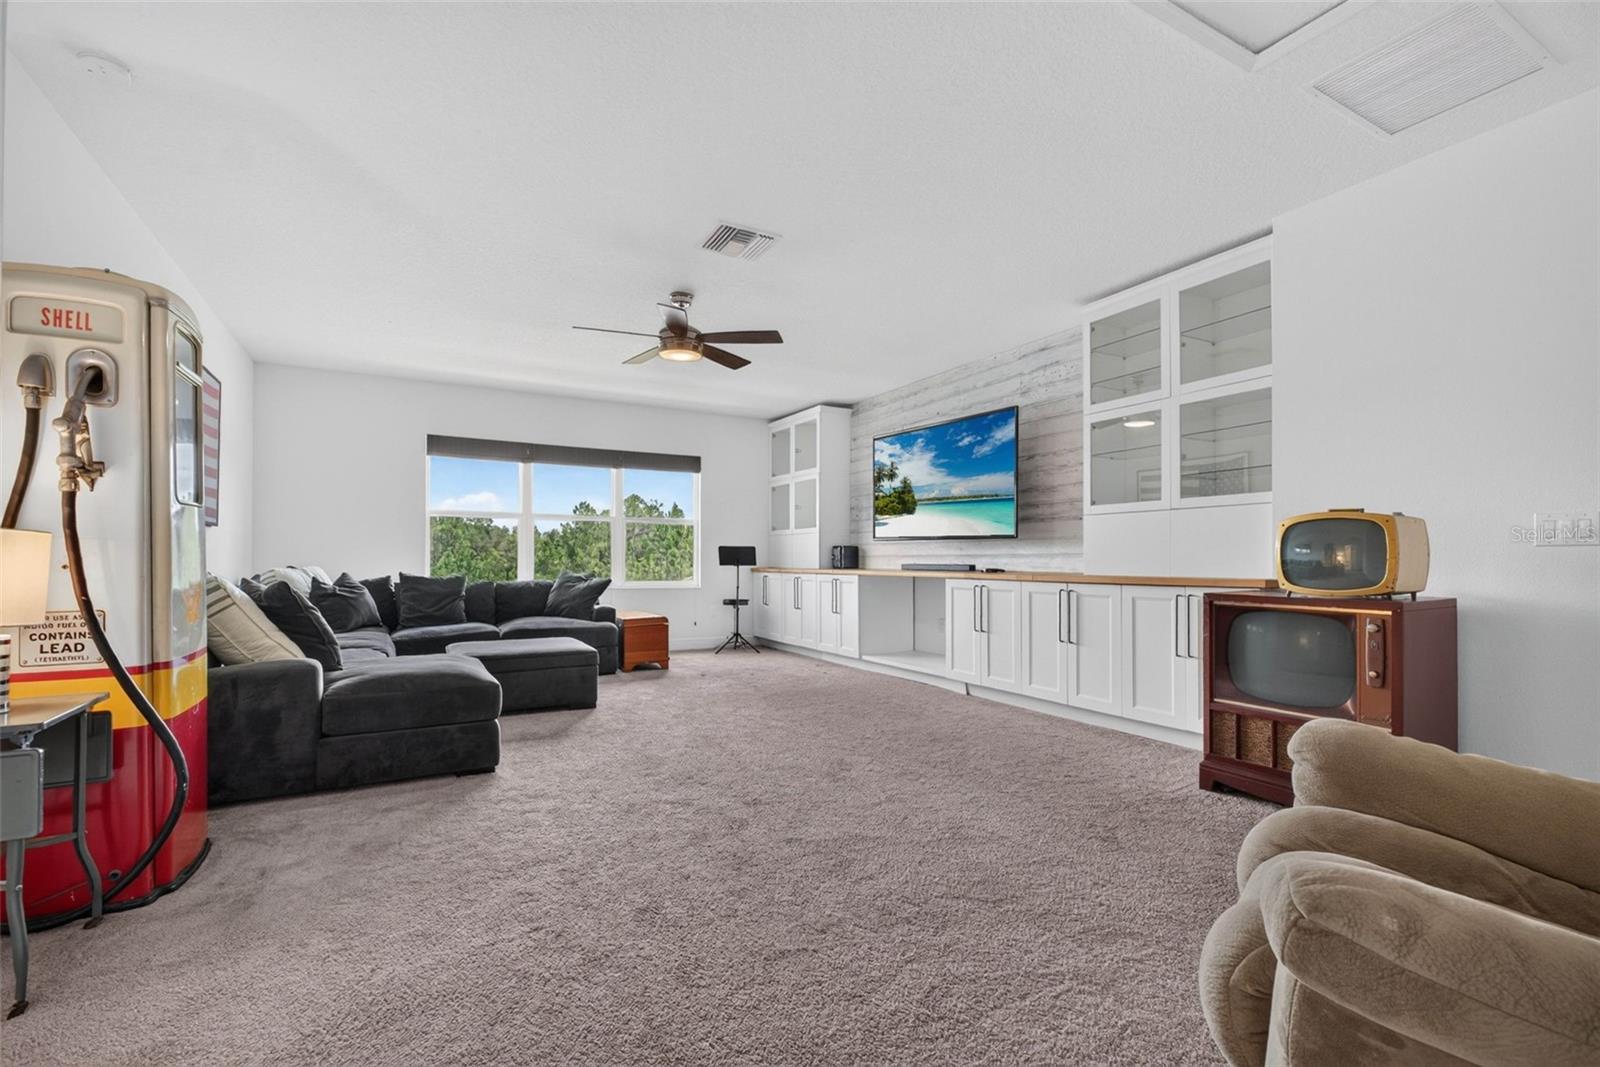
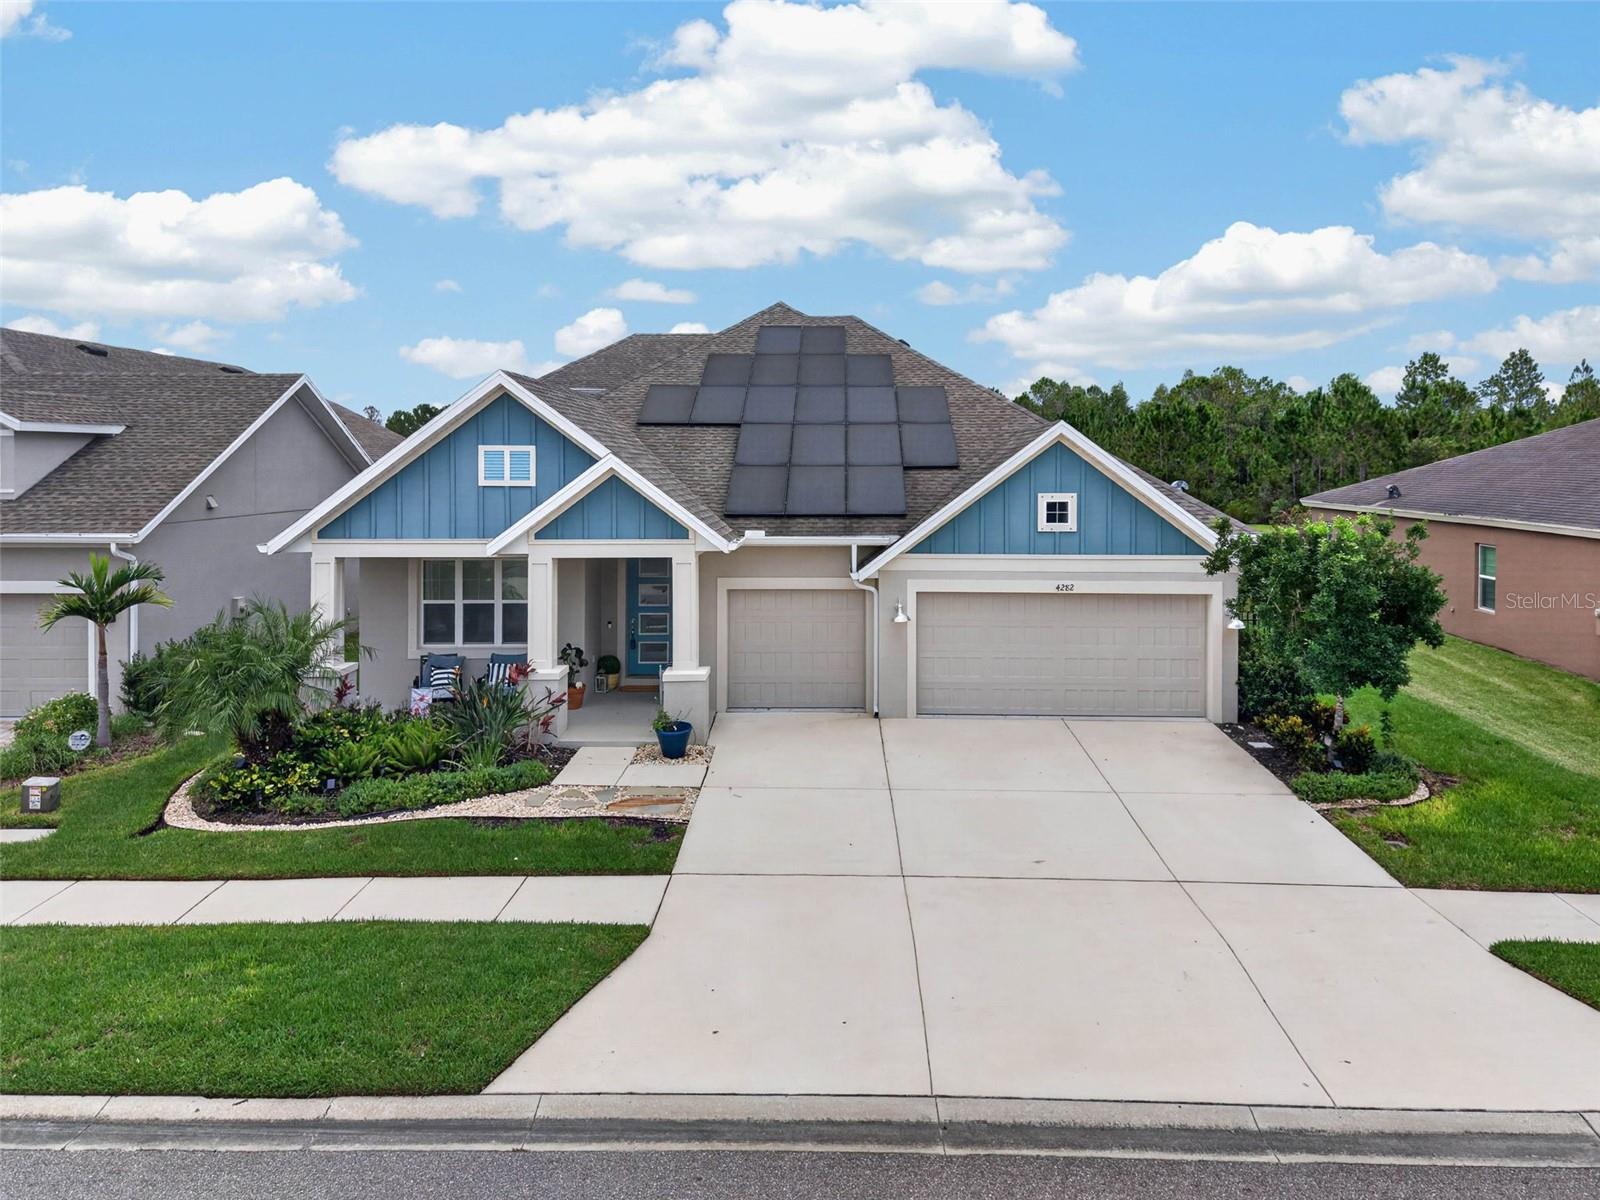
Welcome to an extraordinary expression of luxury in the heart of Bexley, where sophisticated design meets effortless Florida living. This magnificent David Weekley Sparrow model is a true statement home, offering 4 bedrooms, 4.5 baths, a spacious bonus room, private office, and dedicated craft room—with every detail designed for exceptional living. At the center of the residence, the stunning gourmet kitchen commands attention with exquisite stone countertops, a spectacular 10-foot island, double ovens, and an oversized walk-in pantry. Elegant finishes and an expansive open design create an ideal setting for both intimate evenings and unforgettable entertaining. The experience continues outdoors with a private resort-style pool and spa, complemented by a beautifully designed outdoor kitchen and generous living space. Beyond the pool, breathtaking conservation and pond views create a tranquil sense of privacy and provide the perfect backdrop for spectacular Florida sunsets. Solar Panels for lower utility bills and reducing the carbon footprint. A 3-car garage adds convenience and functionality to this exceptional residence. Set within the coveted Bexley community, this home offers more than luxury—it offers a lifestyle. From the thoughtfully designed interiors to the extraordinary outdoor retreat and serene natural surroundings, every element comes together to create a residence that is truly refined, remarkable, and unforgettable. Luxury without compromise. Bexley living at its finest.
Additional Information
- Interior Features
- Built-in Features, Ceiling Fans(s), Eat-in Kitchen, Kitchen/Family Room Combo, Primary Bedroom Main Floor, Stone Counters, Thermostat, Tray Ceiling(s), Walk-In Closet(s)
- Exterior Features
- Rain Gutters, Sidewalk, Sliding Doors
- Taxes
- $2,730
- HOA Fee
- $464
- HOA Freqency
- Semi-Annually
- Financing
- Cash, Conventional, FHA, VA Loan
- Community Features
- Clubhouse, Deed Restrictions, Dog Park, Fitness Center, Irrigation-Reclaimed Water, Playground, Pool, Restaurant, Sidewalks
- Property Description
- Two Story
- Zoning
- MPUD
- Appliances
- Cooktop, Dishwasher, Disposal, Dryer, Microwave, Range, Range Hood, Refrigerator, Washer
- Heating
- Baseboard, Central
- Air Conditioning
- Central Air
- Exterior Construction
- Block, Stucco
- Exterior Features
- Rain Gutters, Sidewalk, Sliding Doors
- Levels
- Two
- Roof
- Shingle
- Foundation
- Slab
- Pool
- Yes
- Pool Type
- In Ground
- Parking
- Driveway, Garage Door Opener, Golf Cart Garage, Ground Level
- Parking Features
- Driveway, Garage Door Opener, Golf Cart Garage, Ground Level
- Garage
- 3 Car Garage, Golf Cart Garage
- Garage Spaces
- 3
- Garage Features
- Driveway, Garage Door Opener, Golf Cart Garage, Ground Level
Listing courtesy of COASTAL PROPERTIES GROUP INTER. 813-756-1111
Mortgage Calculator
StellarMLS is the source of this information via Internet Data Exchange Program. All listing information is deemed reliable but not guaranteed and should be independently verified through personal inspection by appropriate professionals. Listings displayed on this website may be subject to prior sale or removal from sale. Availability of any listing should always be independently verified. Listing information is provided for consumer personal, non-commercial use, solely to identify potential properties for potential purchase. All other use is strictly prohibited and may violate relevant federal and state law. Data last updated on