5338 Hawkstone Drive, Sanford, FL 32771
- $249,900
- 2
- BD
- 3
- BA
- 1,074
- SqFt




- List Price
- $249,900
- Status
- ACTIVE
- Days on Market
- 13
- Price Change
- ▼ $9,100 1787000428
- MLS#
- O6430741
- Subtype
- Residential
- Style
- Two Story
- Year Built
- 2004
- Bedrooms
- 2
- Bathrooms
- 3
- Full Baths
- 2
- Half Baths
- 1
- Living Area
- 1,074
- Lot Size
- 945
- Acres
- 0.02
- Subdivision
- Dunwoody Commons Ph 2
- Building Name
- 5338
- MLS Area Major
- Sanford/Lake Forest
Property Description
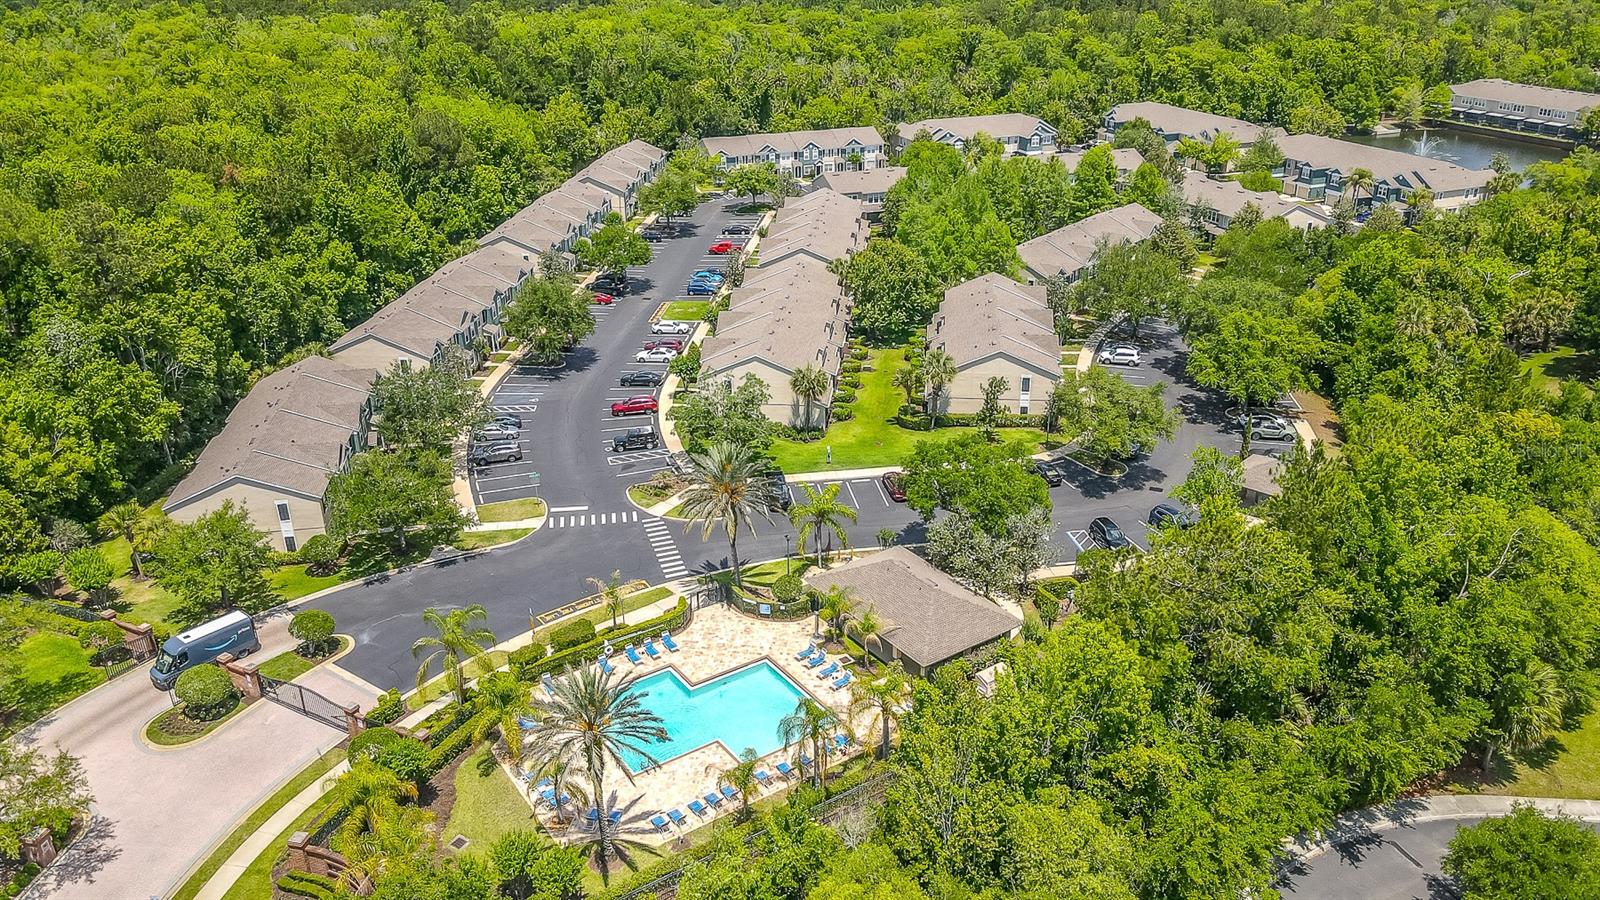
Conveniently located with easy access to SR 417, top-rated Seminole County schools, and an abundance of premier shopping, dining, and entertainment, this beautifully maintained townhome offers the perfect blend of comfort, style, and convenience. Step inside to discover a spacious 2-bedroom, 2.5-bath floor plan featuring elegant wood-look tile flooring, sleek granite countertops, and stainless steel appliances. The second floor boasts a convenient laundry area with a NEW washer and dryer, along with two private primary bedroom suites, each offering its own full bath. The thoughtfully designed first floor includes a convenient half bath and opens to a screened-in patio—the perfect spot to enjoy your morning coffee or unwind in the evening. Major exterior updates have already been completed, including a NEW roof and fresh exterior paint in 2023, both provided through the HOA. Enjoy the benefits of low HOA fees, which include exterior ground maintenance, allowing for easy, low-maintenance living. Residents of this secure, gated community can relax by the sparkling community pool surrounded by a peaceful, park-like setting. With ample parking and move-in-ready condition, this inviting home is ready for you to add your personal style and make it your own. Your perfect home awaits!
Additional Information
- Interior Features
- Ceiling Fans(s), Split Bedroom, Stone Counters, Thermostat
- Exterior Features
- Sliding Doors
- HOA Fee
- $233
- HOA Freqency
- Monthly
- Financing
- Cash, Conventional, FHA, VA Loan
- Community Features
- Community Mailbox, Deed Restrictions, Gated Community - No Guard, Pool
- Property Description
- Two Story
- Zoning
- PUD
- Appliances
- Dishwasher, Dryer, Microwave, Range, Refrigerator, Washer
- Heating
- Central, Electric
- Air Conditioning
- Central Air
- Exterior Construction
- Block, Concrete
- Exterior Features
- Sliding Doors
- Stories
- 2
- Levels
- Two
- Roof
- Shingle
- Foundation
- Slab
- Pool
- Yes
Listing courtesy of RE/MAX DOWNTOWN. 407-770-2050
Mortgage Calculator
StellarMLS is the source of this information via Internet Data Exchange Program. All listing information is deemed reliable but not guaranteed and should be independently verified through personal inspection by appropriate professionals. Listings displayed on this website may be subject to prior sale or removal from sale. Availability of any listing should always be independently verified. Listing information is provided for consumer personal, non-commercial use, solely to identify potential properties for potential purchase. All other use is strictly prohibited and may violate relevant federal and state law. Data last updated on