998 Signet Drive, Apollo Beach, FL 33572
- $1,700,000
- 6
- BD
- 7
- BA
- 5,365
- SqFt




- List Price
- $1,700,000
- Status
- PENDING
- Days on Market
- 0
- MLS#
- TB8535849
- Subtype
- Residential
- Style
- Two Story
- Architectural Style
- Contemporary, Craftsman
- Year Built
- 2023
- Bedrooms
- 6
- Bathrooms
- 7
- Full Baths
- 6
- Half Baths
- 1
- Living Area
- 5,365
- Lot Size
- 10,484
- Acres
- 0.24
- Subdivision
- Marisol Pointe
- MLS Area Major
- Apollo Beach / Ruskin
Property Description
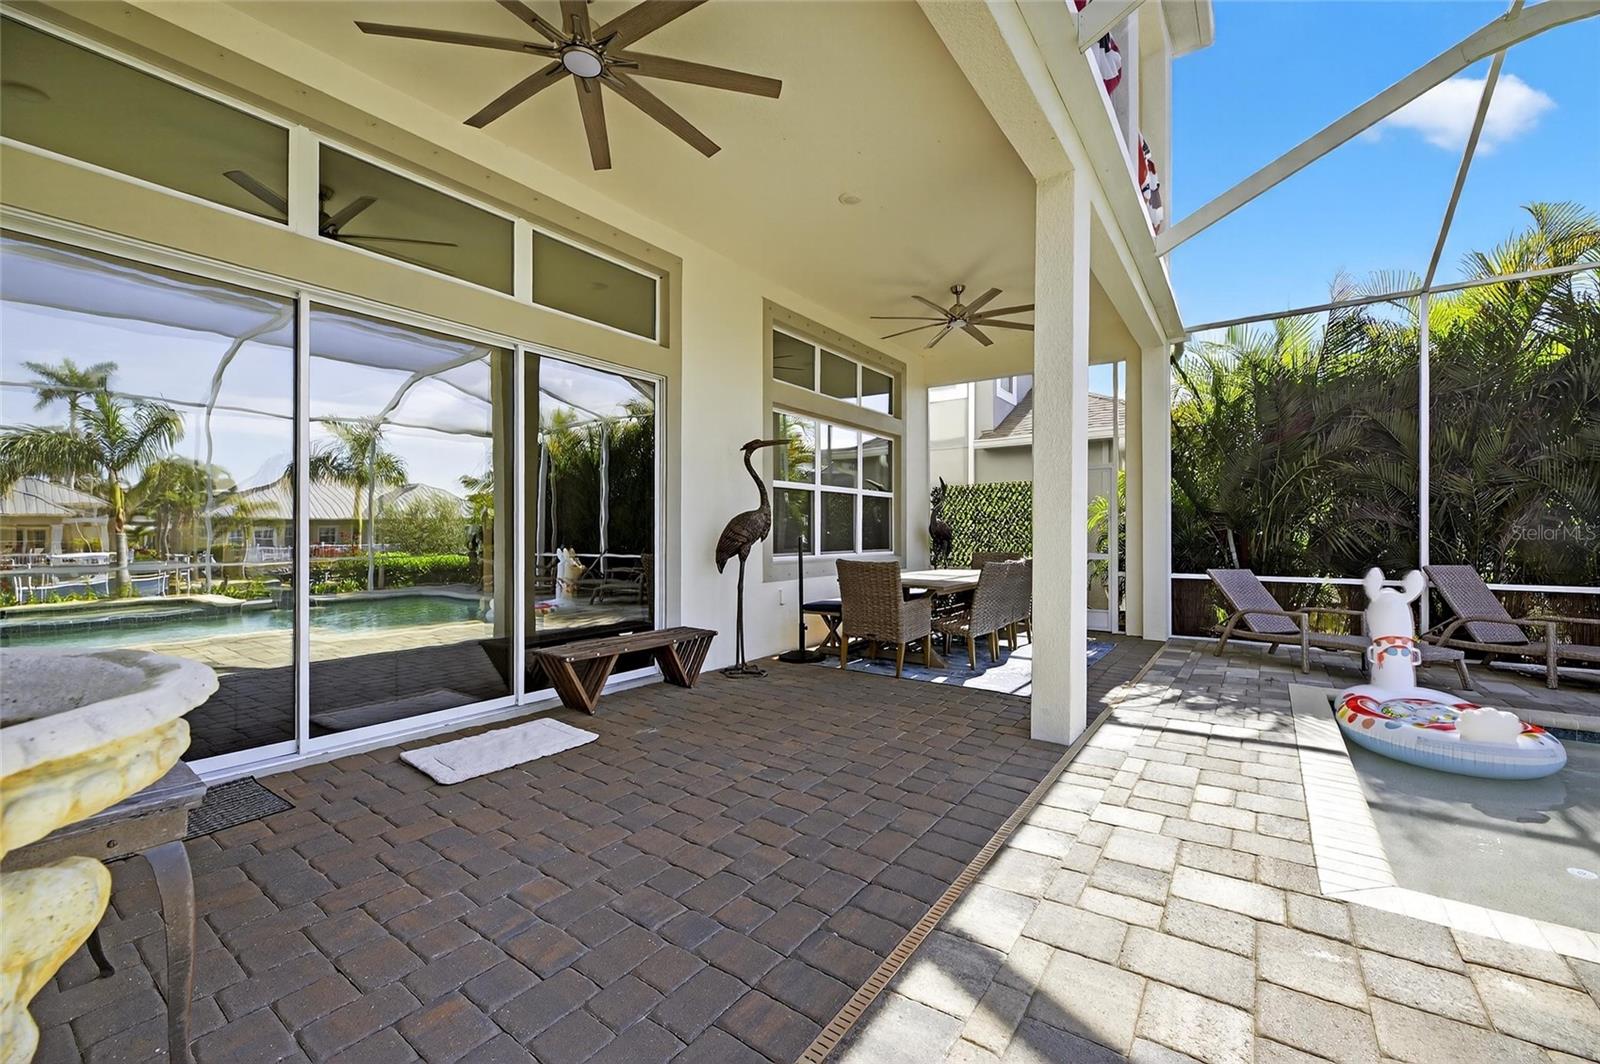
998 Signet Blvd | 6 Beds | 7 Baths | 5,365 Sq Ft | 70’ Lot | Marisol Point at MiraBay Welcome to 998 Signet Blvd, a beautifully upgraded better-than-new home in the exclusive Marisol Point area of MiraBay—SouthShore’s premier waterfront amenity-rich community. Built in 2023 to current hurricane codes, this 6-bedroom, 7-bathroom, 5,365 sq ft residence sits on a 70ft lot. Designed with both safety and style in mind, the home includes storm-rated impact windows and doors on the upper level, elevated construction over 12 feet, and stem wall engineering for long-term security and peace of mind. From the upstairs balcony, enjoy stunning sunset views over Tampa Bay—your own private masterpiece each evening. Inside, the bright, open floor plan features soaring ceilings and oversized windows that flood the home with natural light. Flexible living spaces include a formal office, formal dining room, upstairs bonus/game loft with private balcony, and a dedicated home theater flexible room. Each bedroom features its own ensuite bath for maximum comfort and privacy. The chef’s kitchen is built for entertaining, with high-end appliances, a walk-through bar, tall cabinetry, dual sinks, granite countertops, a walk-in pantry, and a large center island that anchors the space. You will love the screen-enclosed outdoor area, complete with heated pool, spa, sun shelf, outdoor kitchen, and tiki bar, plus a dock and 16,000 lb boat lift—bring your floaties and toys! The downstairs primary suite is a peaceful retreat, complete with a sitting area, two walk-in closets, and a spa-like bathroom featuring dual vanities, a soaking tub, and a walk-in shower. A second bedroom and full laundry room are also located on the main level, with a second laundry room conveniently upstairs. Step outside to the spacious screened lanai and soak in the best of Florida living with uninterrupted conservation views. Additional highlights include an oversized 3.5-car side-entry garage with extra storage, a wide driveway perfect for guest parking or a golf cart, and top-of-the-line finishes throughout. Living in MiraBay means enjoying resort-style amenities including two heated pools, a clubhouse, 24-hour fitness center, tennis and pickleball courts, basketball, a spa, café, regular social events, and access to miles of scenic trails and waterways. This is a golf cart-friendly community, ideally located near beaches, dining, shopping, and major routes to Tampa and St. Pete. Don’t miss this rare opportunity to own a fully upgraded, hurricane-strong, luxury home on one of the most sought-after streets in Apollo Beach. Schedule your private tour today.
Additional Information
- Amenities
- Basketball Court, Clubhouse, Fence Restrictions, Fitness Center, Gated, Park, Pickleball Court(s), Playground, Pool, Recreation Facilities, Sauna, Security, Spa/Hot Tub, Tennis Court(s), Trail(s), Vehicle Restrictions
- Interior Features
- Ceiling Fans(s), Crown Molding, High Ceilings, Kitchen/Family Room Combo, Living Room/Dining Room Combo, Open Floorplan, Primary Bedroom Main Floor, Solid Surface Counters, Split Bedroom, Stone Counters, Thermostat, Tray Ceiling(s), Vaulted Ceiling(s), Walk-In Closet(s), Window Treatments
- Exterior Features
- Balcony, Hurricane Shutters, Lighting, Outdoor Grill, Outdoor Kitchen, Sidewalk, Sliding Doors, Sprinkler Metered
- Taxes
- $5,224
- HOA Fee
- $190
- HOA Freqency
- Annually
- Financing
- Cash, Conventional, FHA, VA Loan
- Location
- In County, Landscaped, Level, Sidewalk, Paved
- Community Features
- Association Recreation - Owned, Clubhouse, Deed Restrictions, Fitness Center, Golf Carts OK, Park, Playground, Pool, Sidewalks, Tennis Court(s), Wheelchair Access, Street Lights, Security
- Property Description
- Two Story
- Zoning
- PD
- Appliances
- Built-In Oven, Cooktop, Dishwasher, Disposal, Dryer, Microwave, Range Hood, Refrigerator, Tankless Water Heater, Washer
- Heating
- Central, Zoned
- Air Conditioning
- Central Air
- Exterior Construction
- Block, Stone, Stucco
- Exterior Features
- Balcony, Hurricane Shutters, Lighting, Outdoor Grill, Outdoor Kitchen, Sidewalk, Sliding Doors, Sprinkler Metered
- Stories
- 2
- Levels
- Two
- Roof
- Shingle
- Foundation
- Slab
- Pool
- Yes
- Pool Type
- Fiber Optic Lighting, Gunite, Heated, In Ground, Lighting, Outside Bath Access, Screen Enclosure
- Parking
- Driveway, Garage Door Opener
- Parking Features
- Driveway, Garage Door Opener
- Garage
- 3 Car Garage
- Garage Spaces
- 3
- Garage Features
- Driveway, Garage Door Opener
- View
- Water
Listing courtesy of 27NORTH REALTY. 630-803-8506
Mortgage Calculator
StellarMLS is the source of this information via Internet Data Exchange Program. All listing information is deemed reliable but not guaranteed and should be independently verified through personal inspection by appropriate professionals. Listings displayed on this website may be subject to prior sale or removal from sale. Availability of any listing should always be independently verified. Listing information is provided for consumer personal, non-commercial use, solely to identify potential properties for potential purchase. All other use is strictly prohibited and may violate relevant federal and state law. Data last updated on