4614 Wandsworth Way, Davenport, FL 33837
- $440,000
- 4
- BD
- 3
- BA
- 2,109
- SqFt




- List Price
- $440,000
- Status
- ACTIVE
- Days on Market
- 14
- MLS#
- O6430703
- Subtype
- Residential
- Style
- One Story
- Architectural Style
- Florida
- Year Built
- 2024
- Bedrooms
- 4
- Bathrooms
- 3
- Full Baths
- 3
- Living Area
- 2,109
- Lot Size
- 5,889
- Acres
- 0.14
- Subdivision
- Garden Hill/Providence Ph 1
- MLS Area Major
- Davenport
Property Description
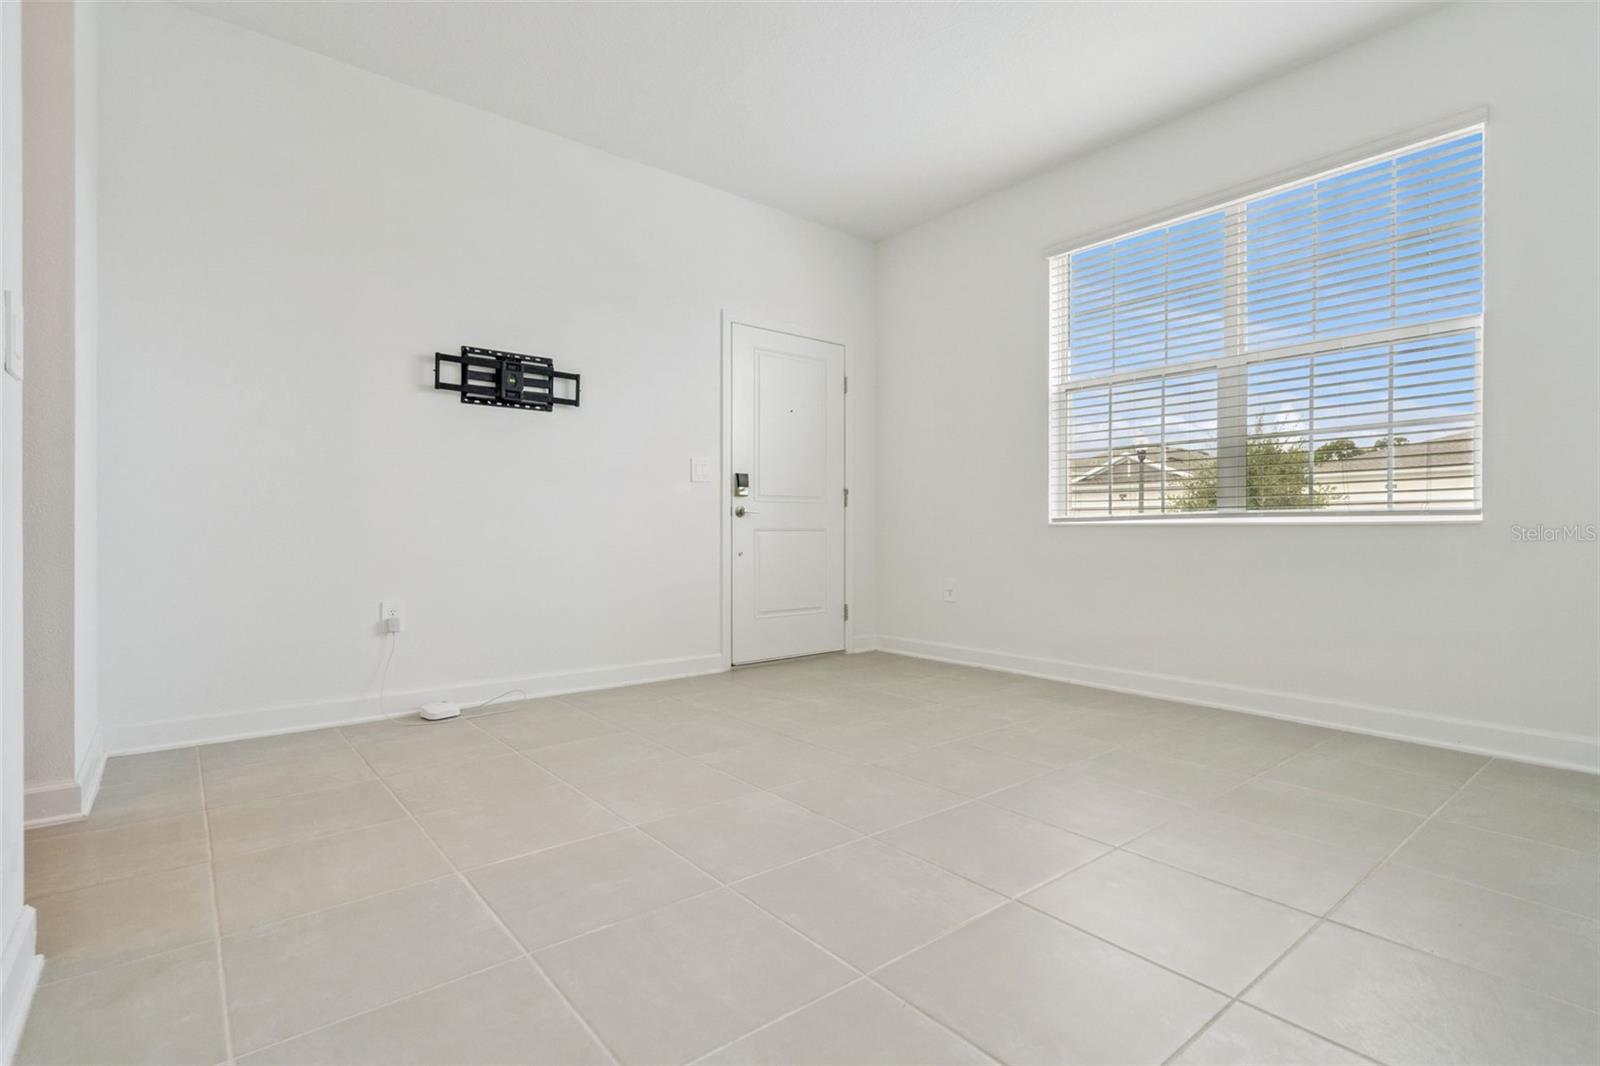
Welcome to this 2024 block-built home with four bedrooms and three baths, a separate den/office and a multi-generational suite with its own private entrance. This was Lennar’s highly desired "Freedom Next Gen" multi-generational floor plan and offers energy-efficient living space backed up to a conservation area. The newly refreshed sod makes the yard look so lush! The living space is elegant with its ceramic tile flooring in the main traffic areas and comfortable carpeted bedrooms. The kitchen boasts quartz countertops, newer stainless steel appliances and solid wood cabinets with an engaging eating space in the kitchen. The separate study/den is an added bonus! The multi-generational suite includes a dedicated bedroom, cozy living room, private full bath and handy kitchenette and don't forget its completely separate exterior entrance for ultimate privacy. A wonderful space for an aging parent or a young adult child. When it's time to take a break, you can enjoy some rest and relaxation on your own covered lanai or enjoy the neighborhood's resort-style pool, tennis courts, fitness facilities and access to an elite championship golf course and a fully equipped clubhouse. The two dog parks and the pickleball courts are an added bonus. Don't miss out on this 24-hour manned Hidden Jewel in Davenport, minutes from major highways and theme parks!
Additional Information
- Amenities
- Clubhouse, Fitness Center, Gated, Golf Course, Park, Pickleball Court(s), Playground, Pool, Tennis Court(s)
- Interior Features
- Ceiling Fans(s), Eat-in Kitchen, In Wall Pest System, Living Room/Dining Room Combo, Open Floorplan, Solid Surface Counters, Solid Wood Cabinets, Split Bedroom, Thermostat, Walk-In Closet(s)
- Exterior Features
- Private Entrance, Sidewalk, Sliding Doors, Sprinkler Metered
- HOA Fee
- $440
- HOA Freqency
- Quarterly
- Financing
- Cash, Conventional, FHA, VA Loan
- Location
- In County, Landscaped, Sidewalk, Paved
- Community Features
- Clubhouse, Community Mailbox, Dog Park, Fitness Center, Gated Community - Guard, Golf, Park, Playground, Pool, Restaurant, Sidewalks, Tennis Court(s), Street Lights, No Deed Restriction, Golf Community
- Property Description
- One Story
- Zoning
- P-D
- Appliances
- Dishwasher, Disposal, Microwave, Range, Refrigerator
- Heating
- Central, Electric
- Air Conditioning
- Central Air
- Exterior Construction
- Block, Stucco
- Exterior Features
- Private Entrance, Sidewalk, Sliding Doors, Sprinkler Metered
- Levels
- One
- Roof
- Shingle
- Foundation
- Slab
- Pool
- Yes
- Parking
- Driveway, Garage Door Opener
- Parking Features
- Driveway, Garage Door Opener
- Garage
- 2 Car Garage
- Garage Spaces
- 2
- Garage Features
- Driveway, Garage Door Opener
- Elementary School
- Loughman Oaks Elem
- High School
- Davenport High School
Listing courtesy of PREMIER SOTHEBYS INT'L REALTY. 407-333-1900
Mortgage Calculator
StellarMLS is the source of this information via Internet Data Exchange Program. All listing information is deemed reliable but not guaranteed and should be independently verified through personal inspection by appropriate professionals. Listings displayed on this website may be subject to prior sale or removal from sale. Availability of any listing should always be independently verified. Listing information is provided for consumer personal, non-commercial use, solely to identify potential properties for potential purchase. All other use is strictly prohibited and may violate relevant federal and state law. Data last updated on