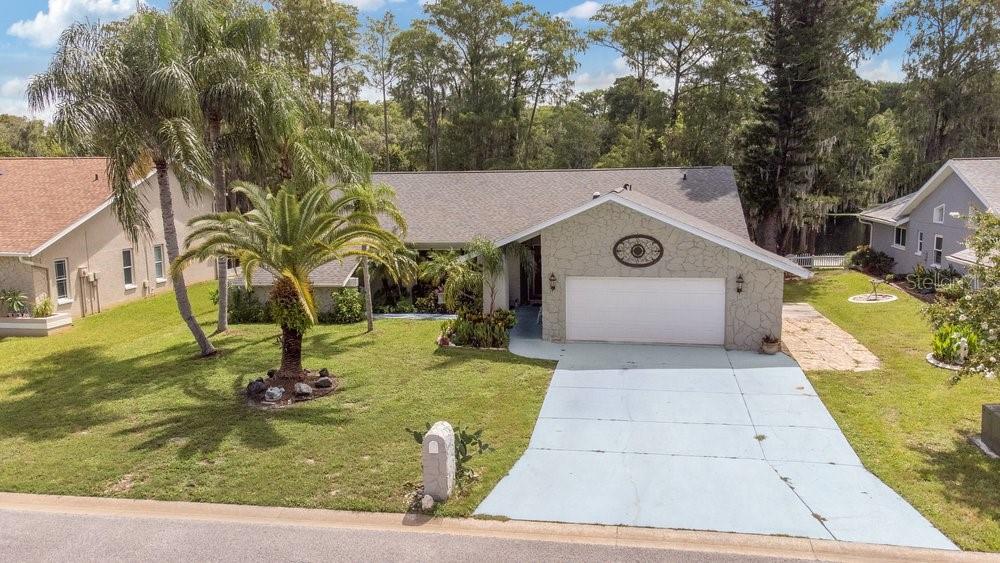
13502 Whitby Road, Hudson, FL 34667
- $329,900
- 3
- BD
- 2
- BA
- 1,818
- SqFt




- List Price
- $329,900
- Status
- ACTIVE
- Days on Market
- 7
- Price Change
- ▼ $8,000 1786738608
- MLS#
- TB8535831
- Subtype
- Residential
- Style
- One Story
- Year Built
- 1987
- Bedrooms
- 3
- Bathrooms
- 2
- Full Baths
- 2
- Living Area
- 1,818
- Lot Size
- 29,351
- Acres
- 0.67
- Subdivision
- Windsor Mill
- MLS Area Major
- Hudson/Bayonet Point/Port Richey
Property Description
Escape to your own private sanctuary at 13502 Whitby Road in Hudson, where breathtaking panoramic lake views and peaceful surroundings create the perfect tranquil retreat. This beautifully maintained 3-bedroom, 2-bath home sits on an oversized lot with no HOA, giving you the freedom to truly enjoy your home. The bright, open floor plan is designed to maximize both comfort and the stunning scenery, with spacious living areas that flow effortlessly together and large windows that bring the beauty of the lake indoors. Whether you're sipping your morning coffee as the sun rises over the water or unwinding with spectacular evening sunsets, every day feels like a getaway. Step outside to enjoy the expansive backyard, where there's plenty of room to entertain, garden, or simply relax while taking in the serene lakefront views and the sounds of nature. Recent updates, including a roof replaced in 2021 and a newer water heater, provide added peace of mind so you can focus on enjoying your surroundings. If you've been searching for a home that offers space, privacy, and breathtaking natural beauty, this lakeside retreat is the perfect place to slow down, recharge, and experience the best of Florida living.
Additional Information
- Interior Features
- Ceiling Fans(s), High Ceilings, Kitchen/Family Room Combo, Living Room/Dining Room Combo, Open Floorplan, Primary Bedroom Main Floor, Stone Counters, Thermostat, Vaulted Ceiling(s), Walk-In Closet(s)
- Exterior Features
- Hurricane Shutters, Rain Gutters
- Financing
- Cash, Conventional, FHA, USDA Loan, VA Loan
- Location
- Paved
- Community Features
- No Deed Restriction
- Property Description
- One Story
- Zoning
- R2
- Appliances
- Dishwasher, Dryer, Electric Water Heater, Microwave, Range, Refrigerator, Washer
- Heating
- Central
- Air Conditioning
- Central Air
- Exterior Construction
- Block, Stucco
- Exterior Features
- Hurricane Shutters, Rain Gutters
- Stories
- 1
- Levels
- One
- Roof
- Shingle
- Foundation
- Slab
- Garage
- 2 Car Garage
- Garage Spaces
- 2
- Elementary School
- Hudson Academy ( 4-8)
- Middle School
- Hudson Academy ( 4-8)
- High School
- Fivay High-PO
- View
- Trees/Woods, Water
Listing courtesy of ZIMMI REALTY. 813-416-6372
Mortgage Calculator
StellarMLS is the source of this information via Internet Data Exchange Program. All listing information is deemed reliable but not guaranteed and should be independently verified through personal inspection by appropriate professionals. Listings displayed on this website may be subject to prior sale or removal from sale. Availability of any listing should always be independently verified. Listing information is provided for consumer personal, non-commercial use, solely to identify potential properties for potential purchase. All other use is strictly prohibited and may violate relevant federal and state law. Data last updated on