11231 Dollar Lake Drive Unit 6, Port Richey, FL 34668
- $130,000
- 2
- BD
- 2
- BA
- 1,210
- SqFt




- List Price
- $130,000
- Status
- ACTIVE
- Days on Market
- 10
- MLS#
- W7888251
- Subtype
- Residential
- Style
- One Story, Attached
- Architectural Style
- Florida
- Year Built
- 1980
- Bedrooms
- 2
- Bathrooms
- 2
- Full Baths
- 2
- Living Area
- 1,210
- Lot Size
- 1,211
- Acres
- 0.03
- Subdivision
- Dollar Lake Village Condo 01
- Building Name
- 6
- MLS Area Major
- Port Richey
Property Description
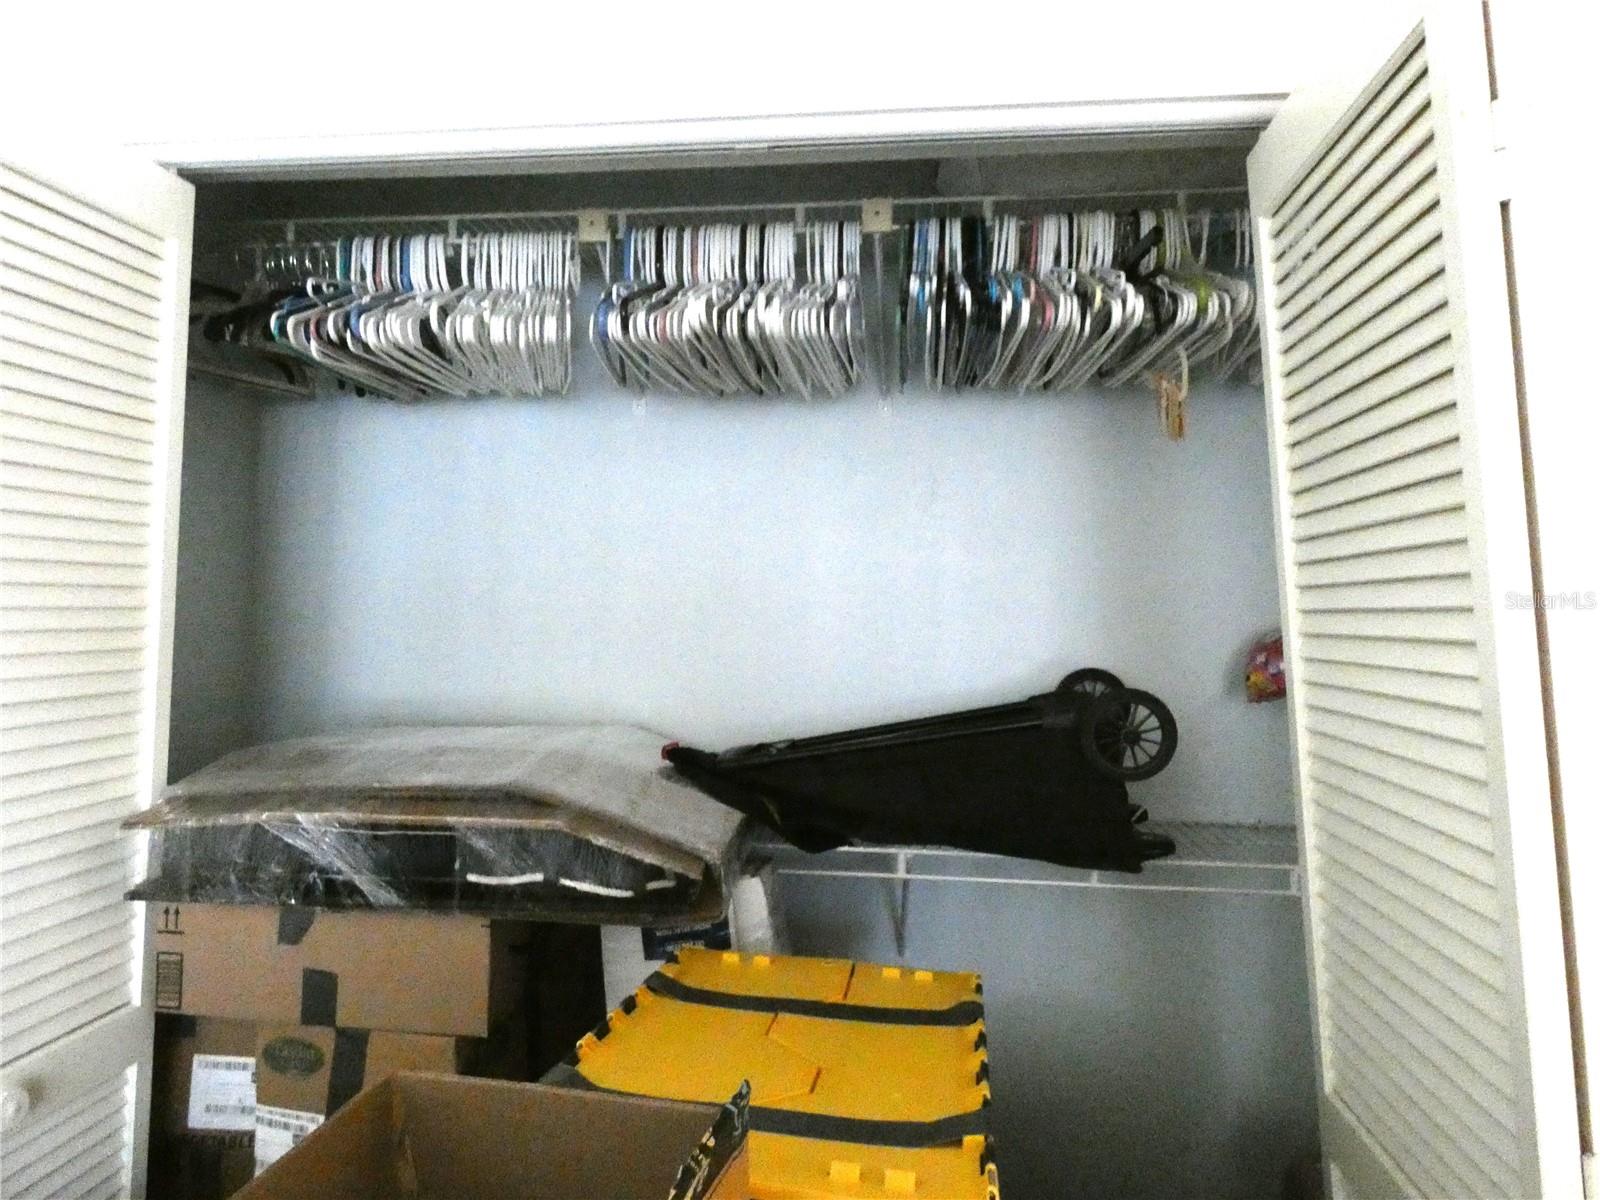
Own a piece of Paradise! Welcome to this split plan 2 bedroom, 2 bath condo in Dollar Lake in Dollar Lake Village within the highly sought-after Timber Oaks 55plus, golf cart community. Newer roof in 2024. This end unit condo has been remodeled and is light and bright with newer updated kitchen cabinets. The freshly painted interior end unit with open floor plan, large updated eat in kitchen , newer cabinets and appliances with separate dining area. The spacious living room is inviting and has a great view of the back yard with no immediate rear neighbors. Enjoy your morning coffee in this light and bright enclosed Lanai. Assigned carport parking space and storage unit and guest parking. Only a short walk to the community pool. Great location close to shopping, restaurants, beaches, parks and the library. Easy commute via the Suncoast parkway to the Tampa Airport.
Additional Information
- Amenities
- Pool
- Interior Features
- Ceiling Fans(s), Eat-in Kitchen, Open Floorplan, Primary Bedroom Main Floor, Split Bedroom, Thermostat, Walk-In Closet(s)
- Exterior Features
- Sliding Doors, Storage
- HOA Freqency
- Monthly
- Monthly Condo Fee
- 585
- Condo Fees
- $585
- Condo Fees Term
- Monthly
- Pets Allowed
- Yes
- Pets
- Yes
- Building Name
- 6
- Financing
- Cash, Conventional
- Location
- Cleared, In County, Level, Near Golf Course, Near Public Transit, Paved
- Community Features
- Deed Restrictions, Golf Carts OK, Pool
- Property Description
- One Story, Attached
- Zoning
- PUD
- Appliances
- Dishwasher, Dryer, Electric Water Heater, Microwave, Range, Refrigerator, Washer
- Heating
- Central
- Air Conditioning
- Central Air
- Exterior Construction
- Block, Concrete, Stucco
- Exterior Features
- Sliding Doors, Storage
- Stories
- 1
- Levels
- One
- Roof
- Shingle
- Foundation
- Slab
- Pool
- Yes
- Parking
- Covered, Guest
- Parking Features
- Covered, Guest
- Garage
- 1 Car Carport
- Garage Features
- Covered, Guest
- View
- Park/Greenbelt
Listing courtesy of PARADISE WEST REALTY, INC. 727-863-4567
Mortgage Calculator
StellarMLS is the source of this information via Internet Data Exchange Program. All listing information is deemed reliable but not guaranteed and should be independently verified through personal inspection by appropriate professionals. Listings displayed on this website may be subject to prior sale or removal from sale. Availability of any listing should always be independently verified. Listing information is provided for consumer personal, non-commercial use, solely to identify potential properties for potential purchase. All other use is strictly prohibited and may violate relevant federal and state law. Data last updated on