416 Talisi Loop, St Cloud (Magnolia Square), FL 34771
- $475,000
- 5
- BD
- 3
- BA
- 2,601
- SqFt




- List Price
- $475,000
- Status
- ACTIVE
- Days on Market
- 12
- MLS#
- O6430591
- Subtype
- Residential
- Short Sale
- Yes
- Style
- Two Story
- Year Built
- 2023
- Bedrooms
- 5
- Bathrooms
- 3
- Full Baths
- 3
- Living Area
- 2,601
- Lot Size
- 6,098
- Acres
- 0.14
- Subdivision
- Summerly
- MLS Area Major
- St Cloud (Magnolia Square)
Property Description
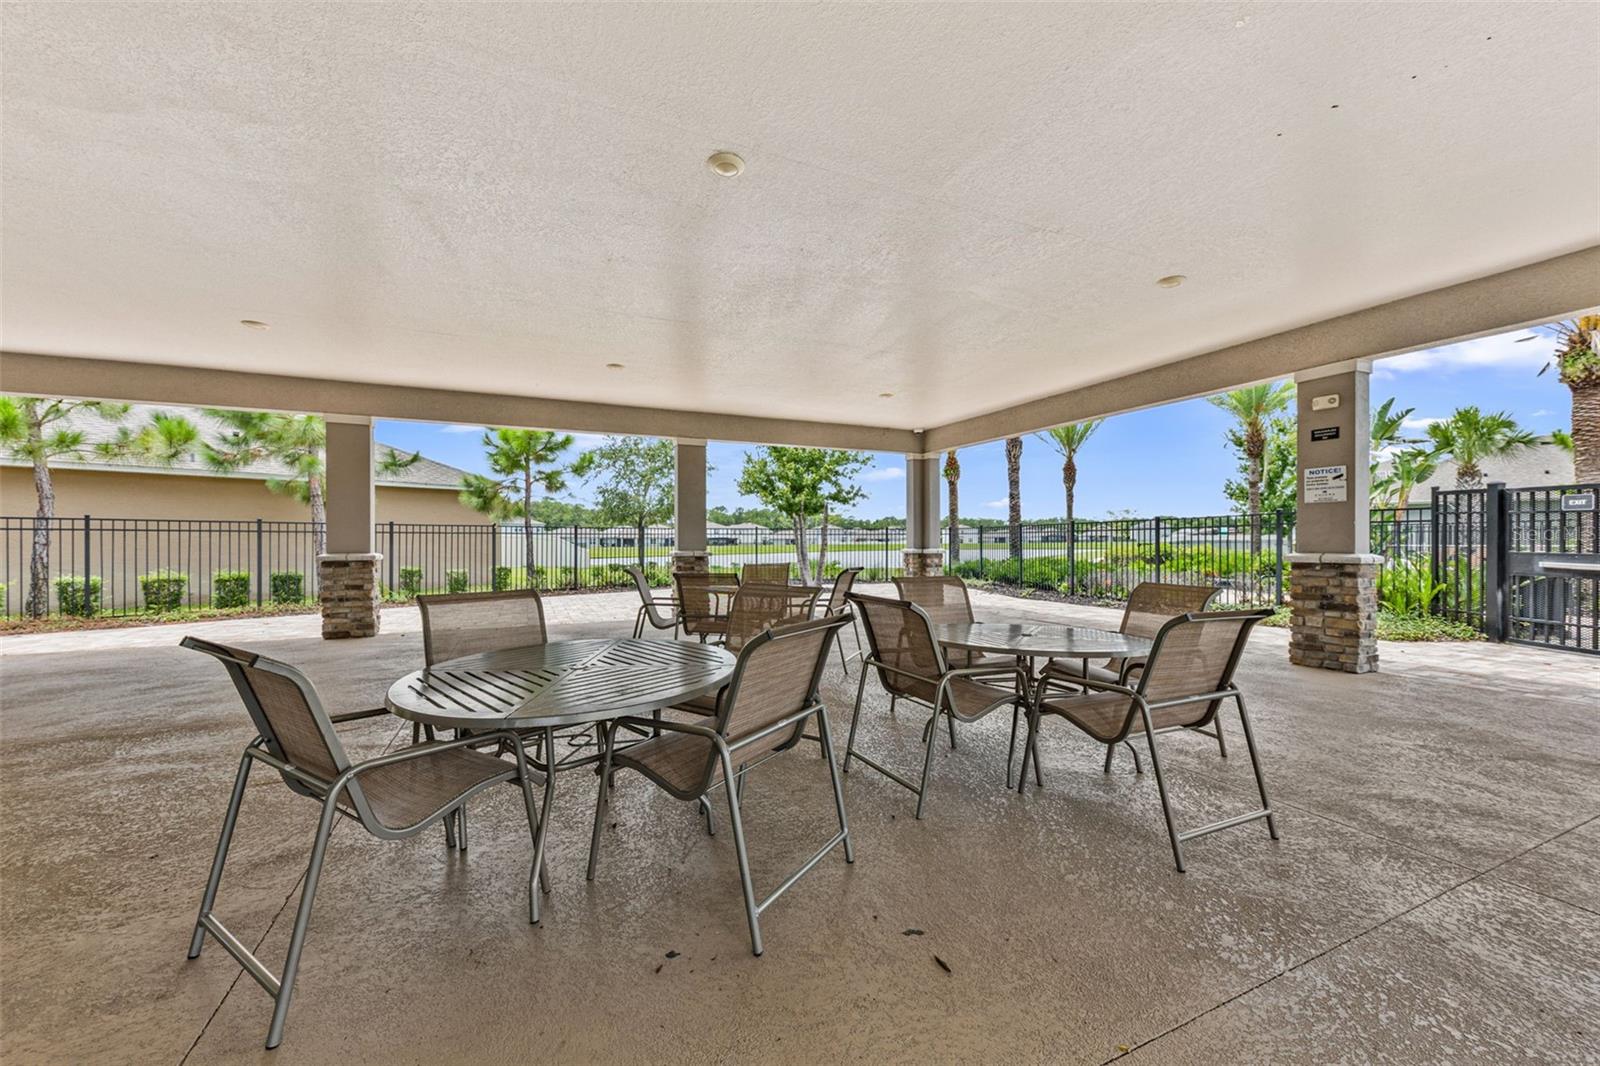
Short Sale. Welcome to 416 Talisi Loop, a spacious 5-bedroom, 3-bathroom home offering 2,601 square feet of thoughtfully designed living space in St. Cloud’s Summerly community. Built in 2023, the home features a 2023 roof, HVAC system, and water heater, providing newer major systems and fewer immediate maintenance concerns compared with many older homes. The open-concept main level features a modern kitchen with solid-surface countertops, stainless steel appliances, a large island with seating, and an easy flow into the living and dining areas—ideal for everyday living and entertaining. A first-floor bedroom and full bathroom provide flexibility for guests, multigenerational living, or a private home office. Upstairs, the oversized primary suite includes a walk-in closet and private bathroom, while the additional bedrooms and versatile loft offer plenty of room for work, play, or relaxation. Additional highlights include an upstairs laundry room, attached two-car garage, irrigation system, and a spacious backyard ready for outdoor enjoyment. Summerly residents enjoy access to a community pool, playground, sidewalks, walking paths, and inviting outdoor gathering areas. Conveniently located near Lake Nona, shopping, dining, Orlando International Airport, and major roadways. This property is a short sale. The purchase price, terms, lender approval, and closing timeline are subject to the seller’s lender; buyers should allow additional time for the short-sale process. Schedule your private showing today!
Additional Information
- Amenities
- Playground, Pool
- Interior Features
- Kitchen/Family Room Combo, Open Floorplan, PrimaryBedroom Upstairs, Solid Surface Counters, Walk-In Closet(s)
- Exterior Features
- Sidewalk, Sliding Doors, Sprinkler Metered
- HOA Fee
- $248
- HOA Freqency
- Quarterly
- Financing
- Cash, Conventional, FHA, USDA Loan, VA Loan
- Community Features
- Deed Restrictions, Playground, Pool, Sidewalks, Street Lights
- Property Description
- Two Story
- Zoning
- RES
- Appliances
- Dishwasher, Disposal, Electric Water Heater, Microwave, Range
- Heating
- Central, Electric
- Air Conditioning
- Central Air
- Exterior Construction
- Block, Stucco
- Exterior Features
- Sidewalk, Sliding Doors, Sprinkler Metered
- Levels
- Two
- Roof
- Shingle
- Foundation
- Slab
- Pool
- Yes
- Pool Type
- Other
- Garage
- 2 Car Garage
- Garage Spaces
- 2
Listing courtesy of NEW HEIGHTS REALTY GROUP. 407-934-0305
Mortgage Calculator
StellarMLS is the source of this information via Internet Data Exchange Program. All listing information is deemed reliable but not guaranteed and should be independently verified through personal inspection by appropriate professionals. Listings displayed on this website may be subject to prior sale or removal from sale. Availability of any listing should always be independently verified. Listing information is provided for consumer personal, non-commercial use, solely to identify potential properties for potential purchase. All other use is strictly prohibited and may violate relevant federal and state law. Data last updated on