6510 Sunridge Drive, Riverview, FL 33578
- $539,000
- 3
- BD
- 3
- BA
- 2,201
- SqFt








- List Price
- $539,000
- Status
- ACTIVE
- Days on Market
- 2
- MLS#
- TB8535657
- Subtype
- Residential
- Style
- One Story
- Year Built
- 1967
- Bedrooms
- 3
- Bathrooms
- 3
- Full Baths
- 3
- Living Area
- 2,201
- Lot Size
- 39,775
- Acres
- 0.91
- Subdivision
- Unplatted
- MLS Area Major
- Riverview
Property Description
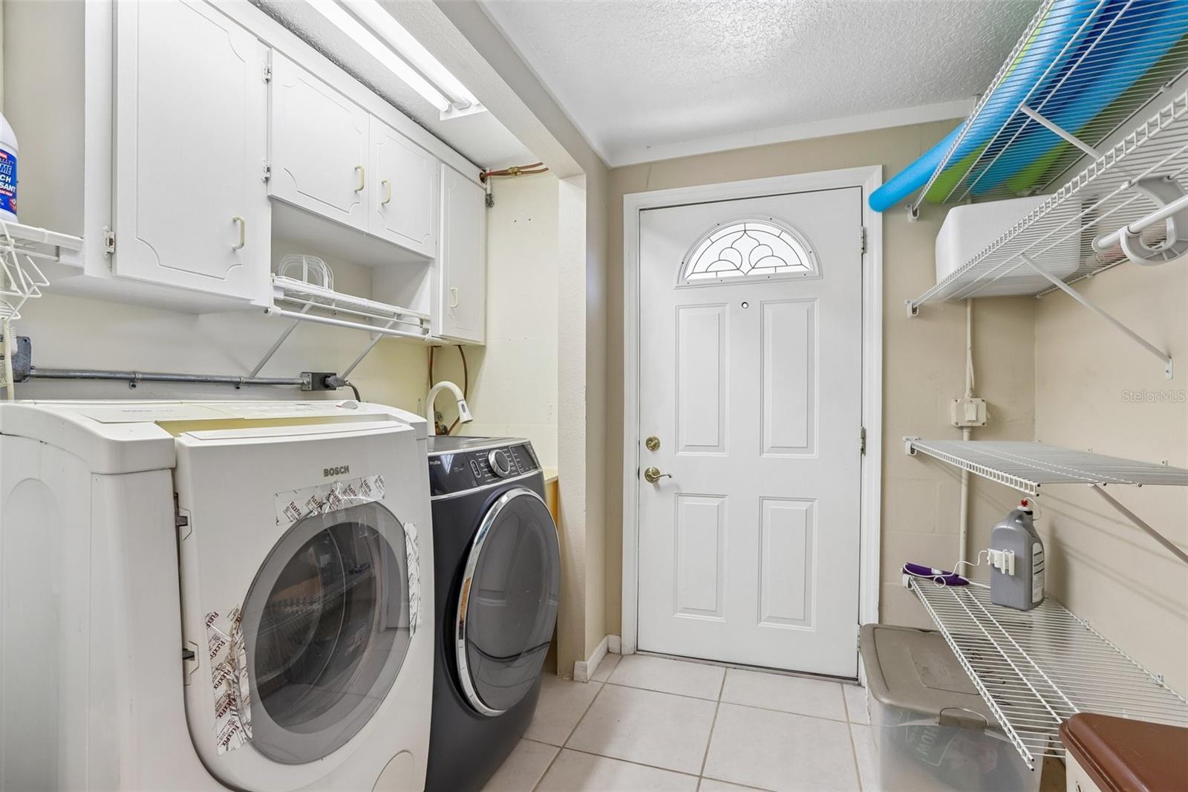
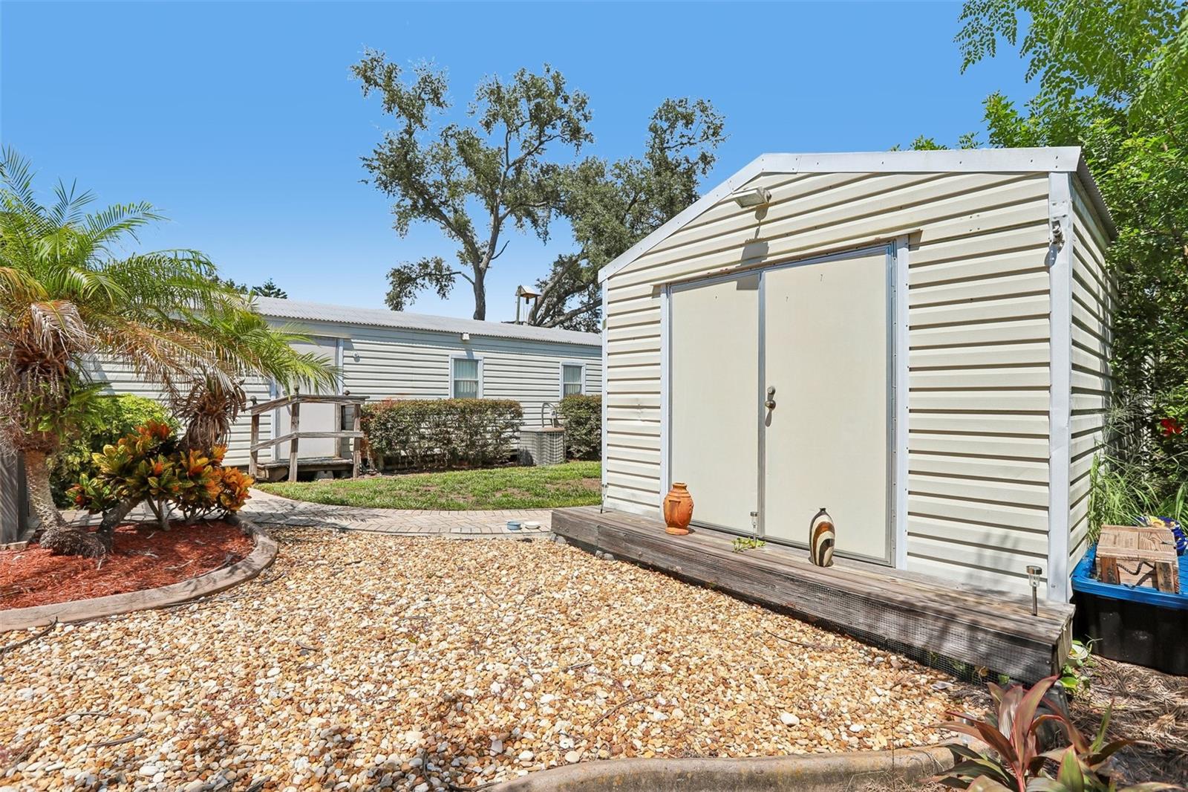
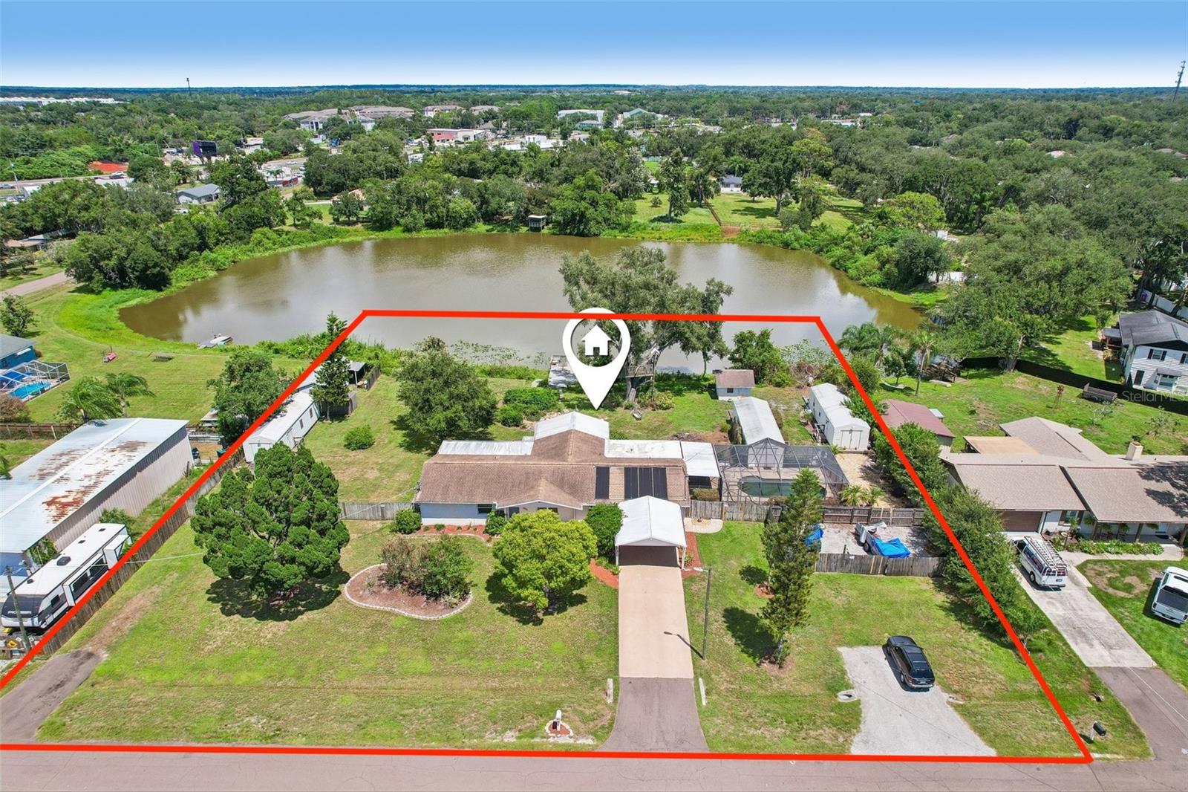
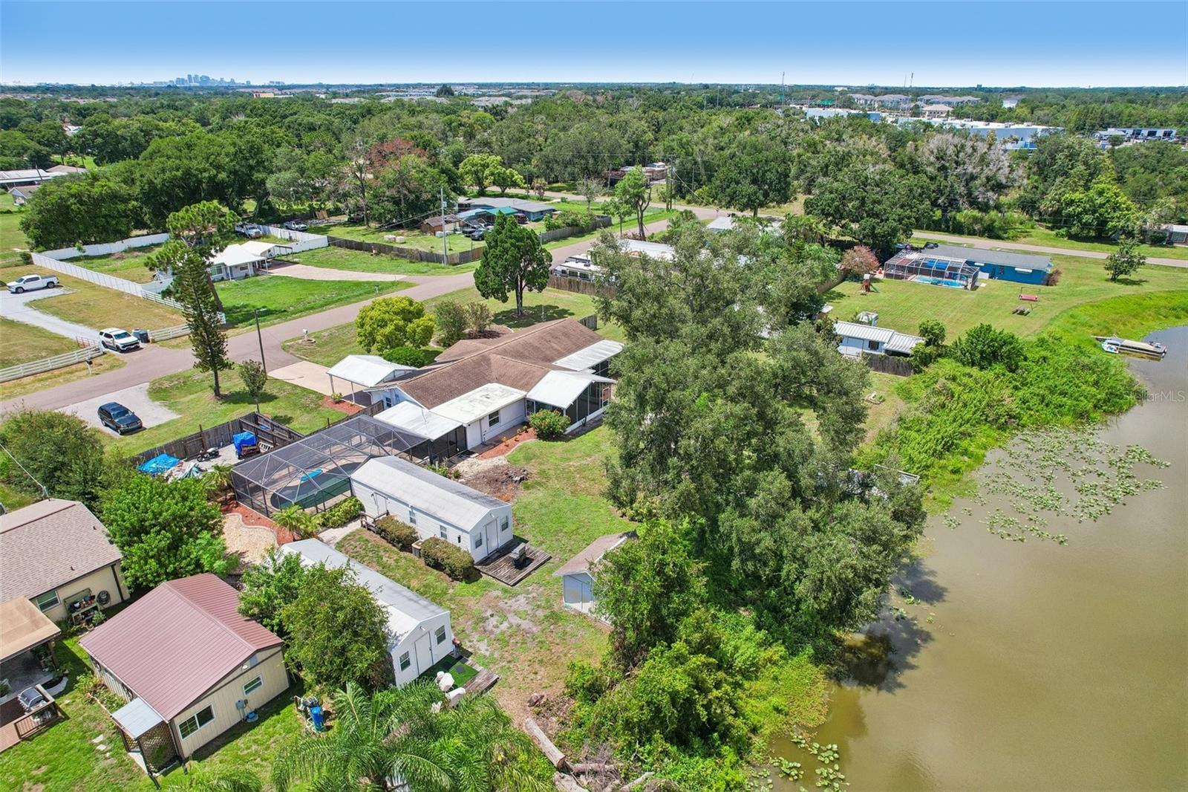
Virtually Staged. Fish from your own backyard — this private waterfront retreat offers 209 ft of direct lake frontage, nearly an acre of land, and no HOA. The main home features 3 bedrooms, 3 bathrooms, and approximately 2,201 sq ft of finished living space with an open floor plan, wood-look flooring throughout, and a spacious kitchen with a large center island and stainless steel appliances. The primary suite offers a garden tub and separate walk-in shower. Step outside to a screened lanai and sparkling pool overlooking the lake — the ultimate spot to unwind. Beyond the main home, two detached 1-bedroom, 1-bath living units with kitchens and central A/C offer flexible space for guests, extended family, or a home office. Additional storage and workshop structures round out this nearly one-acre property. A rare opportunity to own a private lakefront compound with space and flexibility that is hard to find in Riverview.
Additional Information
- Interior Features
- Ceiling Fans(s), Eat-in Kitchen, Thermostat, Walk-In Closet(s)
- Exterior Features
- Lighting, Private Mailbox, Storage
- Financing
- Cash, Conventional, FHA, VA Loan
- Location
- Level, Oversized Lot, Paved
- Community Features
- No Deed Restriction
- Property Description
- One Story
- Zoning
- RSC-2
- Appliances
- Dishwasher, Disposal, Dryer, Electric Water Heater, Microwave, Range, Refrigerator, Water Filtration System, Water Purifier, Water Softener
- Heating
- Electric
- Air Conditioning
- Central Air
- Exterior Construction
- Block, Stucco
- Exterior Features
- Lighting, Private Mailbox, Storage
- Levels
- One
- Roof
- Shingle
- Foundation
- Slab
- Pool
- Yes
- Pool Type
- Gunite, In Ground, Screen Enclosure, Solar Heat
- Garage
- 2 Car Carport
- Elementary School
- Ippolito-Hb
- Middle School
- Giunta Middle-Hb
- High School
- Spoto High-HB
- View
- Pool, Trees/Woods, Water
Listing courtesy of DENNIS REALTY & INV. CORP.. 813-949-7444
Mortgage Calculator
StellarMLS is the source of this information via Internet Data Exchange Program. All listing information is deemed reliable but not guaranteed and should be independently verified through personal inspection by appropriate professionals. Listings displayed on this website may be subject to prior sale or removal from sale. Availability of any listing should always be independently verified. Listing information is provided for consumer personal, non-commercial use, solely to identify potential properties for potential purchase. All other use is strictly prohibited and may violate relevant federal and state law. Data last updated on