4405 Tuscan Loon Drive, Tampa, FL 33619
- $300,000
- 3
- BD
- 3
- BA
- 1,620
- SqFt






- List Price
- $300,000
- Status
- ACTIVE
- Days on Market
- 19
- MLS#
- TB8535592
- Subtype
- Residential
- Style
- Three+ Story
- Year Built
- 2008
- Bedrooms
- 3
- Bathrooms
- 3
- Full Baths
- 2
- Half Baths
- 1
- Living Area
- 1,620
- Lot Size
- 1,100
- Acres
- 0.03
- Subdivision
- Palm River Twnhms Ph 1
- Building Name
- Palm River Townhomes
- MLS Area Major
- Tampa / Palm River / Progress Village
Property Description
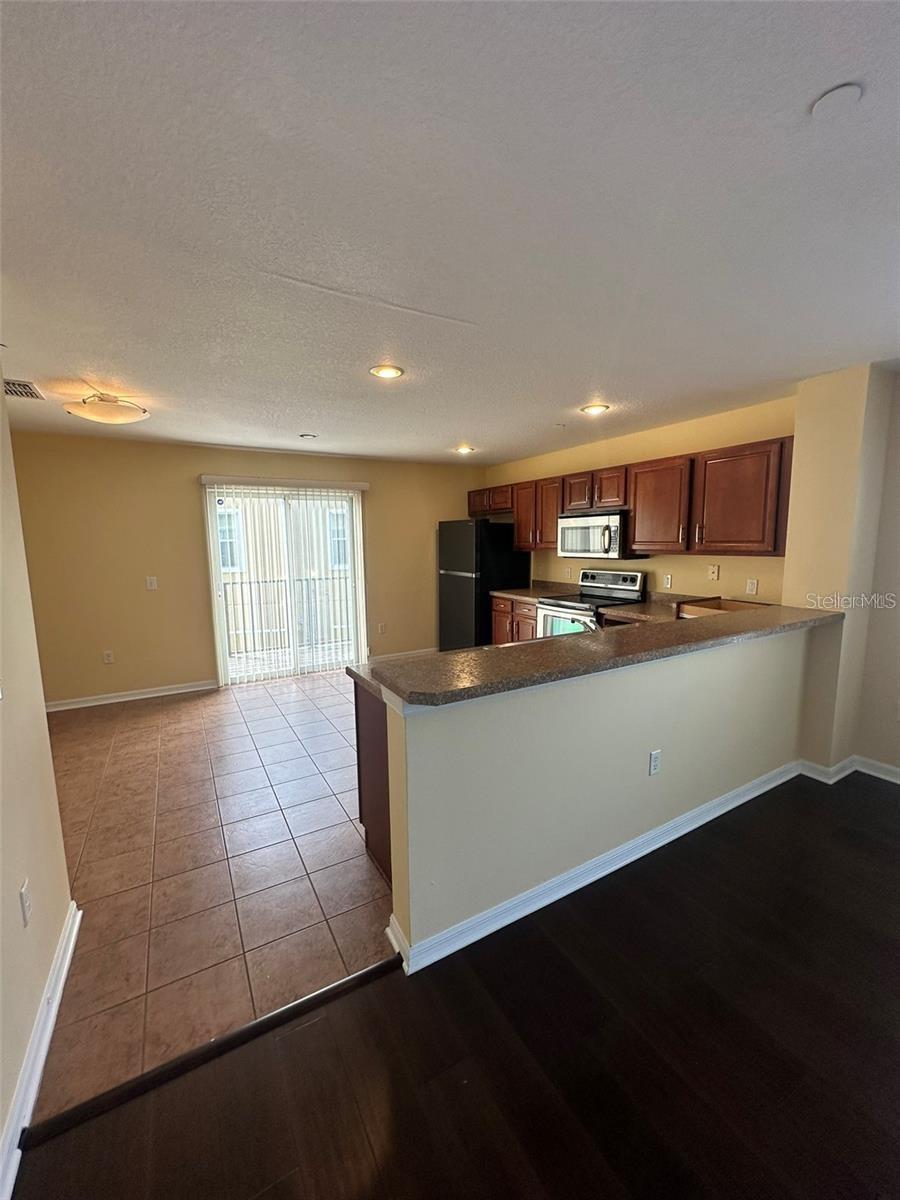
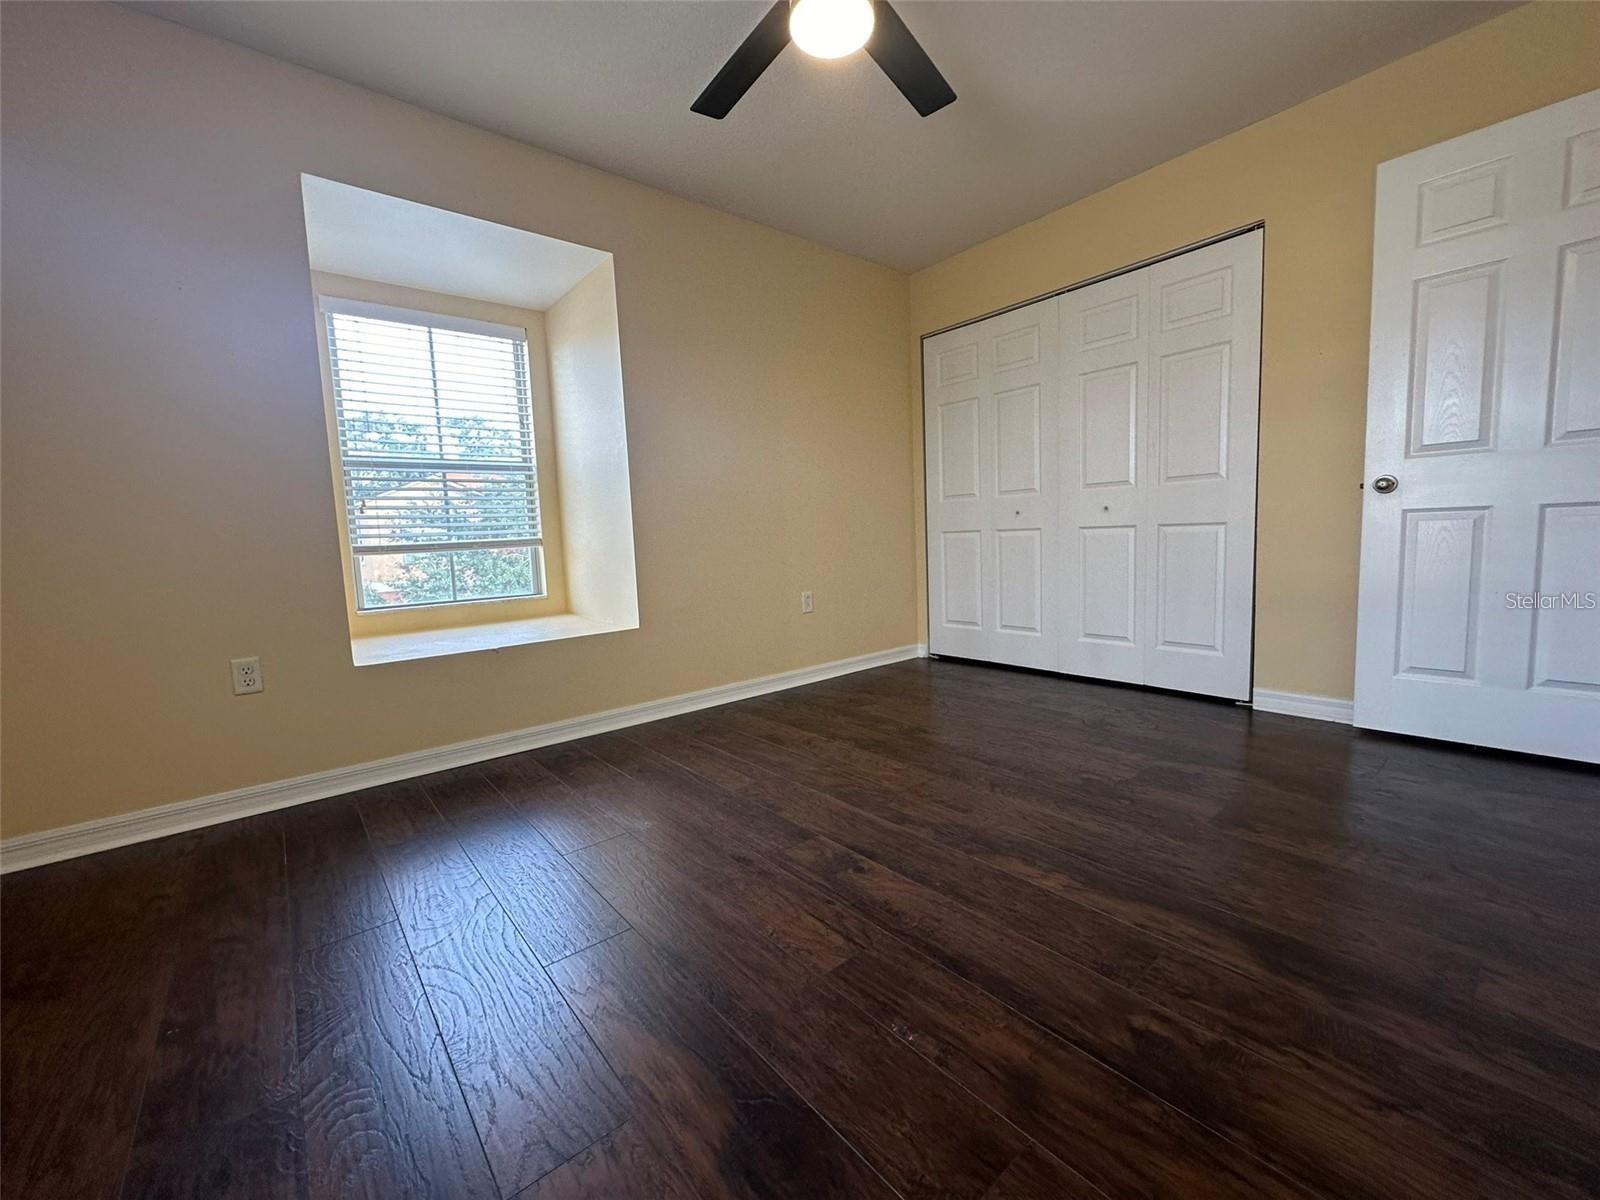
This three-story townhome is strategically located for an easy commute and a central lifestyle, nestled in the desirable Palm River Townhomes community. Designed with a smart and functional layout, this home offers convenience and comfort from the moment you step into the foyer, which leads to a one-car garage and spacious storage area. Ascend to the upper levels where an open kitchen featuring stainless steel appliances and a breakfast bar flows effortlessly into the dining area and spacious family room. Large windows fill the living space with an abundance of natural light, while the private balcony off the kitchen offers gorgeous water and sunset views — the perfect setting for morning coffee or relaxing in the evening. The home features 3 bedrooms, 2.5 bathrooms, and rich wood flooring throughout, creating a warm and inviting atmosphere. A full interior repaint has been completed, giving the home a fresh, modern feel and making it truly move-in ready. Additional recent improvements include a new A/C system installed in 2026, a newer roof, and exterior painting. The Palm River Townhomes community has also recently updated its amenities, including improvements to the neighborhood and a dock with access connecting to the Palm River, providing an added opportunity to enjoy the waterfront lifestyle. Pets are welcome! With its beautiful water views, recent updates, desirable location, and access to improved community amenities, this townhome is a fantastic opportunity. Don't miss your chance — schedule a viewing today!
Additional Information
- Interior Features
- Ceiling Fans(s), Eat-in Kitchen, Open Floorplan, Solid Surface Counters, Solid Wood Cabinets
- Exterior Features
- Balcony, Sidewalk, Sliding Doors, Storage
- HOA Fee
- $350
- HOA Freqency
- Monthly
- Location
- Corner Lot, Landscaped, Sidewalk, Paved
- Community Features
- Gated Community - No Guard, Pool, Sidewalks, Street Lights, No Deed Restriction
- Property Description
- Three+ Story
- Zoning
- PD
- Appliances
- Dishwasher, Dryer, Microwave, Range, Refrigerator, Washer
- Heating
- Central
- Air Conditioning
- Central Air
- Exterior Construction
- Block, Stucco
- Exterior Features
- Balcony, Sidewalk, Sliding Doors, Storage
- Stories
- 3
- Levels
- Three Or More
- Roof
- Shingle
- Foundation
- Slab
- Pool
- Yes
- Parking
- Driveway, Garage Door Opener, Workshop in Garage
- Parking Features
- Driveway, Garage Door Opener, Workshop in Garage
- Garage
- 1 Car Garage
- Garage Spaces
- 1
- Garage Features
- Driveway, Garage Door Opener, Workshop in Garage
- Elementary School
- Palm River-Hb
- Middle School
- Giunta Middle-Hb
- High School
- Blake-HB
- View
- Water
Listing courtesy of SIGMARK REALTY LLC. 813-720-0481
Mortgage Calculator
StellarMLS is the source of this information via Internet Data Exchange Program. All listing information is deemed reliable but not guaranteed and should be independently verified through personal inspection by appropriate professionals. Listings displayed on this website may be subject to prior sale or removal from sale. Availability of any listing should always be independently verified. Listing information is provided for consumer personal, non-commercial use, solely to identify potential properties for potential purchase. All other use is strictly prohibited and may violate relevant federal and state law. Data last updated on