10801 52nd Court E, Parrish, FL 34219
- $399,900
- 4
- BD
- 2
- BA
- 1,996
- SqFt




- List Price
- $399,900
- Status
- ACTIVE
- Days on Market
- 2
- MLS#
- A4701976
- Subtype
- Residential
- Style
- One Story
- Architectural Style
- Ranch
- Year Built
- 2016
- Bedrooms
- 4
- Bathrooms
- 2
- Full Baths
- 2
- Living Area
- 1,996
- Lot Size
- 9,509
- Acres
- 0.22
- Subdivision
- Harrison Sub H W
- MLS Area Major
- Parrish
Property Description
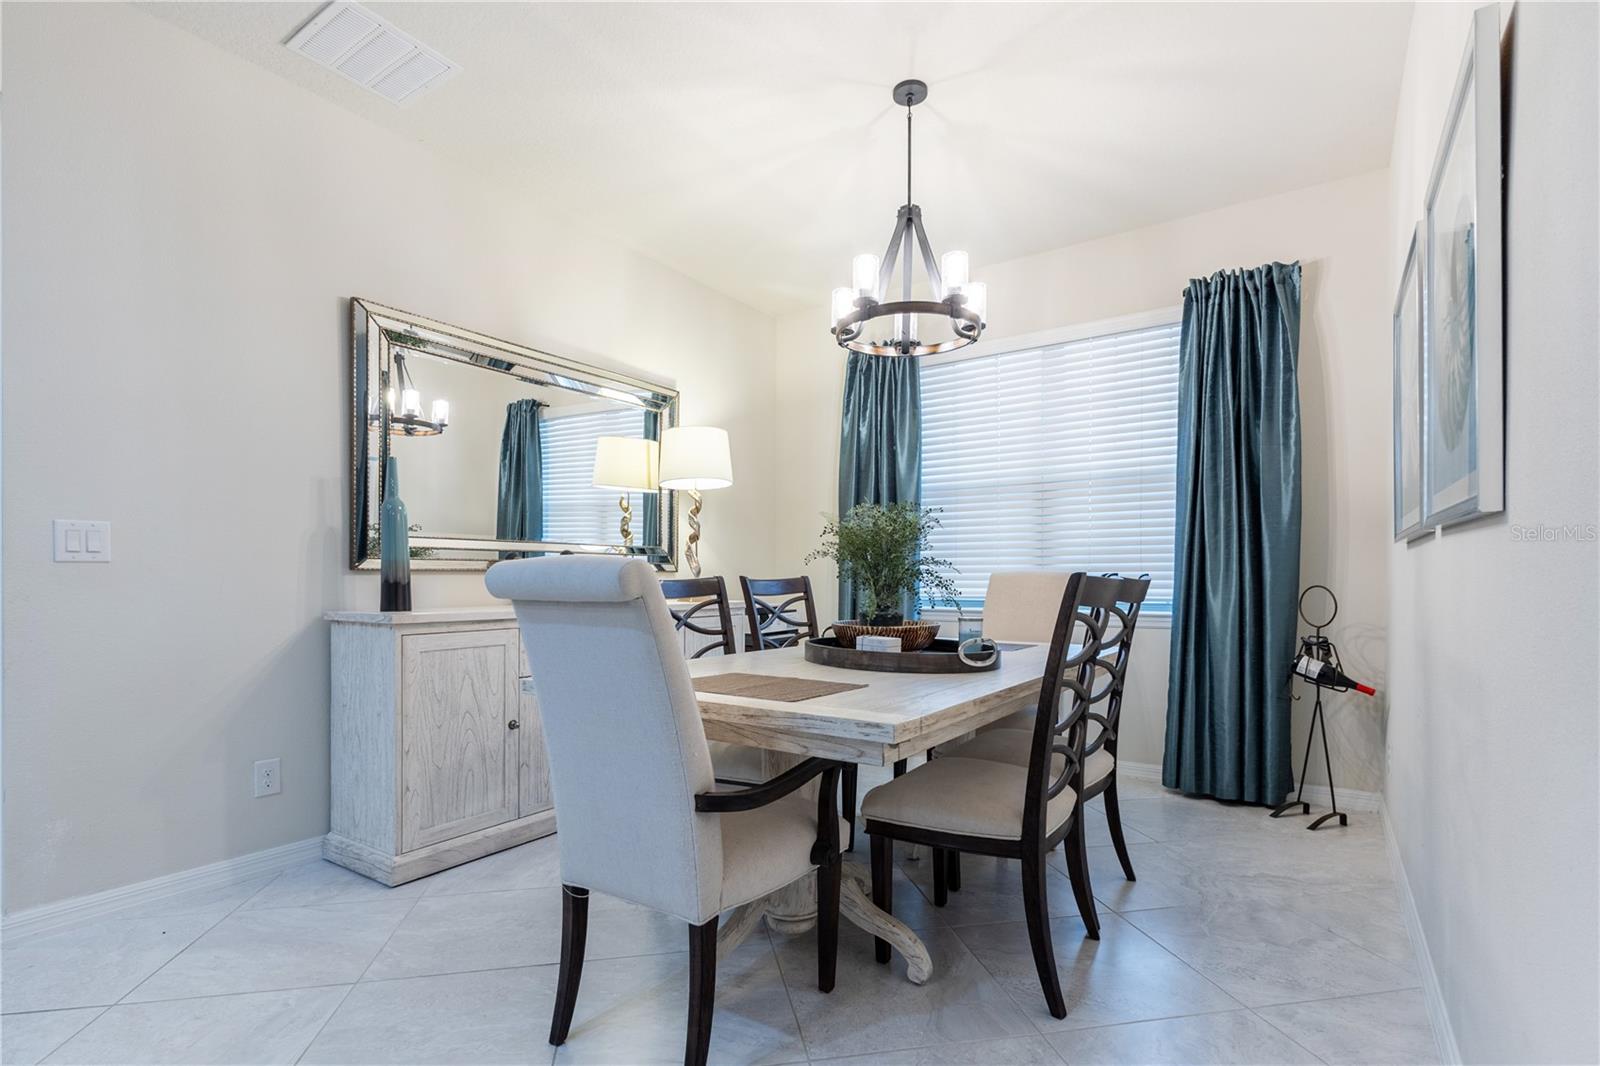
Beautiful home on the end of a very quiet cul-de-sac. There is no traffic going by this one. This is a 3 bedroom home with a flex room to use as a den, office or 4th bedroom. The walking areas are all large tile laid diagonally for a stylish look. Everything about this home shows some artistic flair and comfort features. The lot is one of the larger lots in the community with a natural preserve behind it. This home is easy access to the Parrish area and the Interstate. Harrison Ranch has a very small CDD and HOA. The neighborhood amenities are endless and there is plenty of family or kid friendly areas. There is a large community JR Olympic swimming pool with a clubhouse, activities director and a 24 hour gym.
Additional Information
- Interior Features
- Ceiling Fans(s), Primary Bedroom Main Floor
- Exterior Features
- Private Entrance, Private Mailbox, Rain Gutters, Sidewalk, Sliding Doors
- Taxes
- $1,705
- HOA Freqency
- Annually
- Financing
- Cash, Conventional, FHA
- Location
- Cul-De-Sac
- Community Features
- No Deed Restriction
- Property Description
- One Story
- Zoning
- PDMU/N
- Appliances
- Dishwasher, Electric Water Heater, Range, Range Hood, Refrigerator
- Heating
- Central, Heat Pump
- Air Conditioning
- Central Air, Attic Fan
- Exterior Construction
- Block, Stucco
- Exterior Features
- Private Entrance, Private Mailbox, Rain Gutters, Sidewalk, Sliding Doors
- Stories
- 1
- Levels
- One
- Roof
- Shingle
- Foundation
- Slab
- Garage
- 2 Car Garage
- Garage Spaces
- 2
- View
- Park/Greenbelt, Trees/Woods
Listing courtesy of BRINCE REALTY LLC. 941-877-8343
Mortgage Calculator
StellarMLS is the source of this information via Internet Data Exchange Program. All listing information is deemed reliable but not guaranteed and should be independently verified through personal inspection by appropriate professionals. Listings displayed on this website may be subject to prior sale or removal from sale. Availability of any listing should always be independently verified. Listing information is provided for consumer personal, non-commercial use, solely to identify potential properties for potential purchase. All other use is strictly prohibited and may violate relevant federal and state law. Data last updated on