21 Village View Drive, Palm Coast, FL 32137
- $419,000
- 3
- BD
- 2
- BA
- 1,810
- SqFt




- List Price
- $419,000
- Status
- ACTIVE
- Days on Market
- 14
- MLS#
- FC320412
- Subtype
- Residential
- Style
- One Story
- Year Built
- 2003
- Bedrooms
- 3
- Bathrooms
- 2
- Full Baths
- 2
- Living Area
- 1,810
- Lot Size
- 6,273
- Subdivision
- Grand Haven
- MLS Area Major
- Palm Coast
Property Description
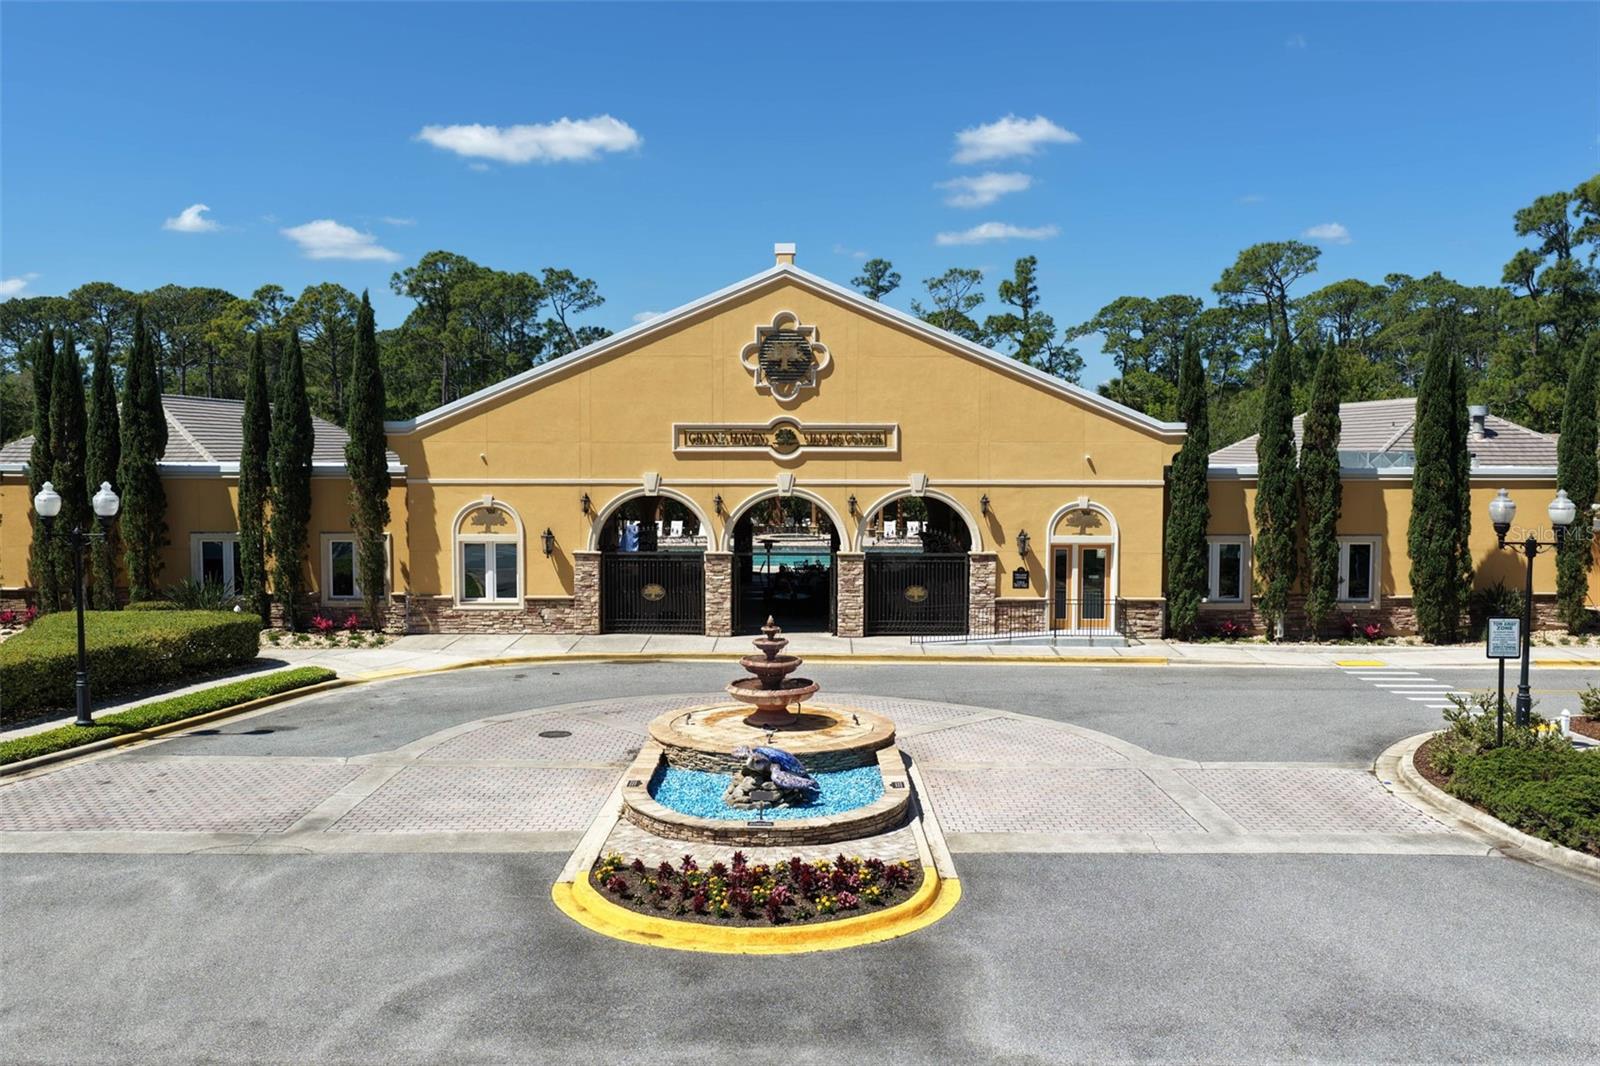
Nestled in the Village Oaks of Grand Haven, this well-maintained home offers easy, low-maintenance living with lawn care included. Just a short walk to the Grand Haven Village Center Amenity Center, you'll enjoy a heated pool, café, fitness center, clubhouse, tennis courts, and a full calendar of community activities. Fresh interior paint, new flooring, and new appliances give the home a fresh, move-in-ready feel. Light and bright with a true open floor plan, it's designed for comfortable everyday living and easy entertaining. Grand Haven is one of Palm Coast's premier gated communities, ideally located along the Intracoastal Waterway. Residents enjoy a Jack Nicklaus Signature Golf Course, miles of walking and biking trails, scenic lakes, beautifully maintained grounds, and an active social lifestyle. Conveniently located near Flagler Beach, shopping, dining, and medical facilities, this home offers the perfect blend of comfort, convenience, and Florida living.
Additional Information
- Amenities
- Clubhouse, Fitness Center, Gated, Golf Course, Pool, Sauna, Trail(s)
- Interior Features
- Ceiling Fans(s), High Ceilings, Living Room/Dining Room Combo, Open Floorplan, Primary Bedroom Main Floor, Walk-In Closet(s)
- Exterior Features
- Sidewalk
- Taxes
- $3,152
- HOA Fee
- $175
- HOA Freqency
- Annually
- Financing
- Cash, Conventional, FHA, VA Loan
- Location
- Conservation Area, Cul-De-Sac, Irregular Lot, Landscaped, Near Golf Course, Sidewalk, Paved
- Community Features
- Clubhouse, Community Mailbox, Deed Restrictions, Dog Park, Fitness Center, Gated Community - Guard, Golf Carts OK, Park, Playground, Pool, Restaurant, Sidewalks, Tennis Court(s)
- Property Description
- One Story
- Zoning
- MPD
- Appliances
- Dishwasher, Disposal, Microwave, Range
- Heating
- Central, Electric
- Air Conditioning
- Central Air
- Exterior Construction
- Block, Stucco
- Exterior Features
- Sidewalk
- Stories
- 1
- Levels
- One
- Roof
- Tile
- Foundation
- Slab
- Pool
- Yes
- Garage
- 2 Car Garage
- Garage Spaces
- 2
Listing courtesy of COLDWELL BANKER PREMIER PROPERTIES. 386-445-5880
Mortgage Calculator
StellarMLS is the source of this information via Internet Data Exchange Program. All listing information is deemed reliable but not guaranteed and should be independently verified through personal inspection by appropriate professionals. Listings displayed on this website may be subject to prior sale or removal from sale. Availability of any listing should always be independently verified. Listing information is provided for consumer personal, non-commercial use, solely to identify potential properties for potential purchase. All other use is strictly prohibited and may violate relevant federal and state law. Data last updated on