4634 River Overlook Drive, Valrico, FL 33596
- $549,900
- 5
- BD
- 4
- BA
- 2,771
- SqFt








- List Price
- $549,900
- Status
- ACTIVE
- Days on Market
- 12
- MLS#
- TB8535491
- Subtype
- Residential
- Style
- One Story
- Year Built
- 2001
- Bedrooms
- 5
- Bathrooms
- 4
- Full Baths
- 4
- Living Area
- 2,771
- Lot Size
- 9,000
- Acres
- 0.21
- Subdivision
- River Crossing Estates Ph 4
- MLS Area Major
- Valrico
Property Description
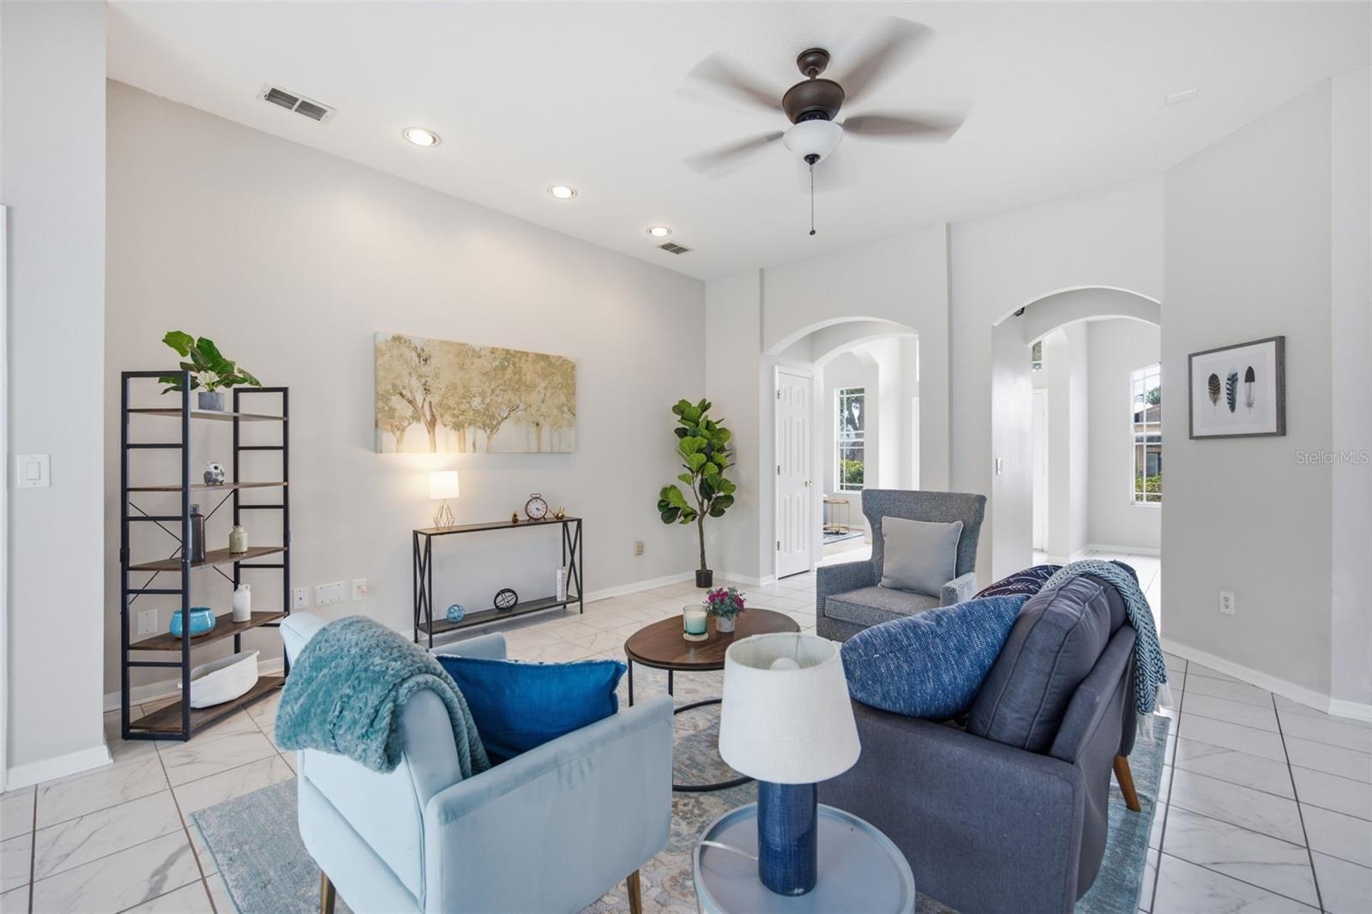
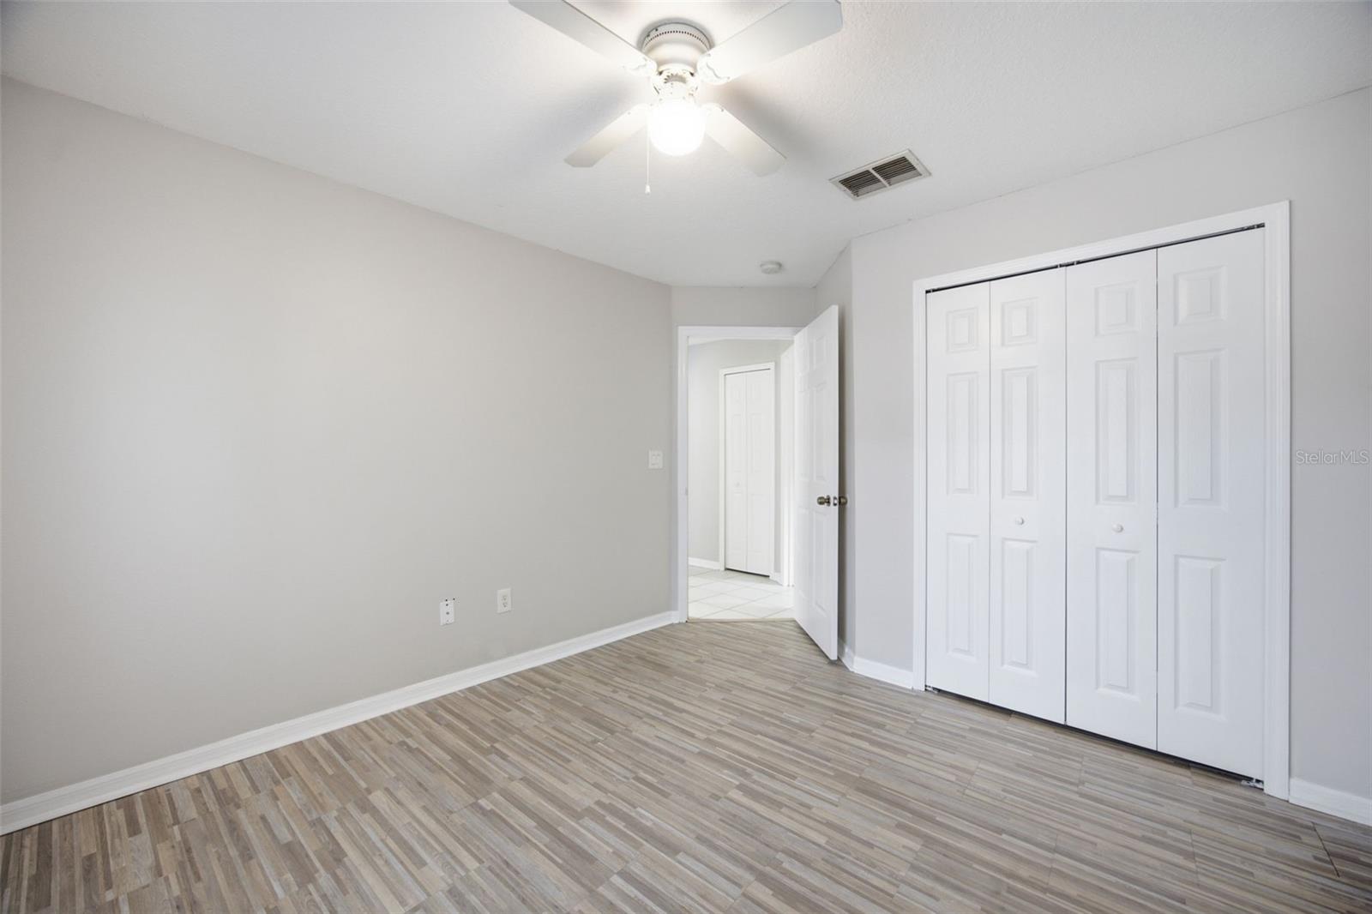
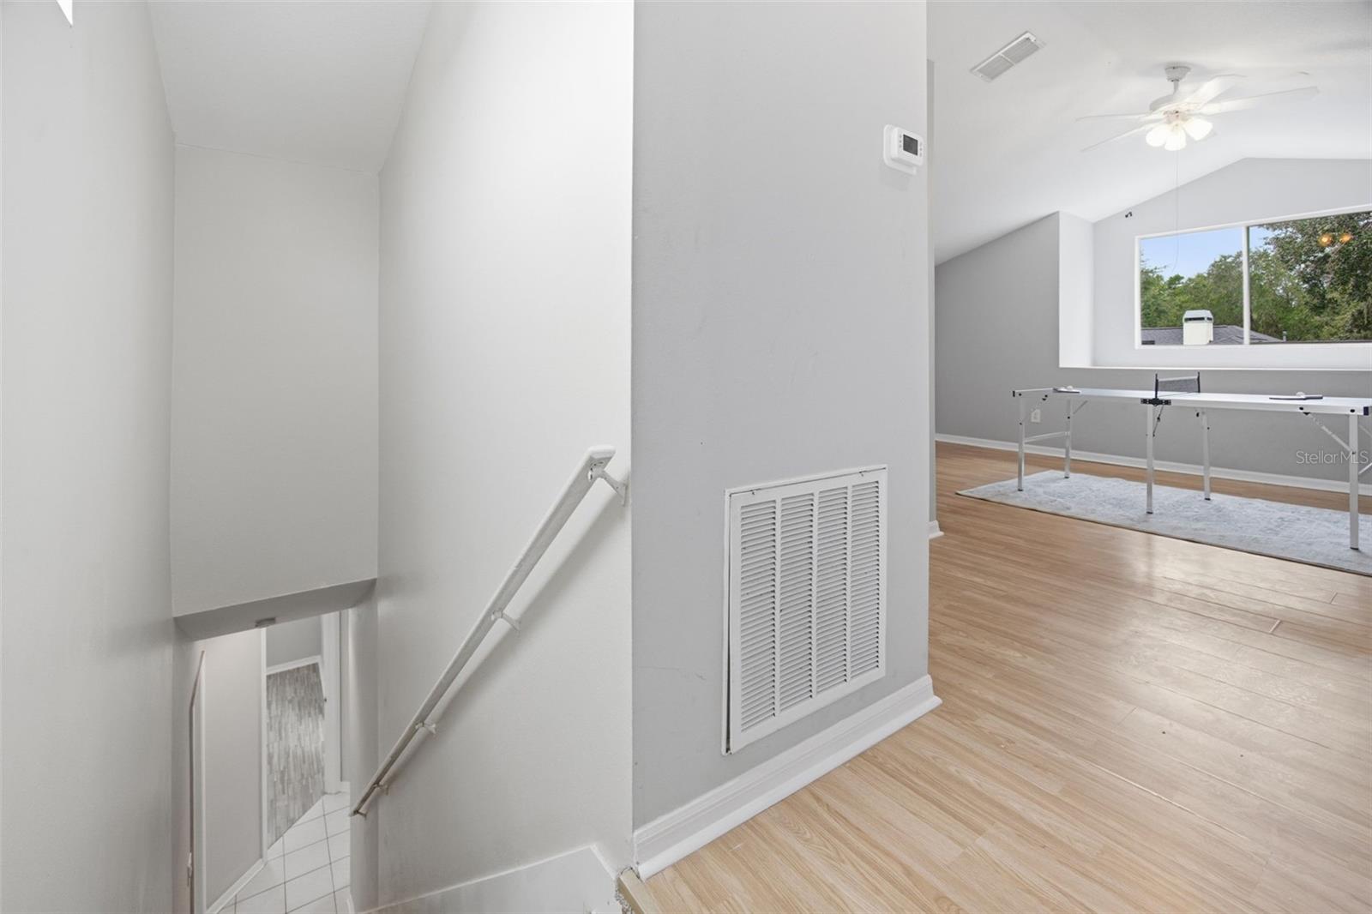
If you’ve been looking for a home with real space, a great layout and an outdoor area you’ll actually use, 4634 River Overlook Drive checks all the boxes. This 5-bedroom, 4-bath pool home offers 2,771 square feet, a three-car garage and plenty of room for a growing family, guests and working from home. The first floor features an open kitchen and family room, along with separate formal living and dining spaces. The primary suite is also downstairs, giving you privacy and convenience. Upstairs, the bonus room gives the kids a place to hang out, creates a great media or game room, or provides additional space for guests. With five true bedrooms, four full bathrooms and a smart split-bedroom layout, this home has the flexibility most families are looking for. The backyard is the real showstopper. Step through the screened lanai to a large pool and spa with a waterfall, all surrounded by a private, fully fenced yard. One of the four bathrooms doubles as a pool bath. It’s an ideal setup for entertaining, family get-togethers or relaxing by the pool after a long day. Add in the three-car garage, generous storage, A-rated Hillsborough County school district and a convenient Valrico location, and you have a home that’s hard to match. This isn’t just another five-bedroom house—it’s a home built for family life, entertaining and enjoying Florida the way it was meant to be enjoyed.
Additional Information
- Interior Features
- Built-in Features, Ceiling Fans(s), Crown Molding, High Ceilings, Kitchen/Family Room Combo, Open Floorplan, Other, Split Bedroom, Thermostat, Walk-In Closet(s)
- Exterior Features
- French Doors, Sidewalk, Sliding Doors, Sprinkler Metered
- HOA Fee
- $250
- HOA Freqency
- Annually
- Financing
- Cash, Conventional, FHA, VA Loan
- Community Features
- No Deed Restriction
- Property Description
- One Story
- Zoning
- PD
- Appliances
- Disposal, Microwave, Range, Refrigerator
- Heating
- Central, Electric
- Air Conditioning
- Central Air
- Exterior Construction
- Block, Concrete, Stucco
- Exterior Features
- French Doors, Sidewalk, Sliding Doors, Sprinkler Metered
- Stories
- 2
- Levels
- One
- Roof
- Shingle
- Foundation
- Slab
- Pool
- Yes
- Pool Type
- In Ground, Screen Enclosure
- Parking
- Driveway
- Parking Features
- Driveway
- Garage
- 3 Car Garage
- Garage Spaces
- 3
- Garage Features
- Driveway
Listing courtesy of PINEYWOODS REALTY LLC. 813-225-1890
Mortgage Calculator
StellarMLS is the source of this information via Internet Data Exchange Program. All listing information is deemed reliable but not guaranteed and should be independently verified through personal inspection by appropriate professionals. Listings displayed on this website may be subject to prior sale or removal from sale. Availability of any listing should always be independently verified. Listing information is provided for consumer personal, non-commercial use, solely to identify potential properties for potential purchase. All other use is strictly prohibited and may violate relevant federal and state law. Data last updated on