15709 Century Drive, Hudson, FL 34667
- $899,999
- 3
- BD
- 2
- BA
- 2,603
- SqFt




- List Price
- $899,999
- Status
- ACTIVE
- Days on Market
- 10
- MLS#
- W7888231
- Subtype
- Residential
- Style
- Three+ Story
- Year Built
- 1999
- Bedrooms
- 3
- Bathrooms
- 2
- Full Baths
- 2
- Living Area
- 2,603
- Lot Size
- 6,000
- Acres
- 0.14
- Subdivision
- Sea Pines
- MLS Area Major
- Hudson/Bayonet Point/Port Richey
Property Description
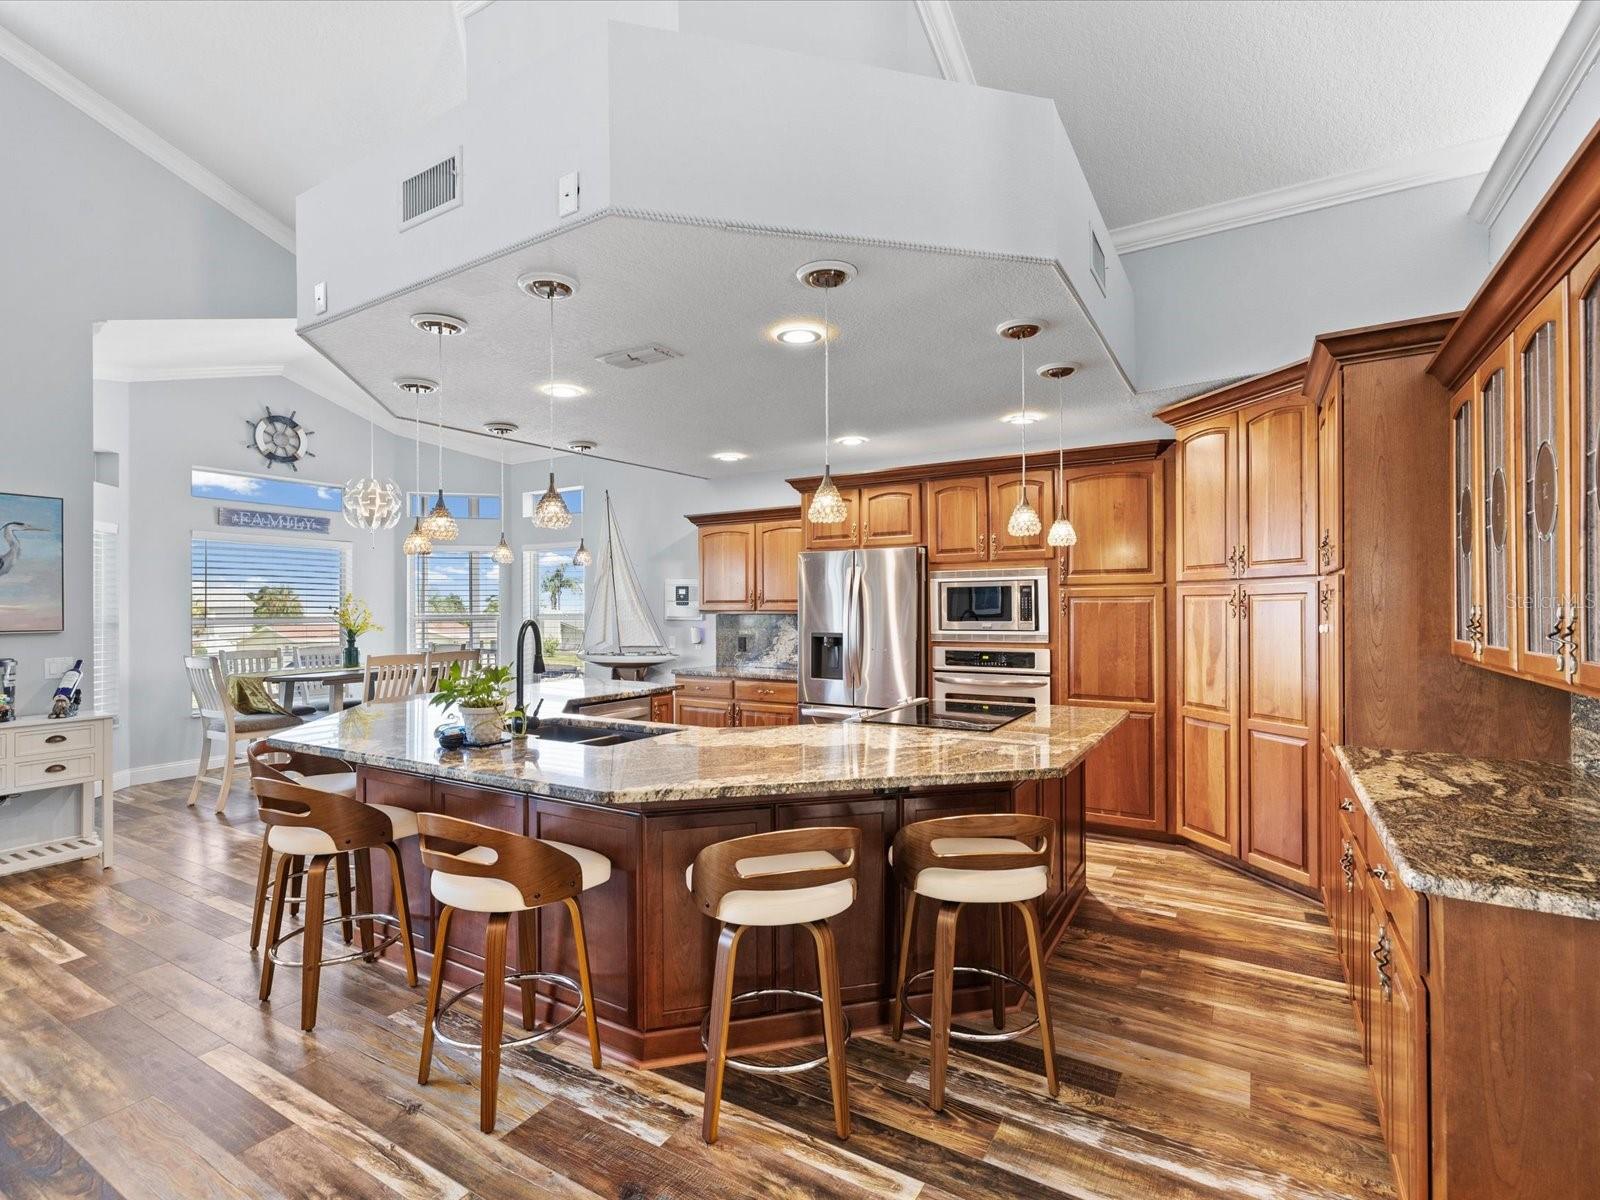
Stunning sunsets and open Gulf views from your home. Look no further because this is the one. The paver driveway leads to the 2 car garages, 1 garage on each side of the stairway entrance leading to the main living area. An elevator is available from the ground floor to the third floor and is a major bonus in this home. The main entrance on the second floor is graced with double doors inviting you into a Grand open floor plan with wood-looking floors on the main living area. The kitchen invites everyone into the conversation with counter height seating around the island and a dining space ideal for full inclusion entertaining. Granite counters and wood cabinets adorn the kitchen. The living room has a great open space ideal for gatherings with a large screened deck off the living area to enjoy the outside views and relaxation. There are 2 bedrooms, a laundry room and a full bathroom also on the main living floor. The third floor is the primary bedroom area and gives the ability for amazing views of the open gulf. Within the primary bedroom there is a sliding glass door that leads out to a screened patio and open deck to feast your eyes on the true wonders of the beauty of the gulf and its surroundings. The primary bathroom includes a bathtub, walk in shower, dual vanity and a lavatory that is separated with its own space. The first floor is climate controlled and can be utilized for your desires. The outside area has pavers surrounding the pool, 60 feet of seawall, a deck and boat lift. Schedule your showing and come live the life you have been dreaming of!
Additional Information
- Interior Features
- Ceiling Fans(s), Elevator, High Ceilings, Open Floorplan, PrimaryBedroom Upstairs
- Exterior Features
- Balcony, French Doors, Rain Gutters, Sliding Doors
- HOA Fee
- $100
- HOA Freqency
- Annually
- Financing
- Cash, Conventional
- Community Features
- No Deed Restriction
- Property Description
- Three+ Story
- Zoning
- R4
- Appliances
- Built-In Oven, Convection Oven, Cooktop, Dishwasher, Disposal, Electric Water Heater, Ice Maker, Microwave, Refrigerator, Water Filtration System, Water Softener
- Heating
- Heat Pump
- Air Conditioning
- Central Air
- Exterior Construction
- Stucco
- Exterior Features
- Balcony, French Doors, Rain Gutters, Sliding Doors
- Stories
- 2
- Levels
- Three Or More
- Roof
- Shingle
- Foundation
- Slab
- Pool
- Yes
- Pool Type
- Fiberglass, In Ground
- Garage
- 2 Car Garage
- Garage Spaces
- 2
- View
- Gulf/Ocean to Bay
Listing courtesy of DALTON WADE INC. 888-668-8283
Mortgage Calculator
StellarMLS is the source of this information via Internet Data Exchange Program. All listing information is deemed reliable but not guaranteed and should be independently verified through personal inspection by appropriate professionals. Listings displayed on this website may be subject to prior sale or removal from sale. Availability of any listing should always be independently verified. Listing information is provided for consumer personal, non-commercial use, solely to identify potential properties for potential purchase. All other use is strictly prohibited and may violate relevant federal and state law. Data last updated on