1166 Chancellor Drive, Holiday, FL 34690
- $479,900
- 4
- BD
- 3
- BA
- 1,761
- SqFt






- List Price
- $479,900
- Status
- ACTIVE
- Days on Market
- 11
- MLS#
- W7888226
- Subtype
- Residential
- Style
- One Story
- Year Built
- 1973
- Bedrooms
- 4
- Bathrooms
- 3
- Full Baths
- 3
- Living Area
- 1,761
- Lot Size
- 7,350
- Acres
- 0.17
- Subdivision
- Forest Hills
- MLS Area Major
- Holiday/Tarpon Springs
Property Description
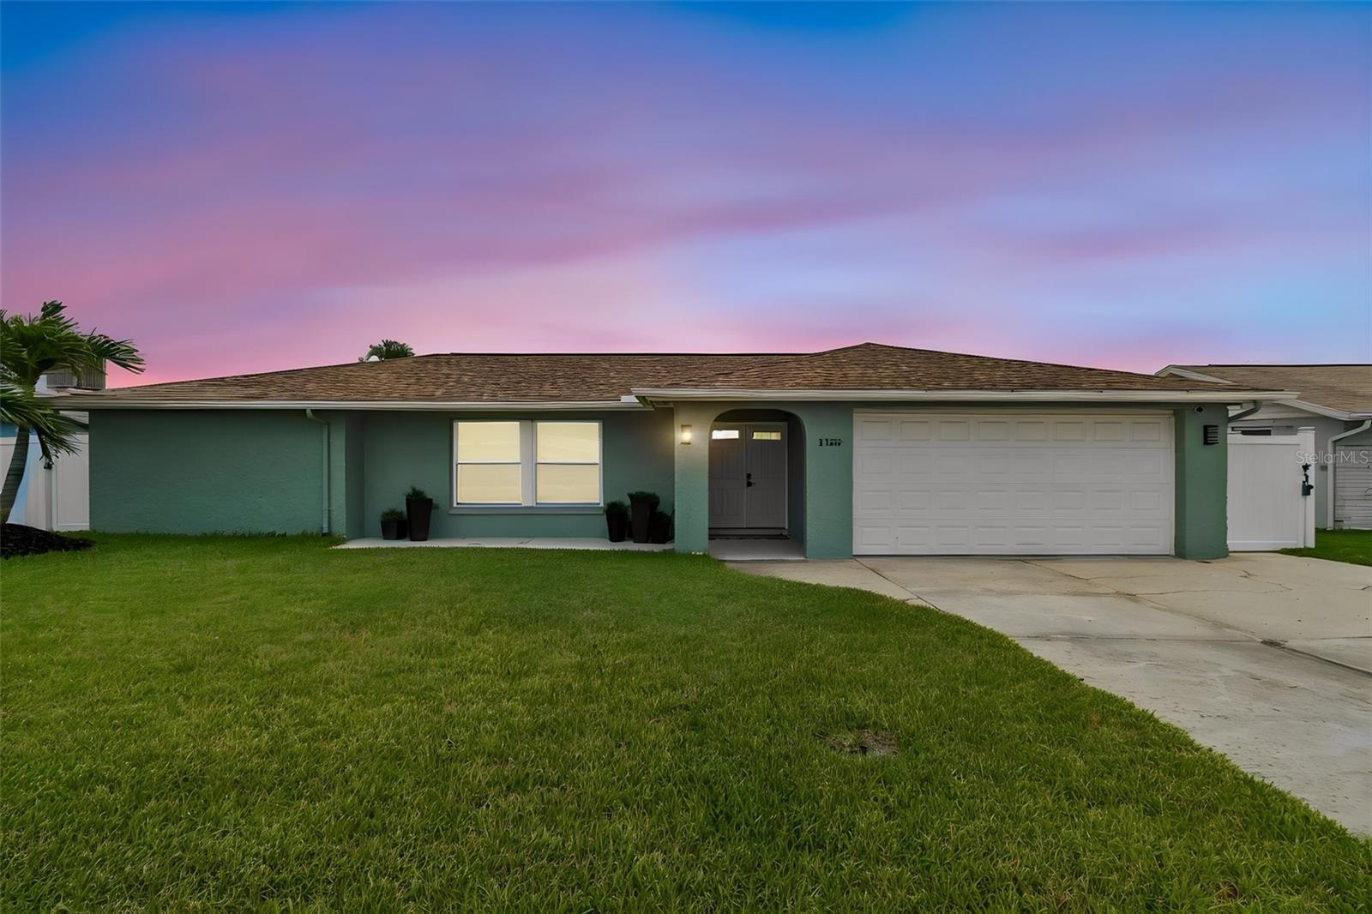
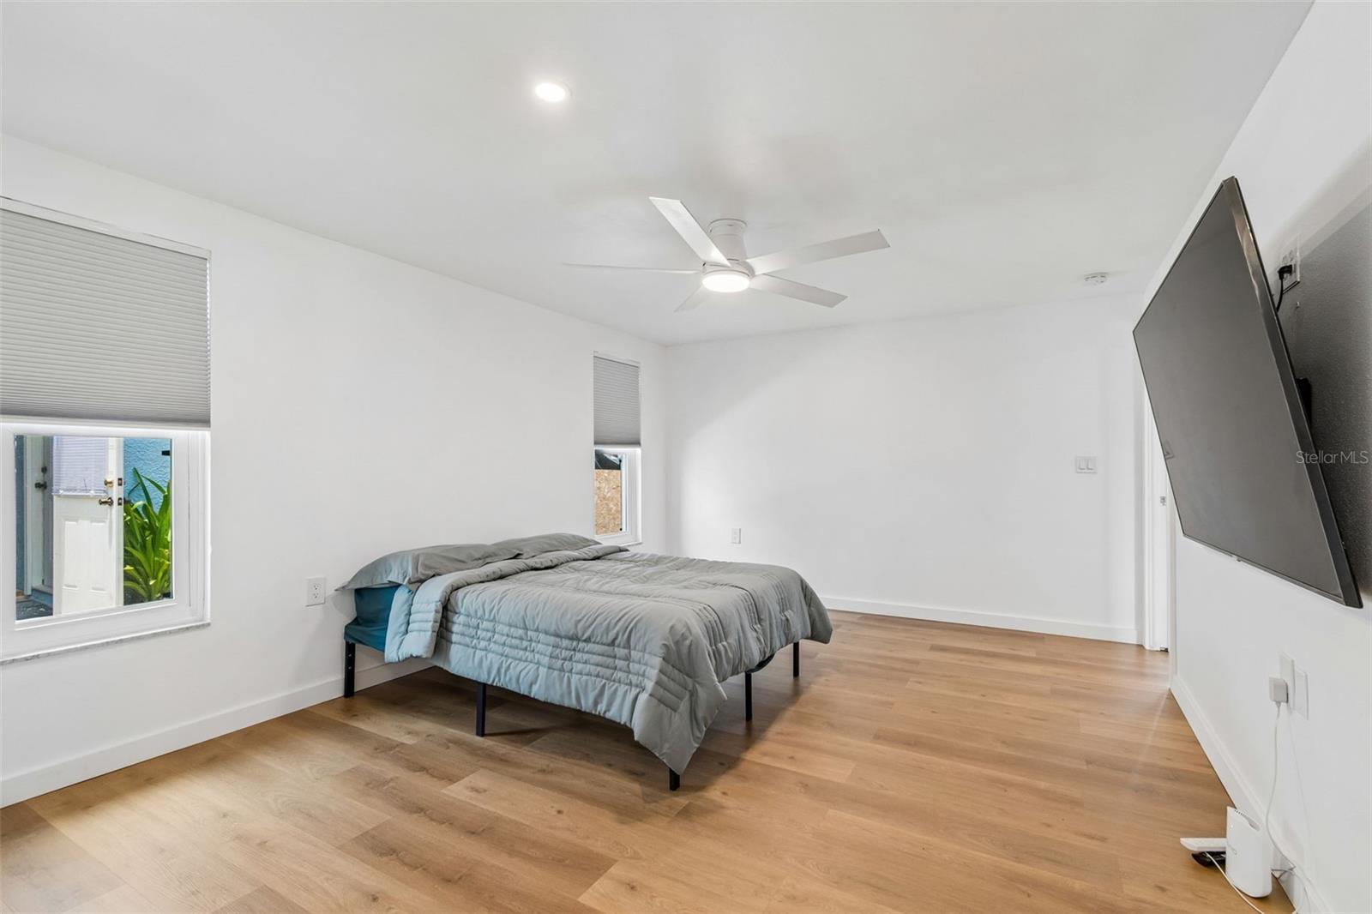
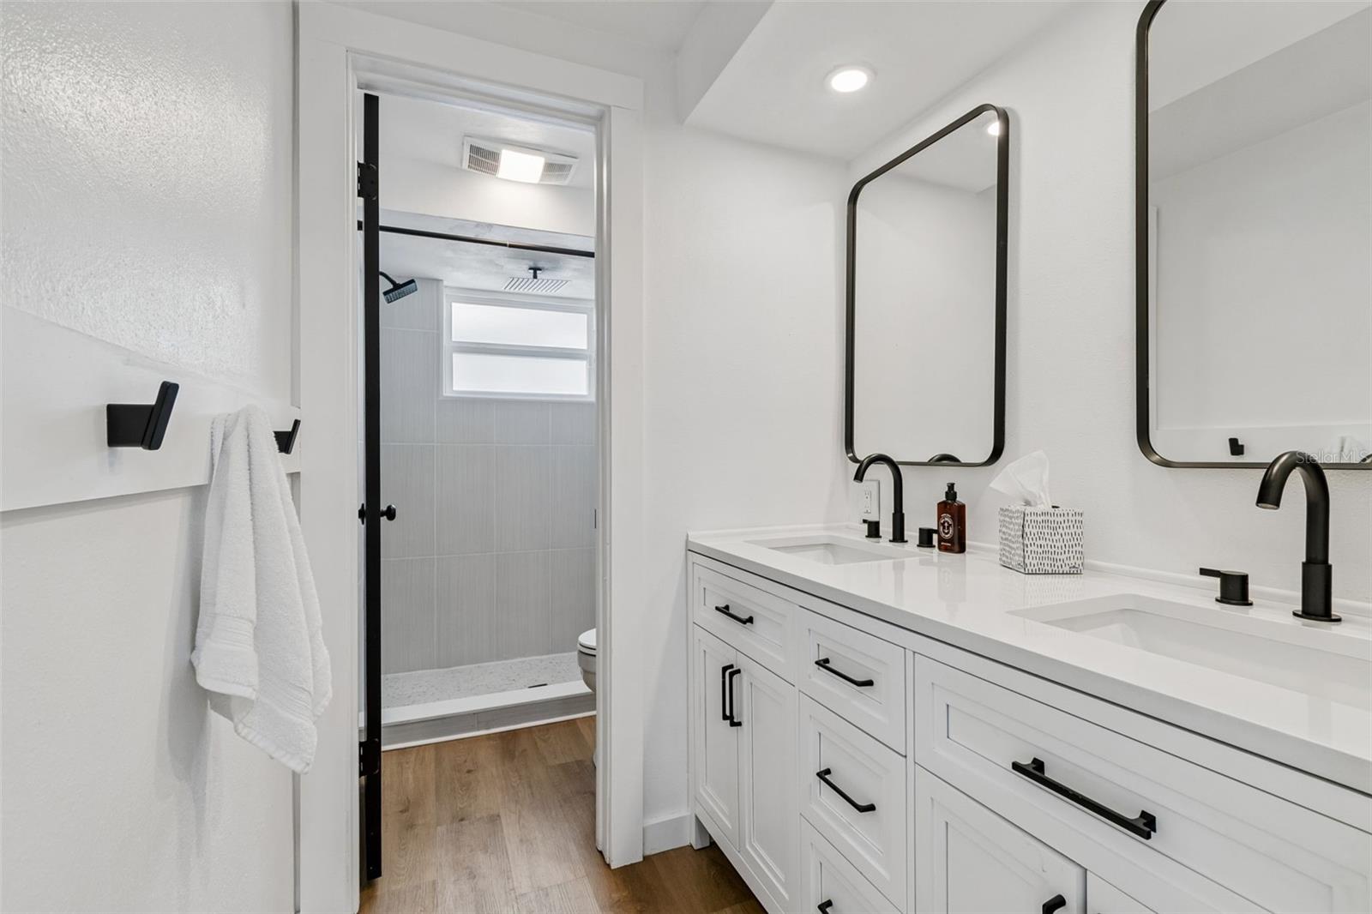
Welcome to true waterfront living in this beautifully remodeled 4-bedroom, 3-bath home with direct Gulf access, incredible privacy, and upgrades throughout. Located along a scenic bend of the river, the backyard overlooks a private island preserve, so there are no rear neighbors—just peaceful water views and frequent visits from dolphins, manatees, and local wildlife. The home has remained high and dry during recent storms, offering added peace of mind. Inside, the split floorplan includes two private en suites on opposite sides of the home, making it perfect for multigenerational living, guests, or anyone who wants extra privacy. The brand-new kitchen features updated appliances, a Moen motion-sensor faucet with WiFi controls, and a clean, modern design. Major improvements include a 2025 whole-home Halo water treatment system, Uponor PEX plumbing, propane tankless water heater, new doors and windows, added attic insulation, and a generator-ready electrical setup. Outside, enjoy the heated pool with new 2024 pump and heat pump, a gravity overflow drain, private dock, and 10,000-pound boat lift with new stainless-steel cables. Additional features include an EV charging outlet, commercial-grade garage door opener, rebuilt garage door, WiFi-controlled sprinkler system supplied by a private well, ADT security system, Ring doorbell, garage camera, 2018 roof, and 2018 HVAC system. This move-in-ready home combines modern updates, waterfront privacy, and the relaxed Florida lifestyle buyers are looking for. Schedule your private showing today!
Additional Information
- Interior Features
- Ceiling Fans(s), Eat-in Kitchen, Kitchen/Family Room Combo, Solid Surface Counters
- Financing
- Cash, Conventional, FHA, VA Loan
- Community Features
- No Deed Restriction
- Property Description
- One Story
- Zoning
- R4
- Appliances
- Dishwasher, Electric Water Heater, Gas Water Heater, Range, Range Hood, Refrigerator, Water Filtration System
- Heating
- Central, Electric
- Air Conditioning
- Central Air
- Exterior Construction
- Block, Stucco
- Stories
- 1
- Levels
- One
- Roof
- Shingle
- Foundation
- Slab
- Pool
- Yes
- Pool Type
- Gunite, Heated, Screen Enclosure
- Garage
- 2 Car Garage
- Garage Spaces
- 2
Listing courtesy of BHHS FLORIDA PROPERTIES GROUP. 727-849-9400
Mortgage Calculator
StellarMLS is the source of this information via Internet Data Exchange Program. All listing information is deemed reliable but not guaranteed and should be independently verified through personal inspection by appropriate professionals. Listings displayed on this website may be subject to prior sale or removal from sale. Availability of any listing should always be independently verified. Listing information is provided for consumer personal, non-commercial use, solely to identify potential properties for potential purchase. All other use is strictly prohibited and may violate relevant federal and state law. Data last updated on