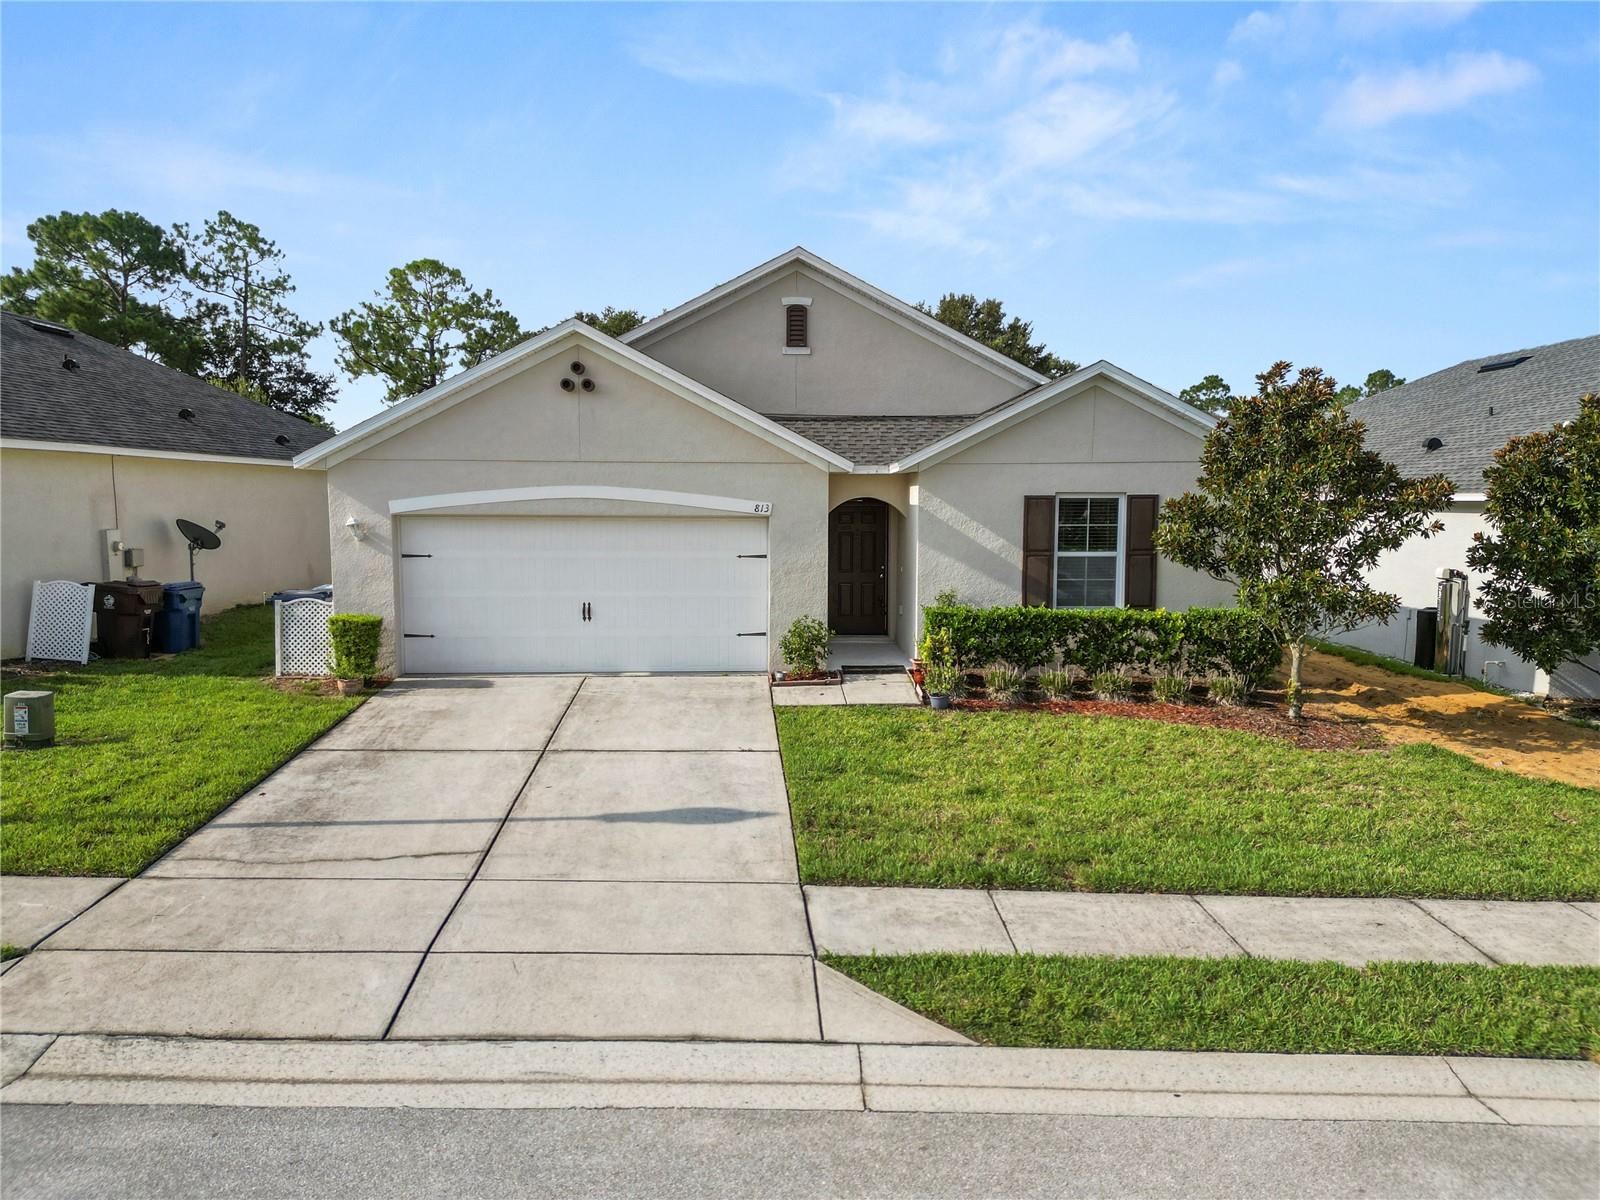
813 Sheen Circle, Haines City, FL 33844
- $285,000
- 4
- BD
- 2
- BA
- 1,788
- SqFt




- List Price
- $285,000
- Status
- ACTIVE
- Days on Market
- 16
- MLS#
- L4963992
- Subtype
- Residential
- Style
- One Story
- Architectural Style
- Traditional
- Year Built
- 2017
- Bedrooms
- 4
- Bathrooms
- 2
- Full Baths
- 2
- Living Area
- 1,788
- Lot Size
- 6,778
- Acres
- 0.16
- Subdivision
- Calabay At Tower Lake Ph 03
- MLS Area Major
- Haines City/Grenelefe
Property Description
Welcome to this spacious 4 bedroom, 2 bathroom home located in the gated Calabay at Tower Lake community. The thoughtfully designed floor plan features tile flooring throughout the main living areas, creating a clean and low maintenance space for everyday living and entertaining. The kitchen offers a convenient breakfast bar, abundant storage and a large pantry. Generously sized bedrooms provide plenty of room for family, guests or a home office. The primary suite includes a private en suite bathroom with a dual sink vanity, stand up shower and walk in closet. An indoor laundry room adds convenience and functionality. Schedule your private showing today!
Additional Information
- Interior Features
- Ceiling Fans(s), Eat-in Kitchen, Living Room/Dining Room Combo, Open Floorplan, Solid Wood Cabinets, Split Bedroom, Thermostat, Walk-In Closet(s)
- Exterior Features
- Lighting, Sidewalk, Sliding Doors
- HOA Fee
- $750
- HOA Freqency
- Quarterly
- Financing
- Cash, Conventional, FHA, VA Loan
- Location
- Landscaped, Level, Sidewalk, Paved
- Community Features
- Clubhouse, Gated Community - Guard, Sidewalks, No Deed Restriction
- Property Description
- One Story
- Appliances
- Dishwasher, Dryer, Microwave, Range, Refrigerator, Washer
- Heating
- Central
- Air Conditioning
- Central Air
- Exterior Construction
- Block, Stucco
- Exterior Features
- Lighting, Sidewalk, Sliding Doors
- Levels
- One
- Roof
- Shingle
- Foundation
- Slab
- Parking
- Driveway
- Parking Features
- Driveway
- Garage
- 2 Car Garage
- Garage Spaces
- 2
- Garage Features
- Driveway
- Elementary School
- Horizons Elementary
- Middle School
- Boone Middle
- High School
- Ridge Community Senior High
Listing courtesy of KELLER WILLIAMS REALTY. 863-577-1234
Mortgage Calculator
StellarMLS is the source of this information via Internet Data Exchange Program. All listing information is deemed reliable but not guaranteed and should be independently verified through personal inspection by appropriate professionals. Listings displayed on this website may be subject to prior sale or removal from sale. Availability of any listing should always be independently verified. Listing information is provided for consumer personal, non-commercial use, solely to identify potential properties for potential purchase. All other use is strictly prohibited and may violate relevant federal and state law. Data last updated on