2024 Noble Drive, Davenport, FL 33837
- $320,000
- 3
- BD
- 2
- BA
- 1,509
- SqFt




- List Price
- $320,000
- Status
- ACTIVE
- Days on Market
- 16
- MLS#
- G5115987
- Subtype
- Residential
- Style
- One Story
- Architectural Style
- Traditional
- Year Built
- 2023
- Bedrooms
- 3
- Bathrooms
- 2
- Full Baths
- 2
- Living Area
- 1,509
- Lot Size
- 5,484
- Acres
- 0.13
- Subdivision
- Geneva Lndgs Ph 1
- MLS Area Major
- Davenport
Property Description
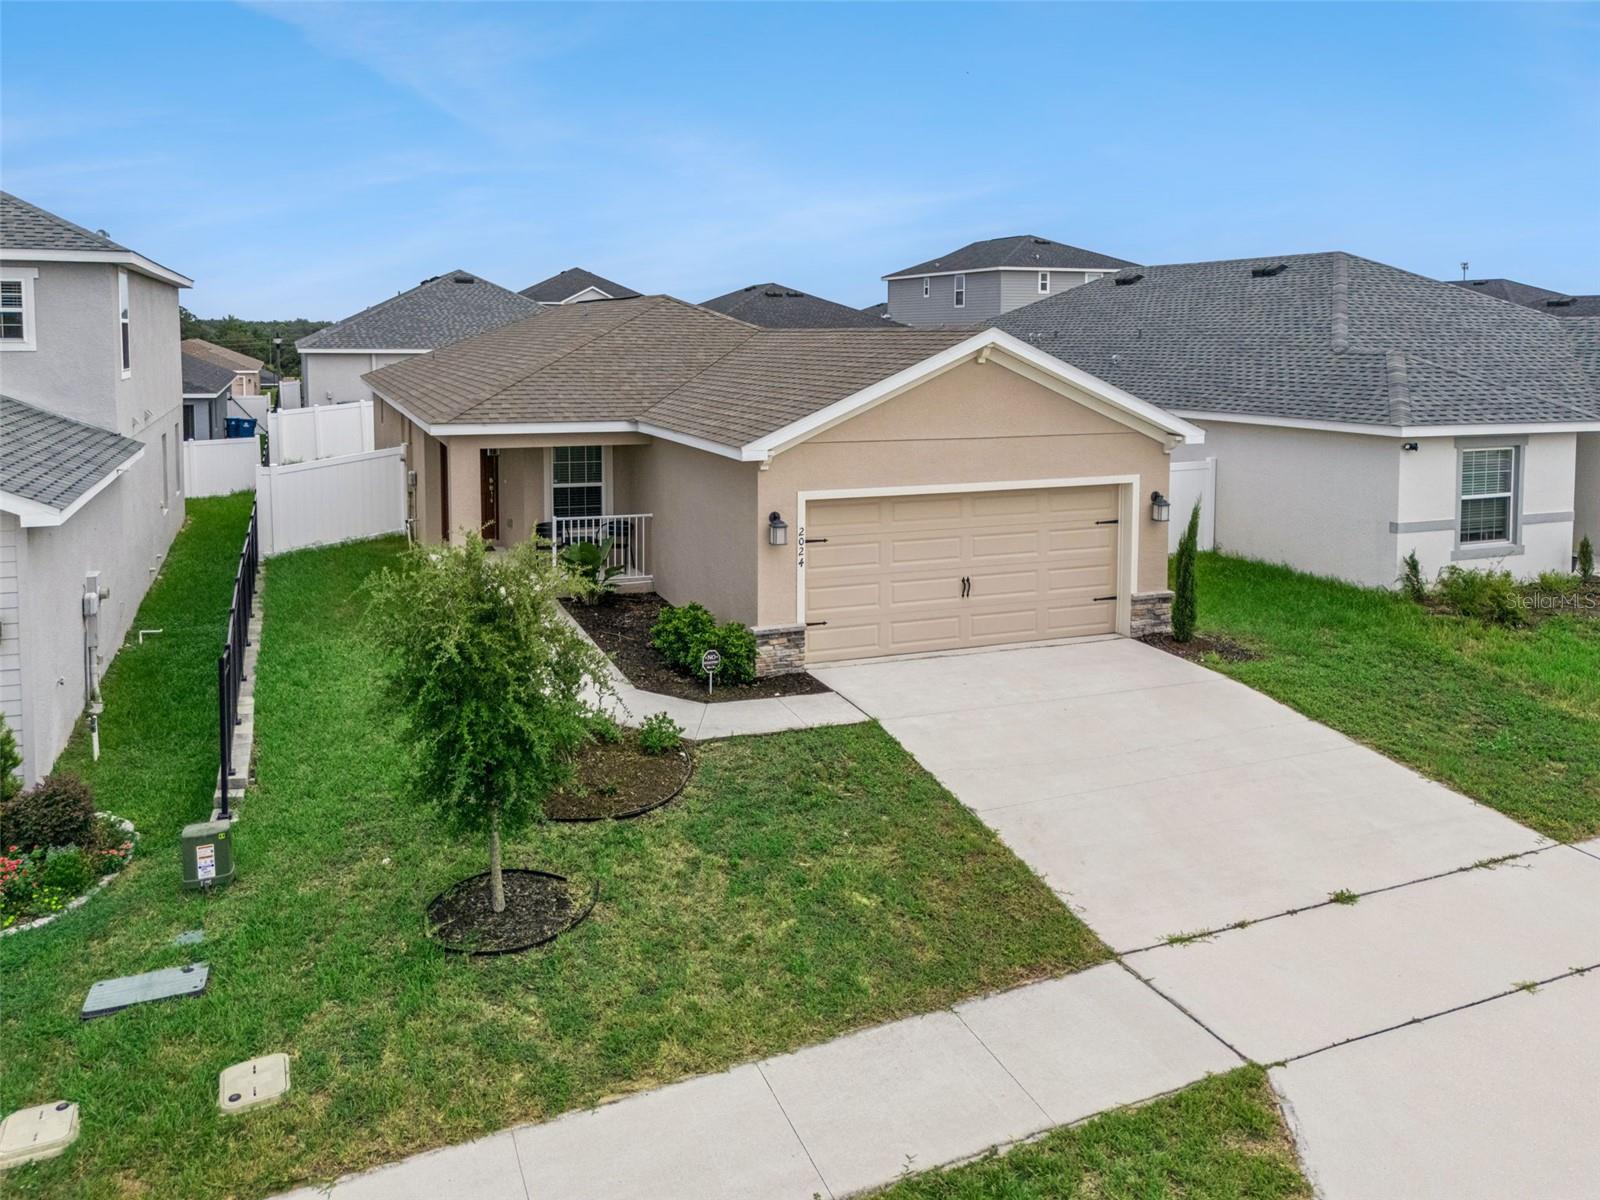
MOVE-IN READY and BUILT IN 2023! Why wait months for new construction when you can enjoy the comfort and convenience of this beautifully maintained 3-BEDROOM, 2-BATH home AVAILABLE NOW? Designed with today's lifestyle in mind, this home features a bright OPEN-CONCEPT FLOOR PLAN that seamlessly connects the kitchen, dining, and living areas—perfect for everyday living and entertaining. The desirable SPLIT-BEDROOM LAYOUT offers added privacy for the spacious primary suite, while the FULLY FENCED BACKYARD provides plenty of room for pets, play, or relaxing outdoors. ALL APPLIANCES ARE INCLUDED—including the REFRIGERATOR, RANGE, MICROWAVE, DISHWASHER, WASHER, AND DRYER—making your move even easier. Located in the sought-after GENEVA LANDINGS community, residents enjoy a COMMUNITY POOL, PLAYGROUND, PARK, and an exceptionally LOW HOA OF ONLY $150 PER YEAR. Conveniently located just minutes from I-4, CHAMPIONSGATE, POSNER PARK, DISNEY, SHOPPING, DINING, MEDICAL FACILITIES, AND MAJOR EMPLOYMENT CENTERS, this home offers an unbeatable combination of location, value, and convenience. Whether you're a FIRST-TIME HOMEBUYER, looking to DOWNSIZE, or searching for an INVESTMENT OPPORTUNITY, this home offers the perfect blend of MODERN LIVING, LOW-MAINTENANCE OWNERSHIP, AND IMMEDIATE AVAILABILITY. Schedule your private showing today!
Additional Information
- Interior Features
- Ceiling Fans(s), Kitchen/Family Room Combo, Living Room/Dining Room Combo
- Exterior Features
- Lighting, Other, Sidewalk
- Taxes
- $2,400
- HOA Fee
- $150
- HOA Freqency
- Annually
- Financing
- Cash, Conventional, FHA, USDA Loan, VA Loan
- Community Features
- Community Mailbox, Playground, Pool, Sidewalks, No Deed Restriction
- Property Description
- One Story
- Appliances
- Dishwasher, Dryer, Microwave, Range, Refrigerator, Washer
- Heating
- Central
- Air Conditioning
- Central Air
- Exterior Construction
- Block, Stucco
- Exterior Features
- Lighting, Other, Sidewalk
- Levels
- One
- Roof
- Shingle
- Foundation
- Slab
- Pool
- Yes
- Garage
- 2 Car Garage
- Garage Spaces
- 2
Listing courtesy of OPTIMA ONE REALTY, INC.. 352-243-6784
Mortgage Calculator
StellarMLS is the source of this information via Internet Data Exchange Program. All listing information is deemed reliable but not guaranteed and should be independently verified through personal inspection by appropriate professionals. Listings displayed on this website may be subject to prior sale or removal from sale. Availability of any listing should always be independently verified. Listing information is provided for consumer personal, non-commercial use, solely to identify potential properties for potential purchase. All other use is strictly prohibited and may violate relevant federal and state law. Data last updated on