Share this with your friends


+1(614)983-3277
Coldwell Banker Realty
2451 Citrus Tree Road, Clermont, FL 34714
- $185,000
- 1
- BD
- 1
- BA
- 481
- SqFt






- List Price
- $185,000
Property Description
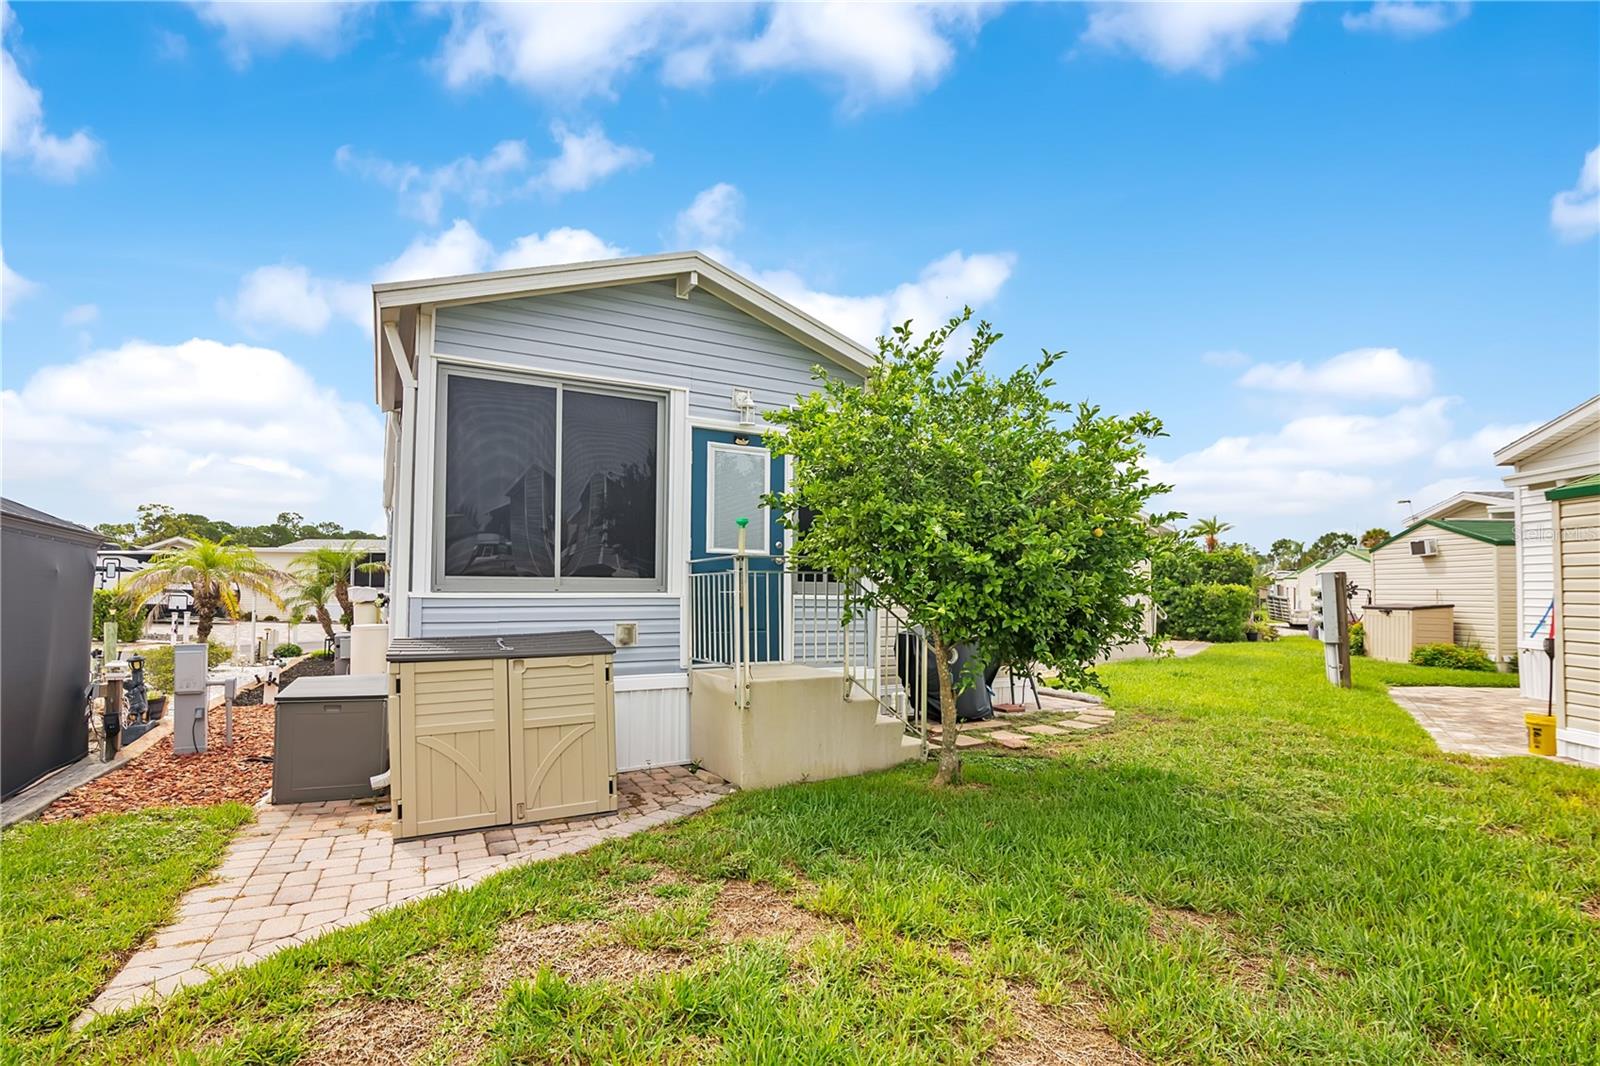
Welcome to 2451 Citrus Tree Road, where comfort, style, and low-maintenance living come together in a desirable gated, golf cart-friendly community. Built in 2020, this beautifully maintained one-bedroom, one-bath residence offers 481 square feet of thoughtfully designed living space, making it an ideal primary residence, seasonal retreat, or investment opportunity. Step inside to discover luxury vinyl tile flooring and elegant crown molding throughout, creating a warm and inviting atmosphere. The well-appointed kitchen features 42-inch cabinetry, granite countertops, and a stylish designer backsplash, blending modern finishes with everyday functionality. The bright, open floor plan maximizes every square foot, offering comfortable living and effortless entertaining. Unwind in the spacious Florida room, perfect for enjoying your morning coffee, relaxing with a good book, or hosting family and friends year-round. Outside, the paved homesite includes a charming gazebo, providing the perfect setting for outdoor gatherings or peaceful evenings. A generous 10' x 12' storage shed offers plenty of space for tools, hobbies, and additional storage needs. Enjoy added peace of mind with a new roof installed in 2024 and an A/C system and the water system have been serviced annually. Additional features make this home as practical as it is inviting. The area beneath the manufactured home is fully paved and equipped with a moisture barrier, creating an excellent space for additional storage. The front exterior water spigot is connected to the home's water softener system, and the water softener, whole-house filtration system, and reverse osmosis drinking and cooking water system beneath the kitchen sink are all included with the sale. The property also includes a second washer and dryer located in the storage shed, a built-in wine cooler in the coffee bar, the outdoor sofa, and the large TV mount in the living room. The gazebo is enhanced with attached lighting operated by remote controls, and multiple exterior electrical outlets provide added convenience for outdoor living and entertaining. The COA fee includes internet service, maintenance of the common areas, and routine lawn maintenance (excluding weed prevention, which is the owner's responsibility). Residents are permitted up to two pets (dogs or cats, with breed restrictions and COA registration required) and may park up to two vehicles on the property. Conveniently located within a secure gated community, this exceptional property offers the perfect combination of modern upgrades, low-maintenance living, and a welcoming lifestyle. Don't miss your opportunity to own this move-in-ready gem!
Listing courtesy of KELLER WILLIAMS ADVANTAGE 2 REALTY. murraycoleman@kw.com
Mortgage Calculator
StellarMLS is the source of this information via Internet Data Exchange Program. All listing information is deemed reliable but not guaranteed and should be independently verified through personal inspection by appropriate professionals. Listings displayed on this website may be subject to prior sale or removal from sale. Availability of any listing should always be independently verified. Listing information is provided for consumer personal, non-commercial use, solely to identify potential properties for potential purchase. All other use is strictly prohibited and may violate relevant federal and state law. Data last updated on