913 Camellia Avenue, Winter Park, FL 32789
- $655,000
- 3
- BD
- 3
- BA
- 1,389
- SqFt




- List Price
- $655,000
- Status
- PENDING
- Days on Market
- 2
- MLS#
- O6430229
- Subtype
- Residential
- Style
- One Story
- Year Built
- 1946
- Bedrooms
- 3
- Bathrooms
- 3
- Full Baths
- 2
- Half Baths
- 1
- Living Area
- 1,389
- Lot Size
- 7,420
- Acres
- 0.17
- Subdivision
- Garden Acres
- MLS Area Major
- Winter Park
Property Description
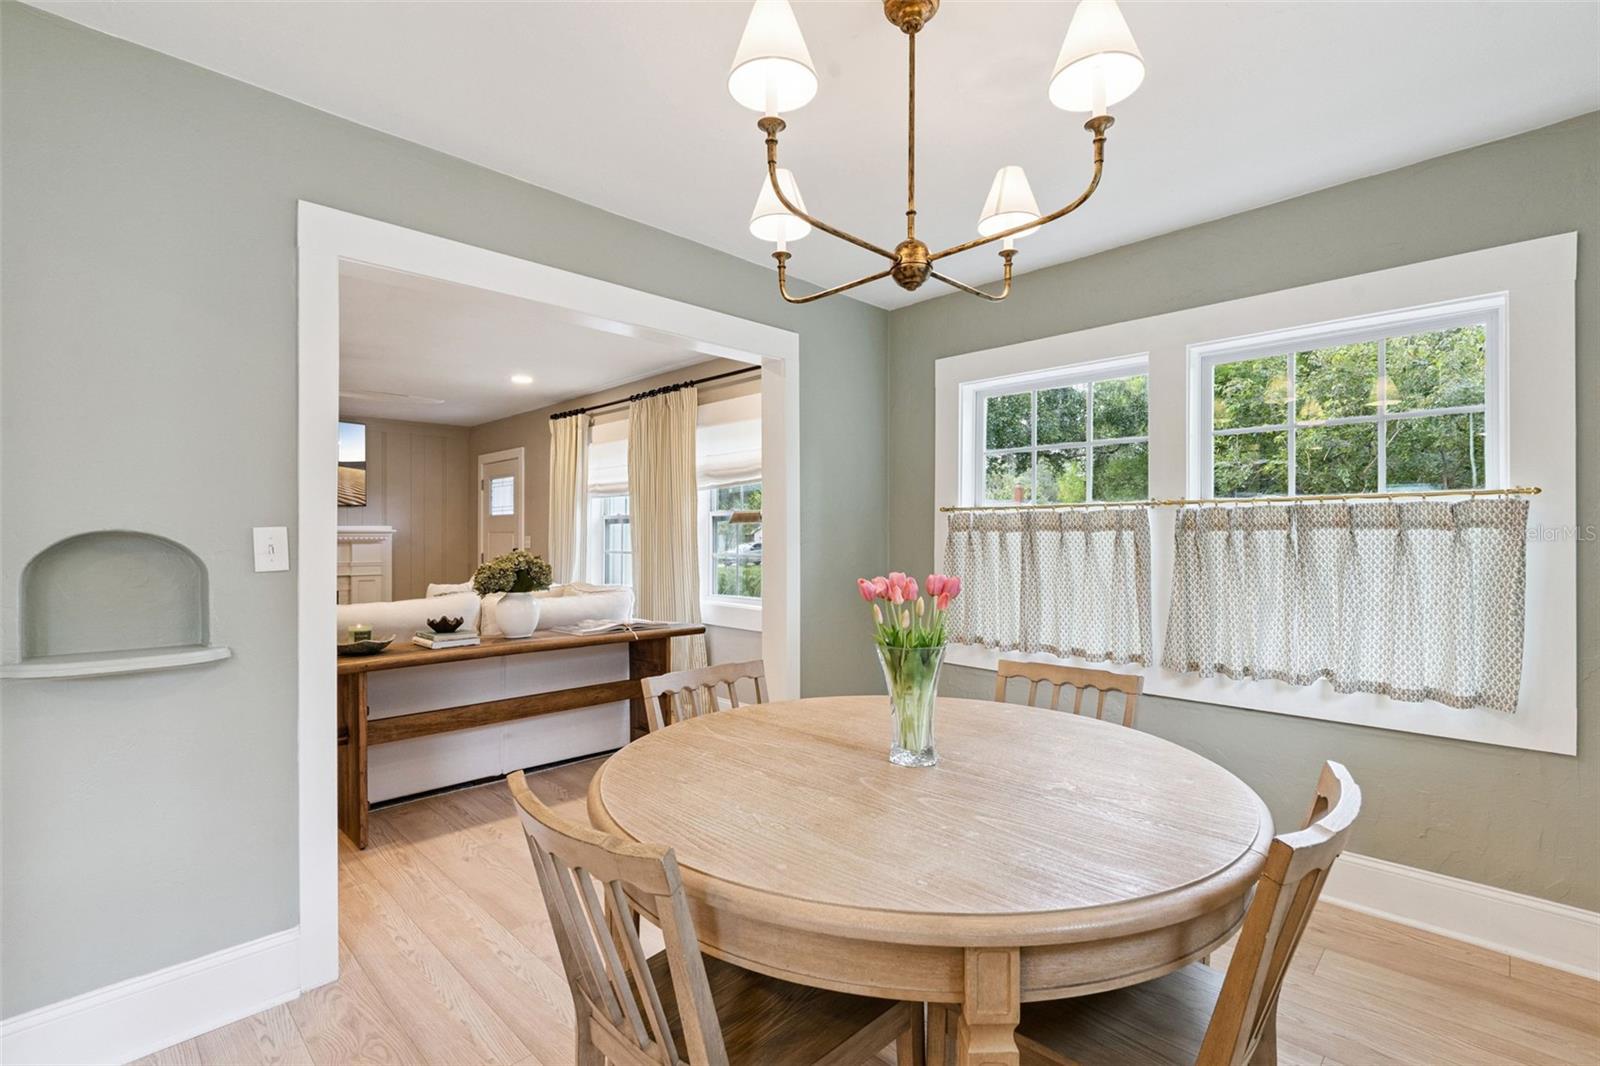
Under contract-accepting backup offers. It’s so easy to fall in love with this stunning, completely renovated three-bedroom, two-and-a-half-bath home. Over the past five years, the sellers have transformed it into an absolute showstopper with extensive upgrades, including new electrical, updated plumbing, air-conditioning and water heater systems, and fully renovated kitchen and baths to gorgeous modern standards. All windows and doors were also replaced during this period. A quaint sunroom/den overlooks the professionally designed and fully fenced yard, complete with a beautiful pergola, elegant brick pavers and a serene fountain that invites you outdoors, ideal for hosting gatherings or simply enjoying this relaxing private enclave. A beautiful circular brick-paved driveway leads to the attached one-car garage with convenient laundry facilities, an uncommon and desirable feature in a classic bungalow. Zoned for great schools and in one of Winter Park’s sought-after neighborhoods, this property offers strong long-term value appreciation and is within a short distance of Mead Botanical Garden and Seven Oaks Park. Rollins College, Hannibal Square, Park Avenue, and downtown Orlando are all just minutes away, making this a prime location.
Additional Information
- Interior Features
- Built-in Features, Ceiling Fans(s), Open Floorplan, Primary Bedroom Main Floor, Stone Counters, Thermostat, Window Treatments
- Exterior Features
- Lighting, Private Yard, Rain Gutters
- Financing
- Cash, Conventional
- Community Features
- No Deed Restriction
- Property Description
- One Story
- Zoning
- R-1A
- Appliances
- Dishwasher, Dryer, Electric Water Heater, Range, Refrigerator, Washer
- Heating
- Electric
- Air Conditioning
- Central Air, Mini-Split Unit(s)
- Exterior Construction
- Stucco, Frame, Wood Siding
- Exterior Features
- Lighting, Private Yard, Rain Gutters
- Levels
- One
- Roof
- Shingle
- Foundation
- Crawlspace, Slab
- Garage
- 1 Car Garage
- Garage Spaces
- 1
- Elementary School
- Audubon Park K8
- High School
- Edgewater High
Listing courtesy of PREMIER SOTHEBY'S INTL. REALTY. 407-644-3295
Mortgage Calculator
StellarMLS is the source of this information via Internet Data Exchange Program. All listing information is deemed reliable but not guaranteed and should be independently verified through personal inspection by appropriate professionals. Listings displayed on this website may be subject to prior sale or removal from sale. Availability of any listing should always be independently verified. Listing information is provided for consumer personal, non-commercial use, solely to identify potential properties for potential purchase. All other use is strictly prohibited and may violate relevant federal and state law. Data last updated on