3144 Ibis Hill Street, Clermont, FL 34714
- $450,000
- 4
- BD
- 3
- BA
- 2,033
- SqFt






- List Price
- $450,000
- Status
- ACTIVE
- Days on Market
- 10
- MLS#
- G5115948
- Subtype
- Residential
- Style
- One Story
- Architectural Style
- Contemporary
- Year Built
- 2005
- Bedrooms
- 4
- Bathrooms
- 3
- Full Baths
- 3
- Living Area
- 2,033
- Lot Size
- 8,615
- Acres
- 0.20
- Subdivision
- Orange Tree Ph 04 Lt 401 Being In 15-24-2
- MLS Area Major
- Clermont
Property Description
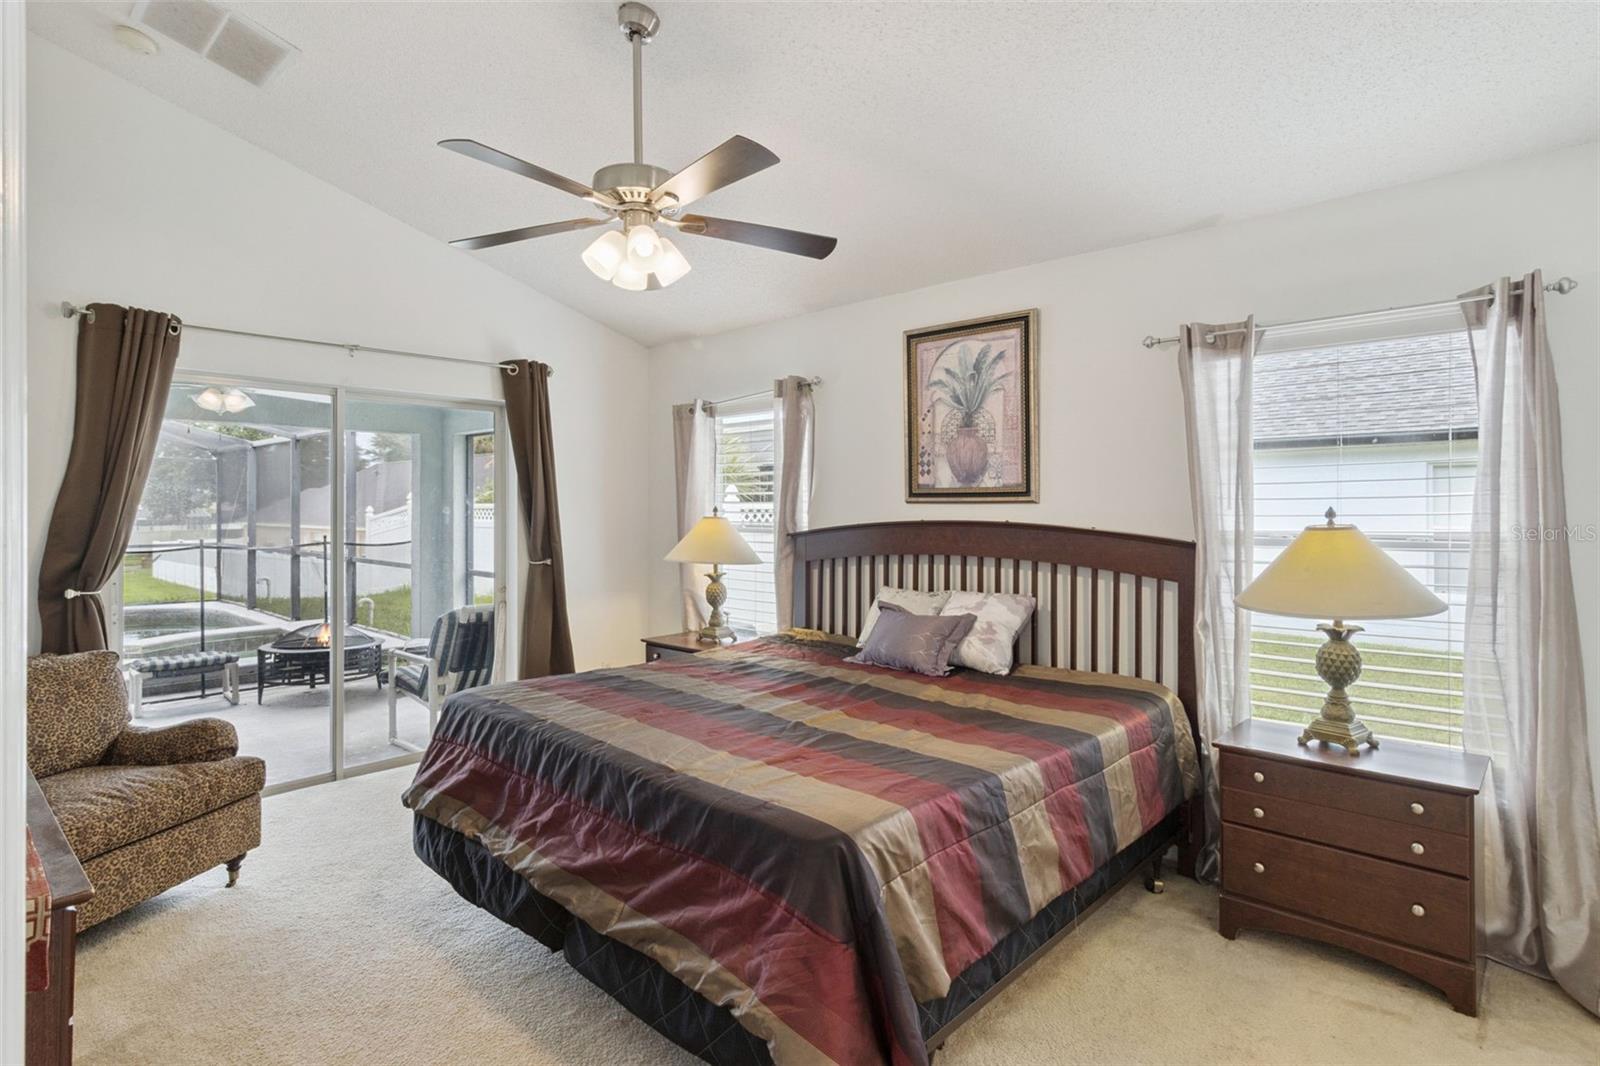
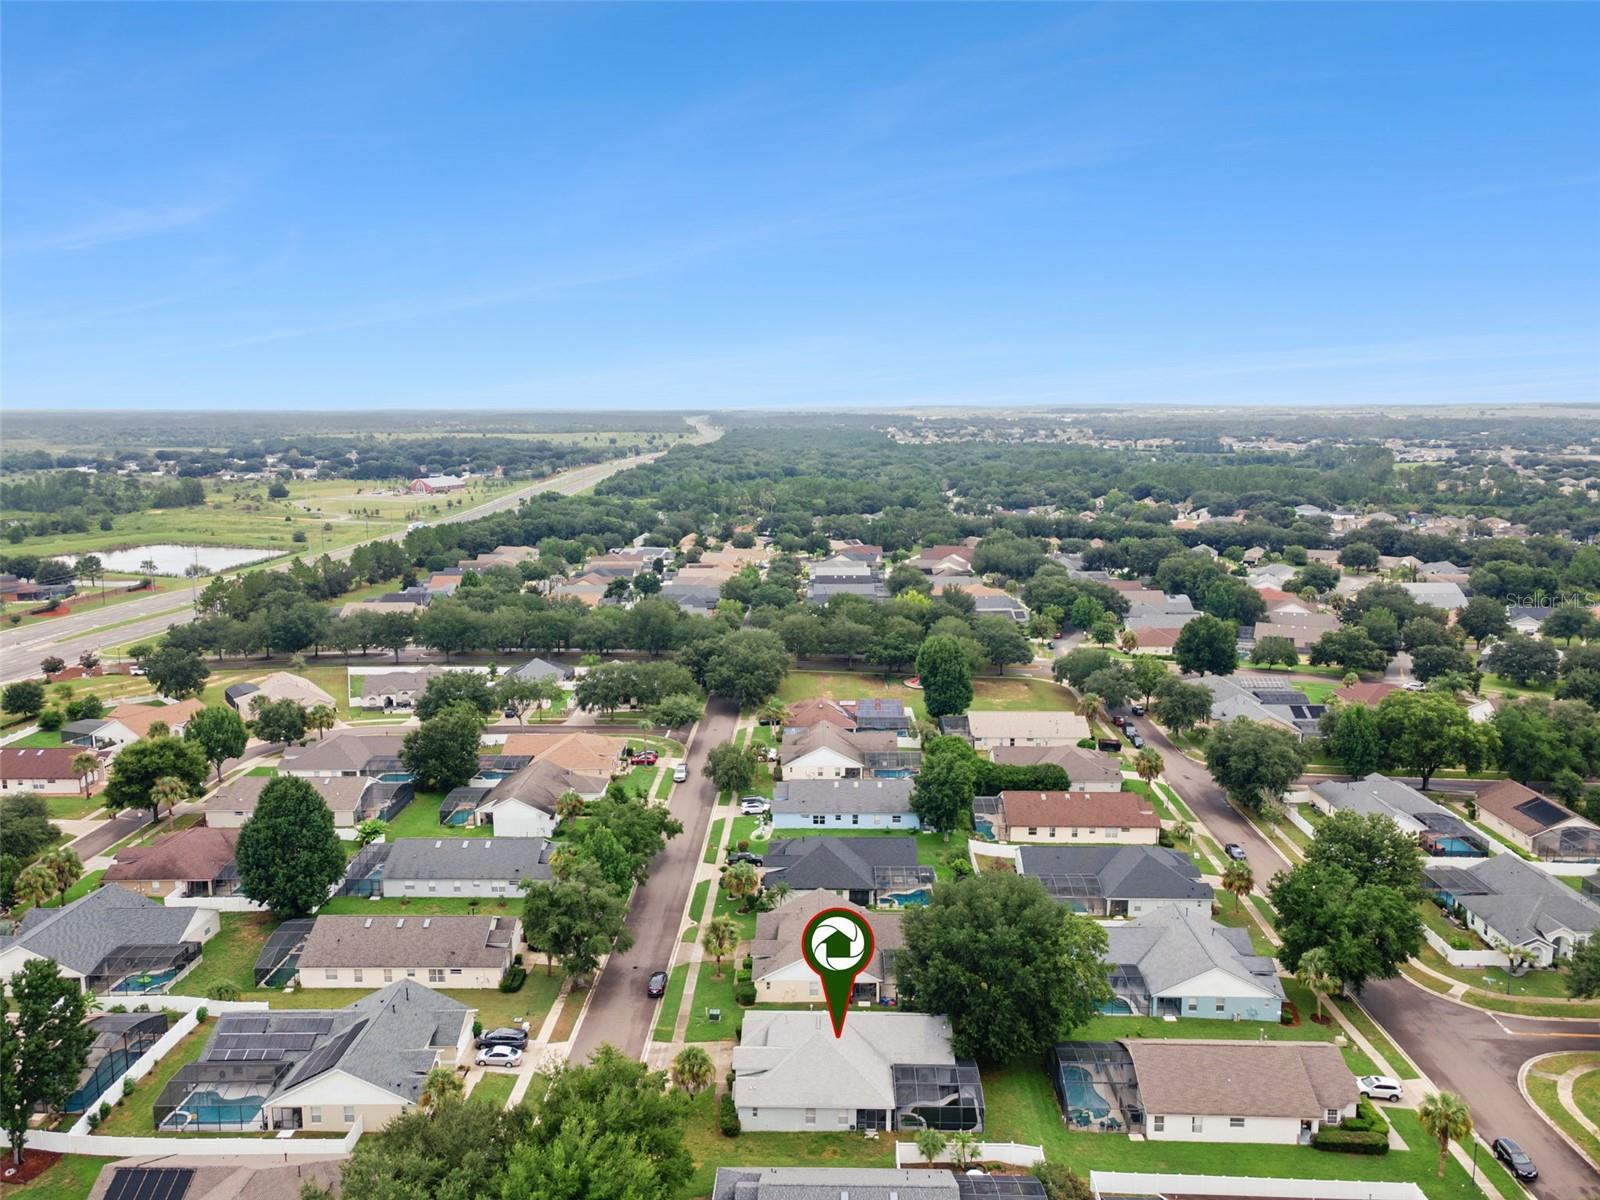
Looking for a spacious pool home in fast-growing South Clermont? This 4-bedroom, 3-bath home offers over 2,000 square feet of living space in the popular Orange Tree community, putting you close to Central Florida’s world-famous theme parks while still enjoying convenient access to everything that makes Clermont such a desirable place to call home. Inside, a bright, open layout features multiple living spaces with plenty of room to spread out, entertain, or create separate areas for everyday living. The split-bedroom floor plan provides added privacy for family and guests, while the kitchen flows naturally into the main living areas. Step outside to your screened-in pool and spa, the perfect place to cool off, entertain, or simply enjoy Florida living year-round. Major updates include ROOF 2018 & NEW HVAC 2024, several major updates are already in place. Orange Tree is known for its LOW HOA and community amenities including tennis courts, basketball courts, playgrounds, and park areas. The community also allows short-term rentals, giving buyers additional flexibility whether purchasing as a primary residence, second home, or investment property. Located near the rapidly developing Wellness Way corridor, with easy access to central Clermont, restaurants, retail, golf, entertainment, and the theme parks, this home puts the best of Central Florida within reach. Schedule your private showing today! *Aerial photo property lines are an estimate and to be verified by buyer.
Additional Information
- Interior Features
- Ceiling Fans(s), High Ceilings, Kitchen/Family Room Combo, Solid Surface Counters, Split Bedroom, Walk-In Closet(s)
- Exterior Features
- Sidewalk, Sliding Doors
- HOA Fee
- $50
- HOA Freqency
- Monthly
- Financing
- Cash, Conventional, FHA, VA Loan
- Location
- Sidewalk, Paved
- Community Features
- Clubhouse, Playground, Sidewalks, Tennis Court(s), No Deed Restriction
- Property Description
- One Story
- Zoning
- PUD
- Appliances
- Dishwasher, Disposal, Dryer, Microwave, Range, Refrigerator, Washer
- Heating
- Central
- Air Conditioning
- Central Air
- Exterior Construction
- Block, Stucco
- Exterior Features
- Sidewalk, Sliding Doors
- Levels
- One
- Roof
- Shingle
- Foundation
- Slab
- Pool
- Yes
- Pool Type
- Child Safety Fence, In Ground, Screen Enclosure
- Garage
- 2 Car Garage
- Garage Spaces
- 2
Listing courtesy of KELLER WILLIAMS ELITE PARTNERS III REALTY. murraycoleman@kw.com
Mortgage Calculator
StellarMLS is the source of this information via Internet Data Exchange Program. All listing information is deemed reliable but not guaranteed and should be independently verified through personal inspection by appropriate professionals. Listings displayed on this website may be subject to prior sale or removal from sale. Availability of any listing should always be independently verified. Listing information is provided for consumer personal, non-commercial use, solely to identify potential properties for potential purchase. All other use is strictly prohibited and may violate relevant federal and state law. Data last updated on