10155 Laxton Street, Orlando, FL 32824
- $399,000
- 4
- BD
- 2
- BA
- 1,878
- SqFt



- List Price
- $399,000
- Status
- PENDING
- Days on Market
- 2
- MLS#
- S5154878
- Subtype
- Residential
- Style
- One Story
- Year Built
- 2005
- Bedrooms
- 4
- Bathrooms
- 2
- Full Baths
- 2
- Living Area
- 1,878
- Lot Size
- 5,503
- Acres
- 0.13
- Subdivision
- Wetherbee Lakes Sub
- MLS Area Major
- Orlando/Taft / Meadow woods
Property Description
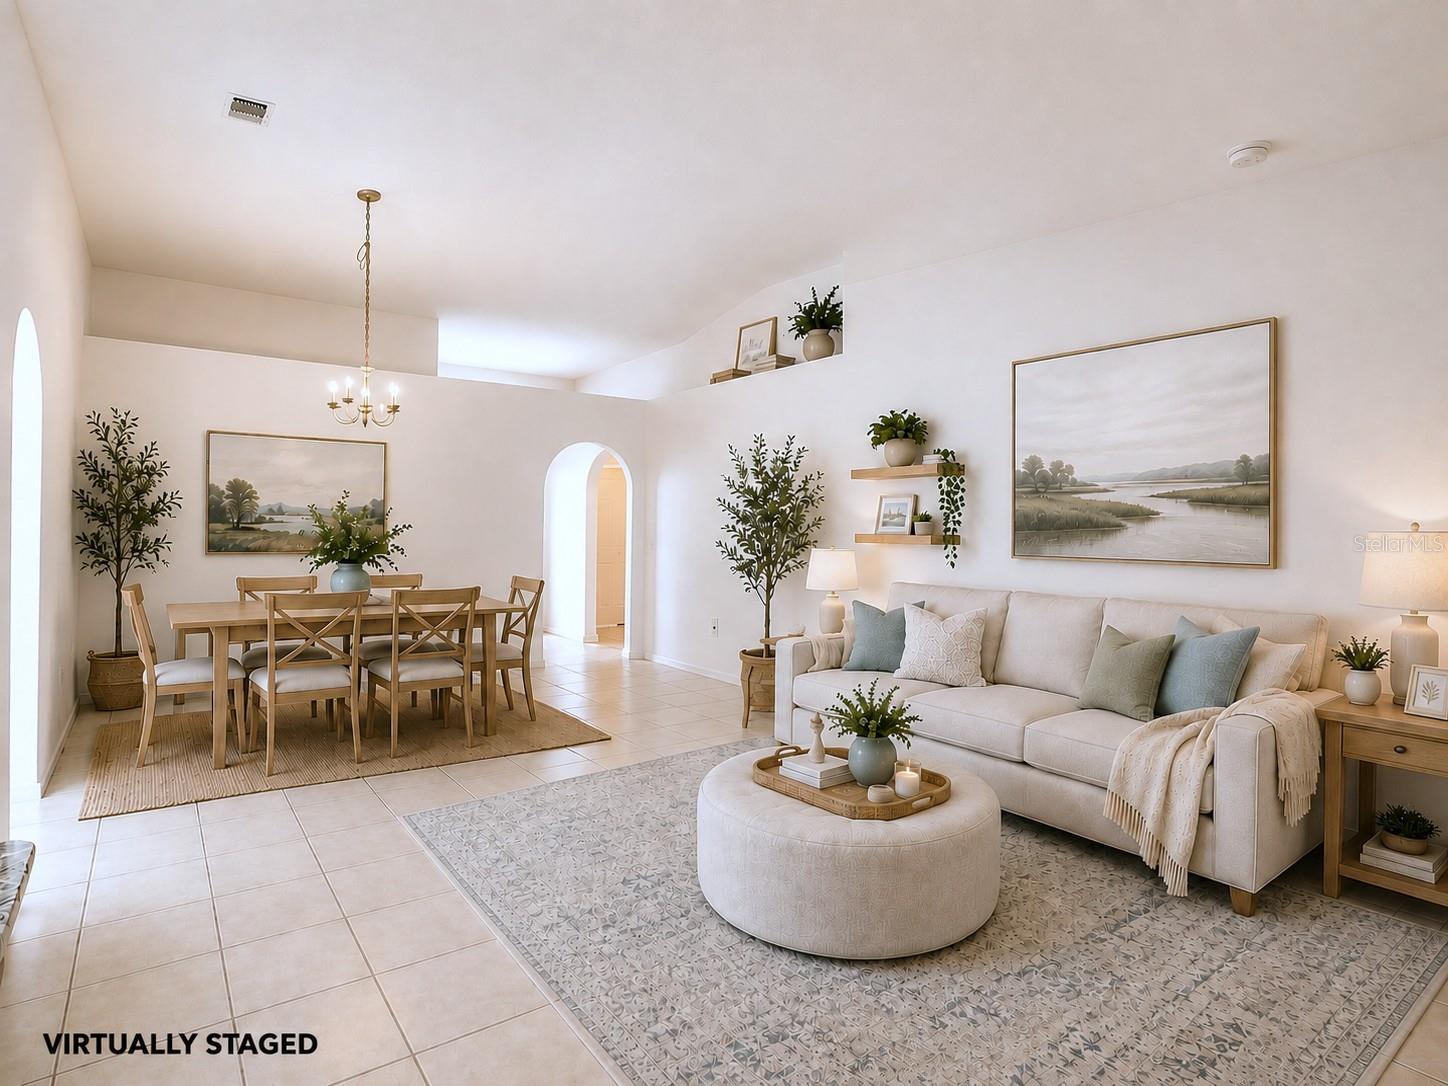
Under contract-accepting backup offers. Virtually Staged. Spacious and move-in ready, this 4-bedroom, 2-bath home offers a flexible layout with both a living/dining room combination and a separate family room, giving everyone room to spread out. You will appreciate the easy maintenance of tile flooring throughout the entire home—no carpet anywhere. The kitchen features granite countertops and space for a breakfast table. All kitchen appliances as well as washer and dryer were replaced in 2023 and are included in the sale. The spacious primary suite includes a large walk-in closet, dual sinks, a soaking tub, and a separate shower. Major updates include a new roof (2020) and HVAC (2018), fresh interior paint (2026) providing added peace of mind. Step outside to a fully fenced backyard with plenty of space for pets, play, or entertaining. Conveniently located just minutes from Orlando International Airport, Lake Nona Medical City, major highways, shopping, restaurants, Amazon fulfillment centers, and everyday conveniences. This home combines comfort, value, and an unbeatable location.
Additional Information
- Interior Features
- Ceiling Fans(s), Eat-in Kitchen, Kitchen/Family Room Combo, Living Room/Dining Room Combo, Primary Bedroom Main Floor, Solid Surface Counters, Split Bedroom, Vaulted Ceiling(s), Walk-In Closet(s)
- Exterior Features
- Sidewalk, Sliding Doors
- HOA Fee
- $400
- HOA Freqency
- Annually
- Financing
- Cash, Conventional, FHA, VA Loan
- Location
- In County, Level, Sidewalk
- Community Features
- Playground, No Deed Restriction
- Property Description
- One Story
- Zoning
- P-D
- Appliances
- Dishwasher, Dryer, Electric Water Heater, Microwave, Range, Refrigerator, Washer
- Heating
- Central, Electric
- Air Conditioning
- Central Air
- Exterior Construction
- Block, Stucco
- Exterior Features
- Sidewalk, Sliding Doors
- Levels
- One
- Roof
- Shingle
- Foundation
- Slab
- Garage
- 2 Car Garage
- Garage Spaces
- 2
- Elementary School
- Wetherbee Elementary School
- Middle School
- South Creek Middle
- High School
- Cypress Creek High
Listing courtesy of KELLER WILLIAMS ADVANTAGE III. murraycoleman@kw.com
Mortgage Calculator
StellarMLS is the source of this information via Internet Data Exchange Program. All listing information is deemed reliable but not guaranteed and should be independently verified through personal inspection by appropriate professionals. Listings displayed on this website may be subject to prior sale or removal from sale. Availability of any listing should always be independently verified. Listing information is provided for consumer personal, non-commercial use, solely to identify potential properties for potential purchase. All other use is strictly prohibited and may violate relevant federal and state law. Data last updated on