10803 Siena Drive, Clermont, FL 34711
- $325,000
- 3
- BD
- 2
- BA
- 1,246
- SqFt




- List Price
- $325,000
- Status
- PENDING
- Days on Market
- 5
- MLS#
- G5115940
- Subtype
- Residential
- Style
- One Story
- Year Built
- 1997
- Bedrooms
- 3
- Bathrooms
- 2
- Full Baths
- 2
- Living Area
- 1,246
- Lot Size
- 10,850
- Acres
- 0.25
- Subdivision
- Lake Crescent Pines East Sub
- MLS Area Major
- Clermont
Property Description
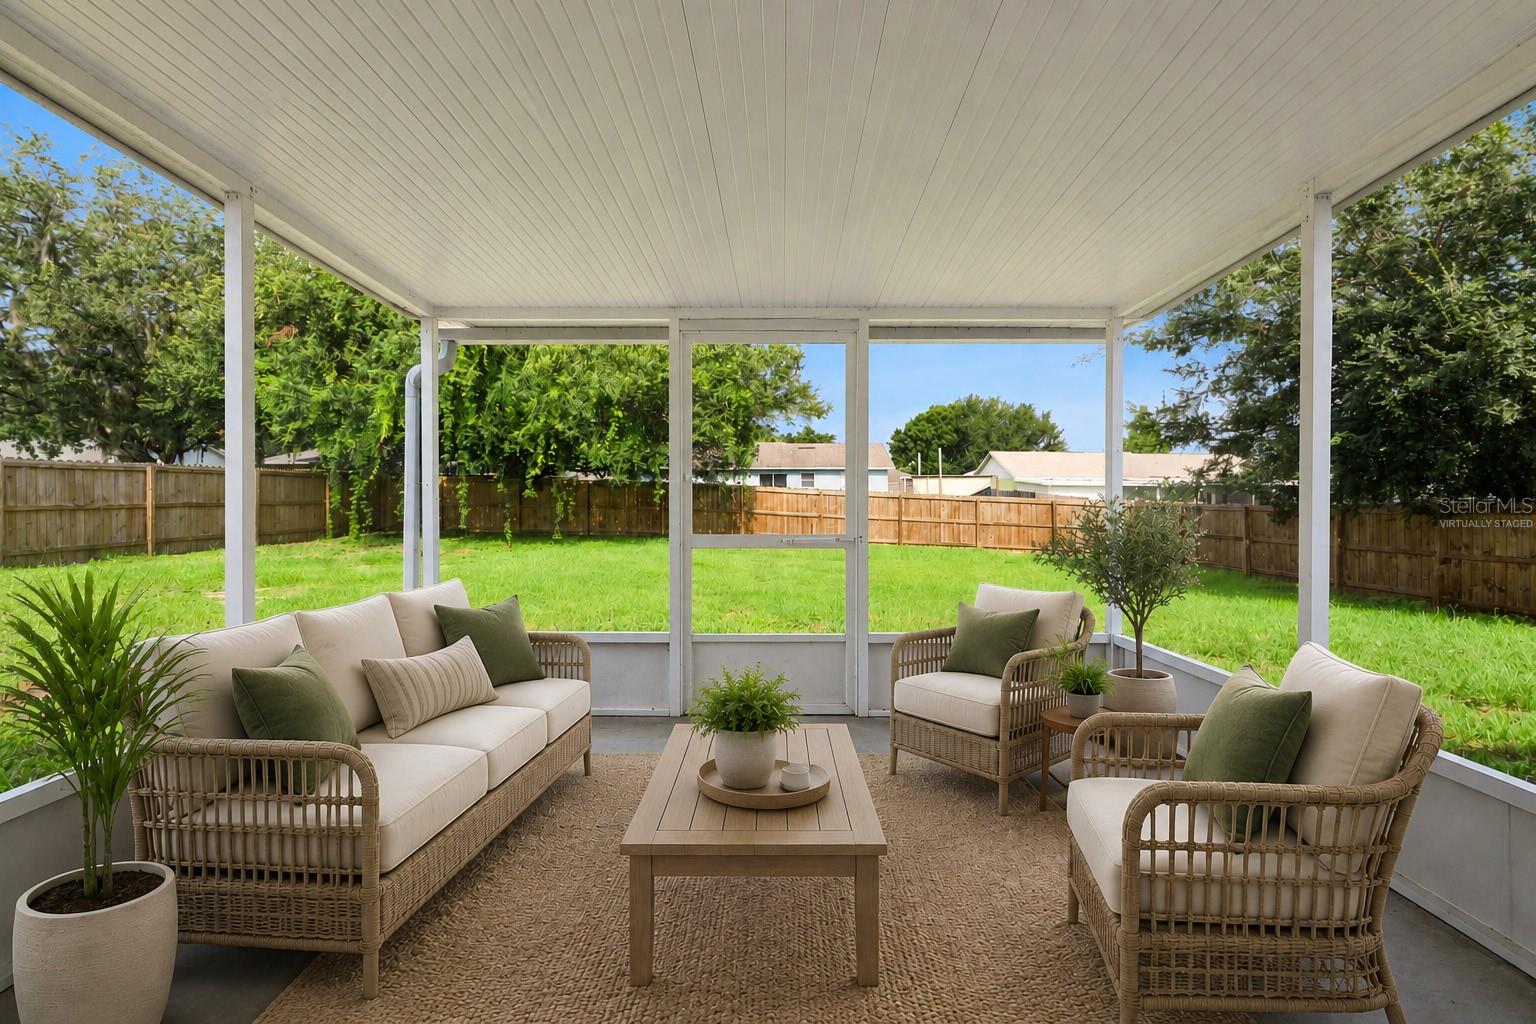
Under contract-accepting backup offers. Virtually Staged. Whether you're working from home, entertaining friends, or simply looking for a home with a flexible layout, this 3-bedroom, 2-bath home situated on a 0.25 acre lot in Lake Crescent Pines is designed to fit your lifestyle! Stepping into the foyer, you'll be greeted by a formal dining room/flex space that can easily serve as a home office, playroom, or additional living area to fit your lifestyle. The spacious living room opens to the kitchen, creating a comfortable space for everyday living and entertaining. The kitchen offers stainless steel appliances, ample storage, and a convenient pass-through that keeps you connected while preparing meals. The split-bedroom floor plan provides added privacy, with the primary suite tucked away on one side of the home. The en suite bath features a walk-in shower and walk-in closet, while two additional bedrooms and a full bath are located on the opposite side of the home. A new AC (2026) and new roof (2024) offer peace of mind, and laminate flooring throughout the living room and bedrooms, along with tile in the remaining areas, makes everyday maintenance a breeze. Enjoy Florida living from the screened patio overlooking the large, fully fenced backyard with plenty of room for pets, play, or backyard entertaining. A shed provides convenient space for tools, lawn equipment, and extra storage. Ideally located near shopping, dining, and major roadways, this home is ready for its next owner—make it yours today! *Aerial photo property lines are an estimate and to be verified by buyer.
Additional Information
- Interior Features
- Ceiling Fans(s), Split Bedroom
- Exterior Features
- Rain Gutters, Sidewalk
- HOA Fee
- $270
- HOA Freqency
- Annually
- Financing
- Cash, Conventional, FHA, VA Loan
- Location
- Sidewalk, Paved
- Community Features
- No Deed Restriction
- Property Description
- One Story
- Zoning
- R-6
- Appliances
- Dishwasher, Microwave, Range, Refrigerator
- Heating
- Central
- Air Conditioning
- Central Air
- Exterior Construction
- Block, Stucco
- Exterior Features
- Rain Gutters, Sidewalk
- Levels
- One
- Roof
- Shingle
- Foundation
- Slab
- Garage
- 2 Car Garage
- Garage Spaces
- 2
Listing courtesy of KELLER WILLIAMS ELITE PARTNERS III REALTY. murraycoleman@kw.com
Mortgage Calculator
StellarMLS is the source of this information via Internet Data Exchange Program. All listing information is deemed reliable but not guaranteed and should be independently verified through personal inspection by appropriate professionals. Listings displayed on this website may be subject to prior sale or removal from sale. Availability of any listing should always be independently verified. Listing information is provided for consumer personal, non-commercial use, solely to identify potential properties for potential purchase. All other use is strictly prohibited and may violate relevant federal and state law. Data last updated on