10761 Banfield Drive, Riverview, FL 33579
- $451,000
- 4
- BD
- 3
- BA
- 2,395
- SqFt




- List Price
- $451,000
- Status
- ACTIVE
- Days on Market
- 16
- MLS#
- TB8535162
- Subtype
- Residential
- Style
- Two Story
- Year Built
- 2003
- Bedrooms
- 4
- Bathrooms
- 3
- Full Baths
- 3
- Living Area
- 2,395
- Lot Size
- 7,594
- Acres
- 0.17
- Subdivision
- Panther Trace Ph 1a
- MLS Area Major
- Riverview
Property Description
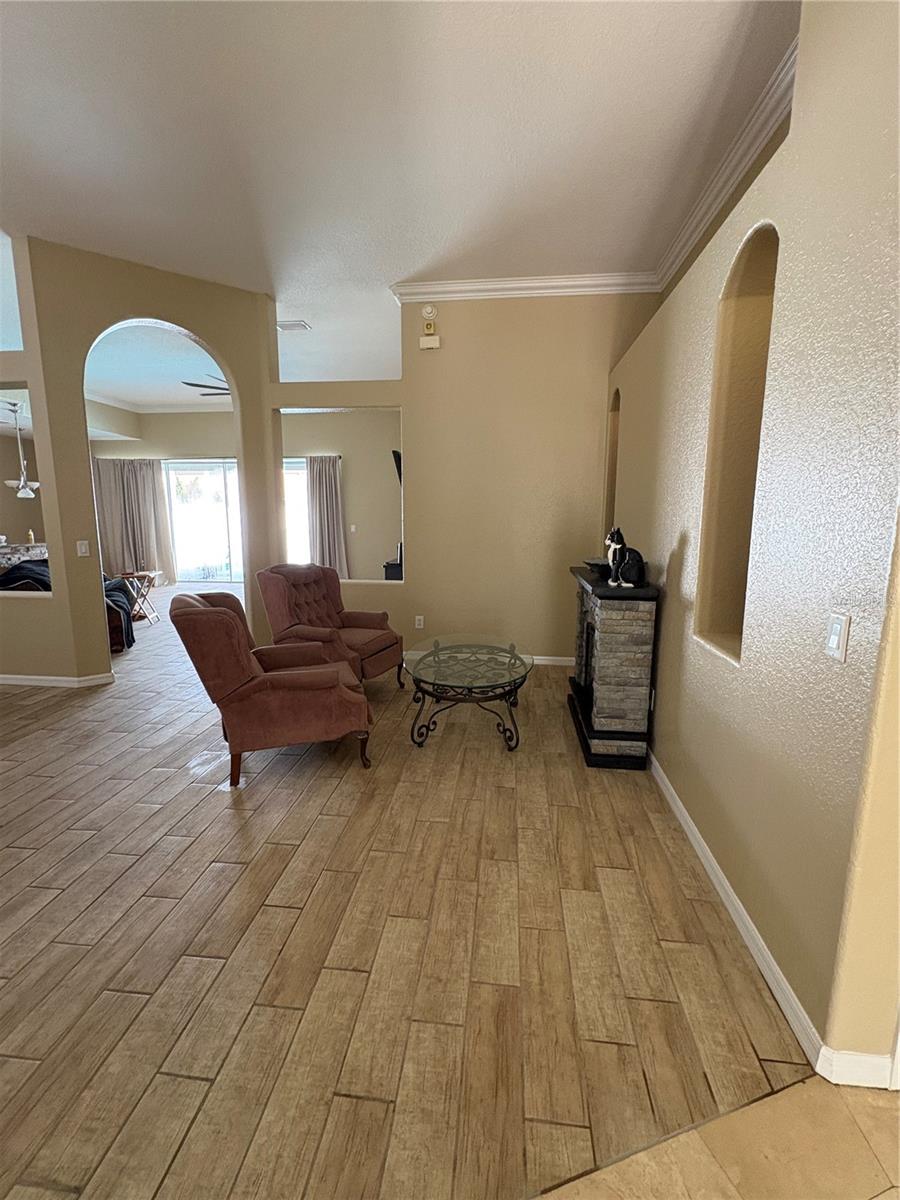
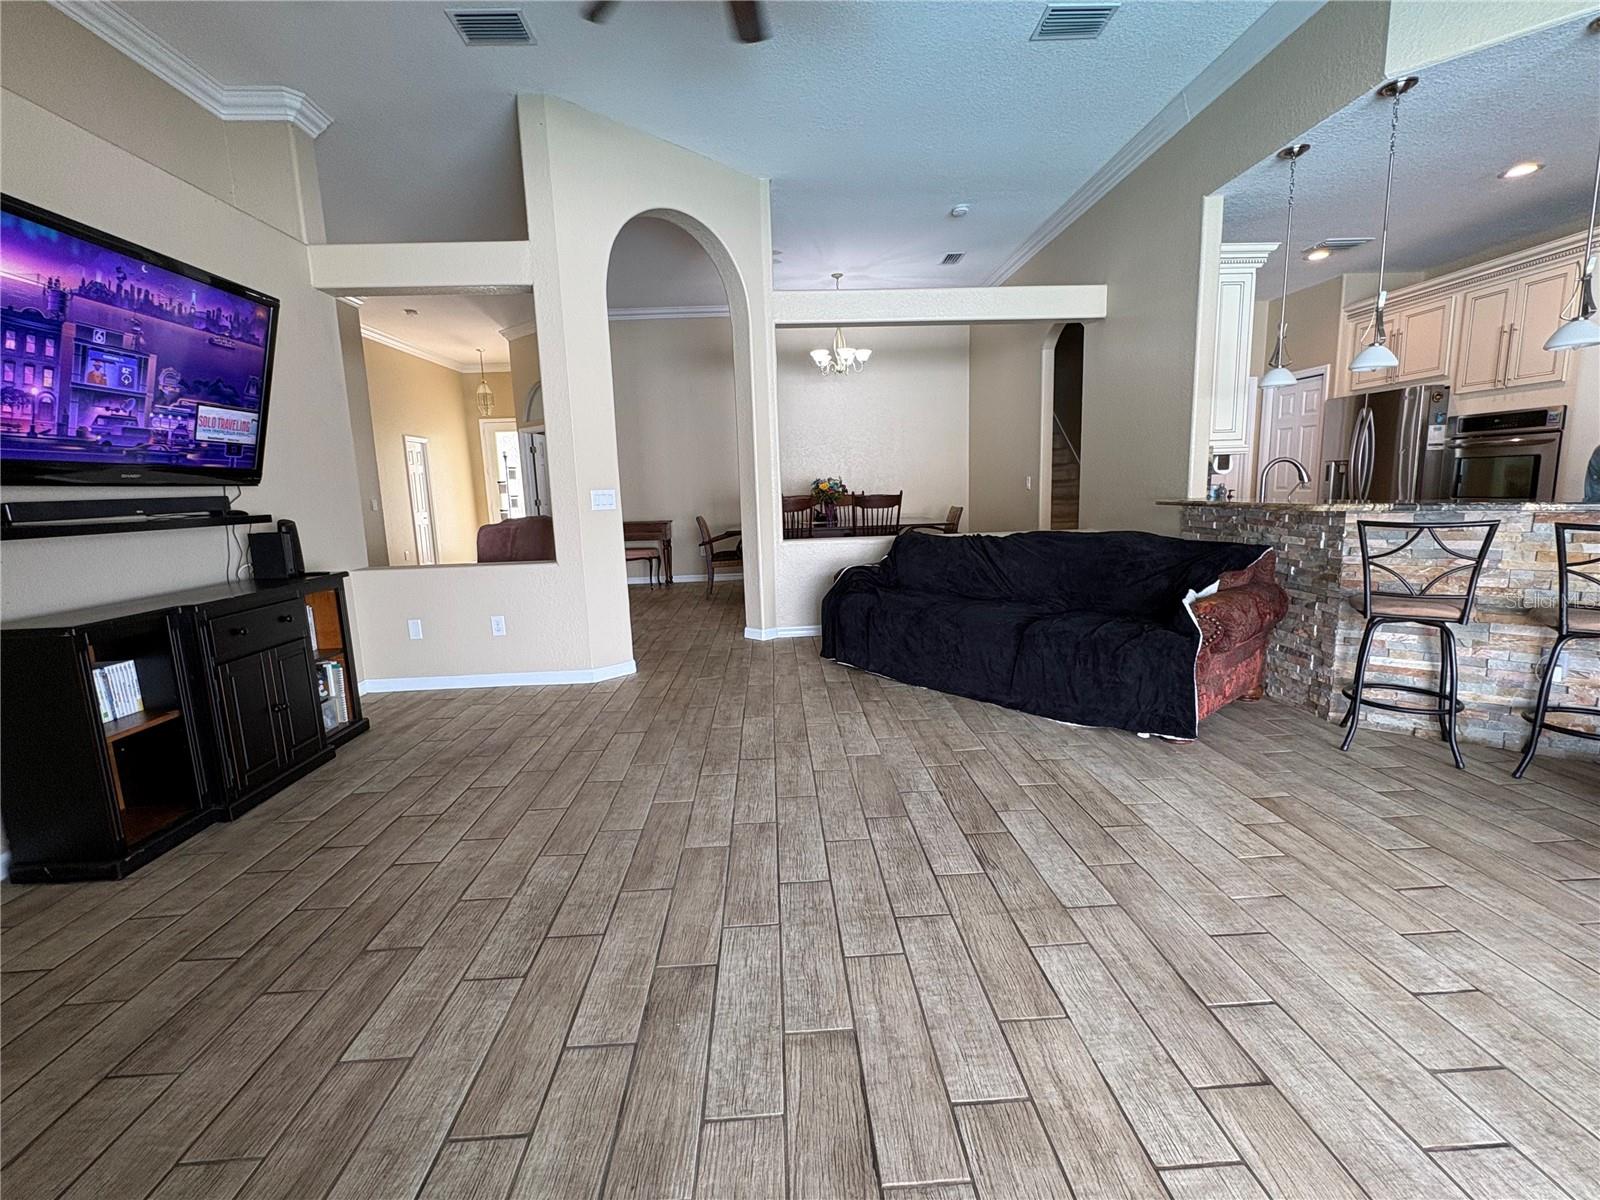
Welcome home to this beautiful 4-bedroom, 3-bathroom with den, property offering approximately 2,400 square feet of comfortable living space. It’s just in time for the new school year! With a great cul-de-sac and park-like setting out front. The kitchen includes an eat in dining area, stainless steel appliances including the refrigerator and view of the screened patio, perfect for entertaining or relaxing, providing seamless indoor-outdoor living. A FORMAL dining room offers additional space for entertaining. The oversized primary suite serves as a private retreat with a generous walk-in closet and an spacious en-suite bath featuring a walk-in shower, separate tub, private water closet, and linen closet. The 4th bedroom is upstairs alone, with its own walk-in closet and private newly done bath. Let’s not forget about the large private pool, it’s screened with plenty of patio space to sit out and relax. There’s side yard space for the family and/or pets. Conveniently located near shopping, dining, parks, and major commuter routes. Don't miss your opportunity to make this exceptional property your own!
Additional Information
- Interior Features
- Ceiling Fans(s), Eat-in Kitchen, Living Room/Dining Room Combo, Primary Bedroom Main Floor, Split Bedroom, Vaulted Ceiling(s), Walk-In Closet(s)
- Exterior Features
- Private Mailbox
- Taxes
- $1,827
- HOA Fee
- $100
- HOA Freqency
- Annually
- Location
- Cul-De-Sac, Landscaped, Sidewalk, Paved
- Community Features
- Playground, Pool, Sidewalks, Street Lights, No Deed Restriction
- Property Description
- Two Story
- Zoning
- PD
- Appliances
- Dryer, Range, Refrigerator, Washer
- Heating
- Central
- Air Conditioning
- Central Air
- Exterior Construction
- Stucco
- Exterior Features
- Private Mailbox
- Levels
- Two
- Roof
- Shingle
- Foundation
- Slab
- Pool
- Yes
- Pool Type
- In Ground, Screen Enclosure
- Parking
- Driveway, Off Street
- Parking Features
- Driveway, Off Street
- Garage
- 2 Car Garage
- Garage Spaces
- 2
- Garage Features
- Driveway, Off Street
- Elementary School
- Collins Prek-8 School
- Middle School
- Barrington Middle
- High School
- Riverview-HB
Listing courtesy of COLDWELL BANKER REALTY. 813-685-7755
Mortgage Calculator
StellarMLS is the source of this information via Internet Data Exchange Program. All listing information is deemed reliable but not guaranteed and should be independently verified through personal inspection by appropriate professionals. Listings displayed on this website may be subject to prior sale or removal from sale. Availability of any listing should always be independently verified. Listing information is provided for consumer personal, non-commercial use, solely to identify potential properties for potential purchase. All other use is strictly prohibited and may violate relevant federal and state law. Data last updated on