2450 Se 40th Street Road, Ocala, FL 34480
- $259,000
- 3
- BD
- 2
- BA
- 1,250
- SqFt




- List Price
- $259,000
- Status
- ACTIVE
- Days on Market
- 15
- Price Change
- ▼ $10,000 1786645388
- MLS#
- O6430094
- Subtype
- Residential
- Style
- One Story
- Architectural Style
- Bungalow
- Year Built
- 1992
- Bedrooms
- 3
- Bathrooms
- 2
- Full Baths
- 2
- Living Area
- 1,250
- Lot Size
- 25,265
- Acres
- 0.58
- Subdivision
- Shadow Woods 1st Add
- MLS Area Major
- Ocala
Property Description
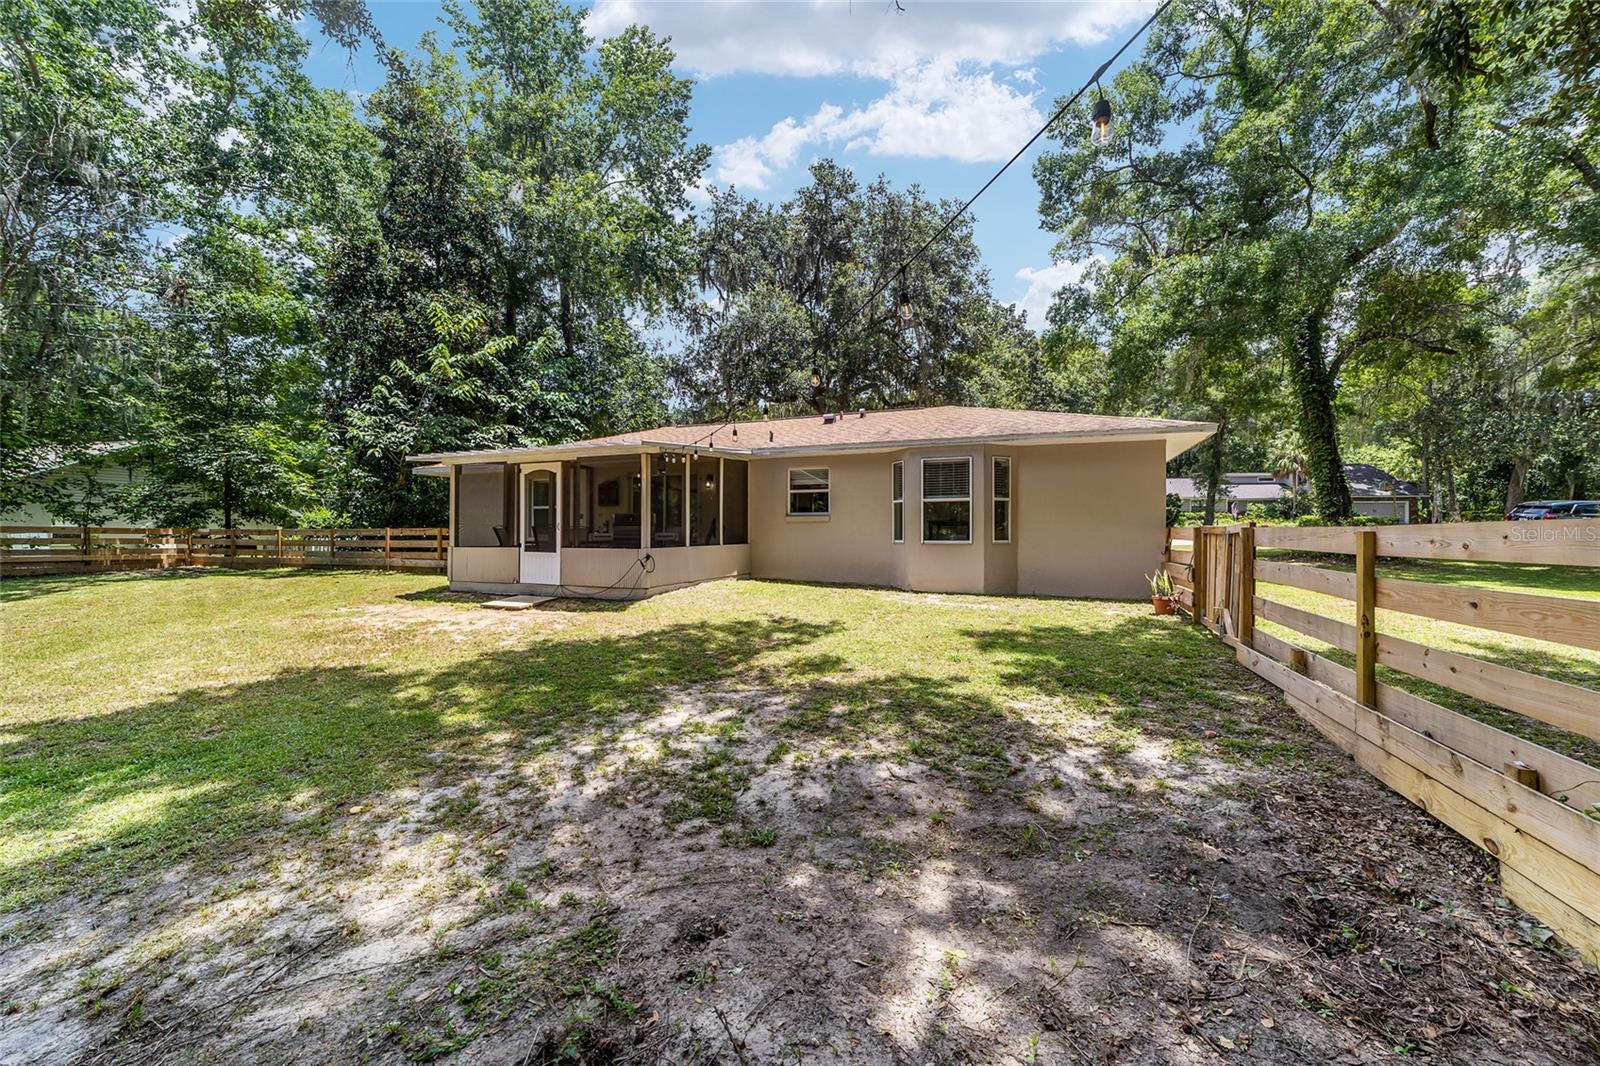
Beautifully Updated SE Ocala Home on .58 Acres Welcome to this beautifully updated 3-bedroom, 2-bath concrete block home situated on .58 acres in desirable SE Ocala. Move-in ready and filled with quality finishes, the home features real hardwood floors throughout, a renovated kitchen with new appliances, updated bathrooms, and a custom primary walk-in closet with a built-in safe. The roof is approximately 10 years old. Nestled on a quiet dead-end street lined with mature oak trees, this property offers privacy and plenty of outdoor space. Enjoy the inviting front porch, covered rear lanai, and spacious fenced backyard—perfect for relaxing, entertaining, or enjoying the peaceful surroundings. Additional features include a one-car garage and NO HOA. Furnished or unfurnished. Conveniently located near shopping and everyday amenities while maintaining a private residential feel. An active railroad track is located behind the neighborhood. SE Ocala is a desirable area known for its established neighborhoods and access to great schools and amenities.
Additional Information
- Interior Features
- Ceiling Fans(s), Open Floorplan, Primary Bedroom Main Floor, Solid Surface Counters, Solid Wood Cabinets, Split Bedroom, Thermostat, Window Treatments
- Exterior Features
- Courtyard, Lighting, Private Yard, Sliding Doors
- Financing
- Cash, Conventional
- Location
- Cleared, Landscaped, Level, Oversized Lot, Private, Street Dead-End
- Community Features
- No Deed Restriction
- Property Description
- One Story
- Zoning
- R1
- Appliances
- Cooktop, Dishwasher, Dryer, Electric Water Heater, Microwave, Range, Refrigerator, Washer
- Heating
- Central, Electric
- Air Conditioning
- Central Air
- Exterior Construction
- Block, Concrete, Stucco
- Exterior Features
- Courtyard, Lighting, Private Yard, Sliding Doors
- Levels
- One
- Roof
- Shingle
- Foundation
- Slab
- Garage
- 1 Car Garage
- Garage Spaces
- 1
- View
- Garden, Trees/Woods
Listing courtesy of THE KEYES COMPANY. 305-371-3592
Mortgage Calculator
StellarMLS is the source of this information via Internet Data Exchange Program. All listing information is deemed reliable but not guaranteed and should be independently verified through personal inspection by appropriate professionals. Listings displayed on this website may be subject to prior sale or removal from sale. Availability of any listing should always be independently verified. Listing information is provided for consumer personal, non-commercial use, solely to identify potential properties for potential purchase. All other use is strictly prohibited and may violate relevant federal and state law. Data last updated on