4849 Meadow Drive, St Cloud (Narcoossee Road), FL 34772
- $388,500
- 4
- BD
- 3
- BA
- 1,864
- SqFt




- List Price
- $388,500
- Status
- PENDING
- Days on Market
- 7
- MLS#
- S5154862
- Subtype
- Residential
- Style
- Two Story
- Year Built
- 1985
- Bedrooms
- 4
- Bathrooms
- 3
- Full Baths
- 2
- Half Baths
- 1
- Living Area
- 1,864
- Lot Size
- 14,810
- Acres
- 0.34
- Subdivision
- St Cloud Manor Village
- MLS Area Major
- St Cloud (Narcoossee Road)
Property Description
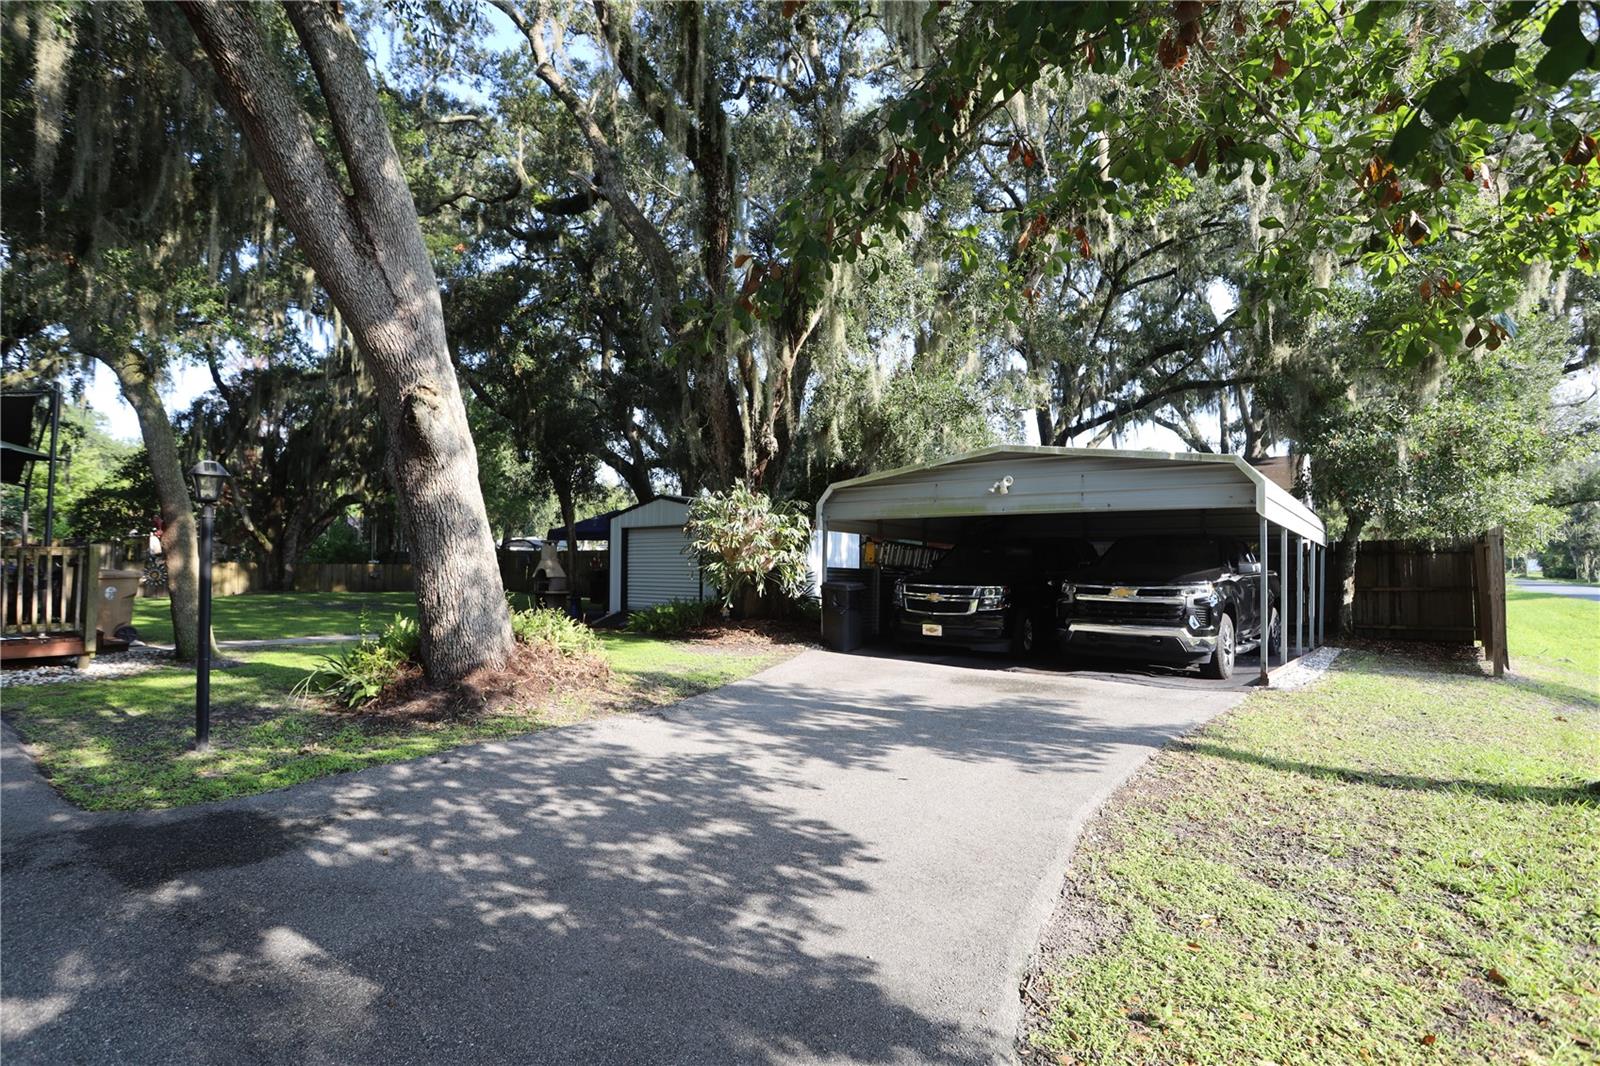
Under contract-accepting backup offers. This well-maintained 4-bedroom, 2.5-bath home is ideally situated on a quiet corner lot in the Manor of St. Cloud. Offering a flexible floor plan with two primary suites, one conveniently located downstairs and an expansive second suite upstairs—this home is perfect for multigenerational living, guests, or added privacy. The spacious kitchen overlooks the open-concept living and dining areas, creating an inviting space for everyday living and entertaining. Three of the four bedrooms are located on the main level, while the oversized upstairs primary suite features a generous loft that can easily serve as a home office, reading nook, media room, or private sitting area. Step outside to enjoy your morning coffee or unwind in the evening on the rear deck overlooking the fenced backyard. The outdoor space also includes a storage shed and a two-car carport, providing plenty of room for vehicles, tools, and outdoor equipment. Conveniently located near shopping, schools, restaurants, and with easy access to the Florida Turnpike, this home combines comfort, functionality, and an excellent location. Don't miss this opportunity to own a spacious home in one of St. Cloud's established neighborhoods.
Additional Information
- Interior Features
- Ceiling Fans(s), Living Room/Dining Room Combo, Open Floorplan, PrimaryBedroom Upstairs, Split Bedroom
- Exterior Features
- Garden, Private Mailbox
- Financing
- Cash, Conventional, FHA, VA Loan
- Location
- Corner Lot
- Community Features
- No Deed Restriction
- Property Description
- Two Story
- Zoning
- OAE1
- Appliances
- Dishwasher, Microwave, Range, Refrigerator
- Heating
- Central
- Air Conditioning
- Central Air
- Exterior Construction
- Vinyl Siding
- Exterior Features
- Garden, Private Mailbox
- Stories
- 2
- Levels
- Two
- Roof
- Shingle
- Foundation
- Slab
- Garage
- 2 Car Carport
- View
- Garden
Listing courtesy of KELLER WILLIAMS LEGACY REALTY. murraycoleman@kw.com
Mortgage Calculator
StellarMLS is the source of this information via Internet Data Exchange Program. All listing information is deemed reliable but not guaranteed and should be independently verified through personal inspection by appropriate professionals. Listings displayed on this website may be subject to prior sale or removal from sale. Availability of any listing should always be independently verified. Listing information is provided for consumer personal, non-commercial use, solely to identify potential properties for potential purchase. All other use is strictly prohibited and may violate relevant federal and state law. Data last updated on