1342 Snell Isle Boulevard Ne Unit 4, St Petersburg, FL 33704
- $320,000
- 2
- BD
- 2
- BA
- 1,100
- SqFt




- List Price
- $320,000
- Status
- ACTIVE
- Days on Market
- 23
- MLS#
- TB8535083
- Subtype
- Residential
- Style
- One Story
- Year Built
- 1973
- Bedrooms
- 2
- Bathrooms
- 2
- Full Baths
- 2
- Living Area
- 1,100
- Lot Size
- 47,969
- Acres
- 1.10
- Subdivision
- Eden Shores Condo
- Building Name
- 1342
- MLS Area Major
- St Pete/Euclid
Property Description
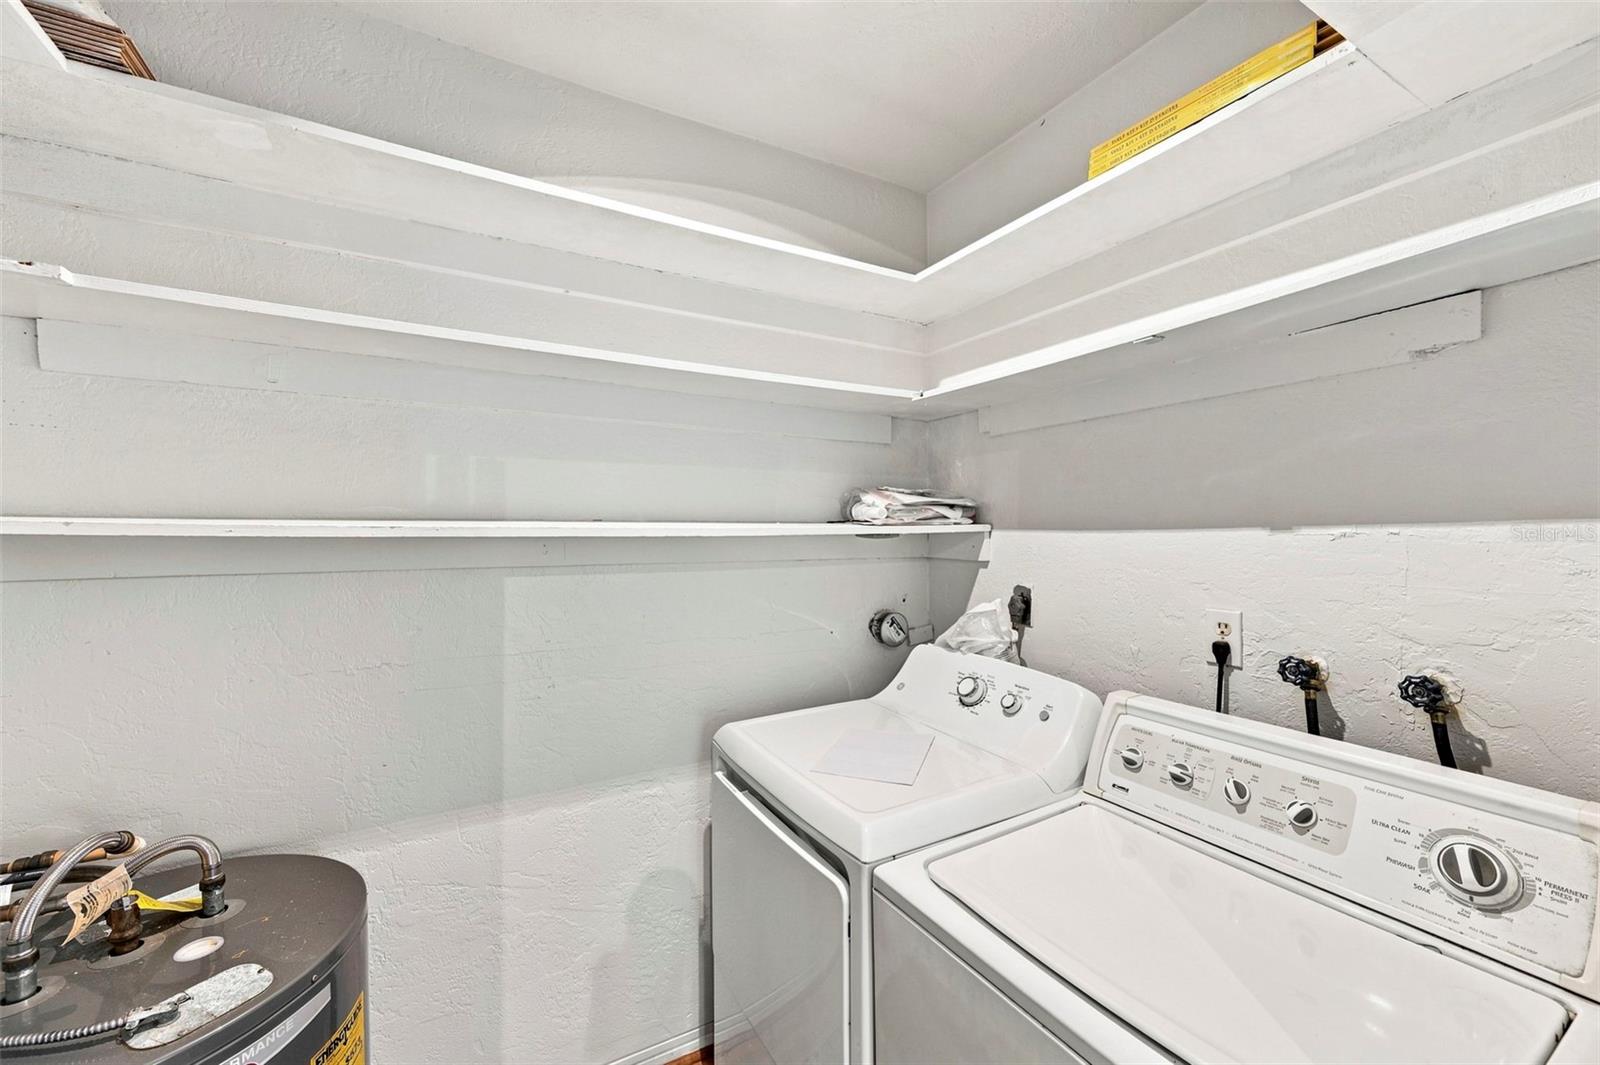
TAKE A LOOK! FALL IN LOVE! 2 BR/2 Bath. This second floor condo has great views of the Snell Isle Community. All condos in Eden Shores are End Units. Freshly painted interior with EZ clean floors: tile, terrazzo, laminate. Generously sized bedrooms in a split plan for privacy. Baths have been updated. Large Living Room has a southeast facing window to bring in the Florida sunshine! LR also has a walk-in closet. Kitchen features lots of cupboards and spacious countertops that will hold all your cooking appliances. A large woodblock-topped island gives you even more workspace. Laundry room/closet has shelving and more storage. FULL Size washer/dryer included. Large porch opens from the kitchen. Porch windows on 2 sides - ENJOY! Porch's back door takes you to the outside stairs to carport and storage room. Downtown St. Pete a quick ride south as well as the eclectic commercial area of 4th St.
Additional Information
- Interior Features
- Ceiling Fans(s), Living Room/Dining Room Combo, Solid Surface Counters, Split Bedroom
- Exterior Features
- None
- HOA Freqency
- Monthly
- Monthly Condo Fee
- 1100
- Condo Fees
- $1100
- Condo Fees Term
- Monthly
- Pets Allowed
- Yes
- Pets
- Yes
- Max Pet Weight
- 999
- Building Name
- 1342
- Financing
- Cash, Conventional, FHA, VA Loan
- Location
- City Limits
- Community Features
- Buyer Approval Required, No Deed Restriction
- Property Description
- One Story
- Appliances
- Dishwasher, Disposal, Dryer, Electric Water Heater, Microwave, Range, Refrigerator, Washer
- Heating
- Central, Electric
- Air Conditioning
- Central Air
- Exterior Construction
- Block
- Exterior Features
- None
- Stories
- 2
- Levels
- One
- Roof
- Shingle
- Foundation
- Slab
- Garage
- 1 Car Carport
Listing courtesy of KELLER WILLIAMS REALTY PORTFOLIO COLLECTION. 727-489-0800
Mortgage Calculator
StellarMLS is the source of this information via Internet Data Exchange Program. All listing information is deemed reliable but not guaranteed and should be independently verified through personal inspection by appropriate professionals. Listings displayed on this website may be subject to prior sale or removal from sale. Availability of any listing should always be independently verified. Listing information is provided for consumer personal, non-commercial use, solely to identify potential properties for potential purchase. All other use is strictly prohibited and may violate relevant federal and state law. Data last updated on