8327 Jennifer Lane, Seminole, FL 33777
- $335,000
- 2
- BD
- 2
- BA
- 1,237
- SqFt





- List Price
- $335,000
- Status
- PENDING
- Days on Market
- 1
- MLS#
- TB8535073
- Subtype
- Residential
- Style
- One Story
- Year Built
- 1980
- Bedrooms
- 2
- Bathrooms
- 2
- Full Baths
- 2
- Living Area
- 1,237
- Lot Size
- 6,508
- Acres
- 0.15
- Subdivision
- Seminole Pines Sub Ph Ii
- MLS Area Major
- Seminole/Largo
Property Description
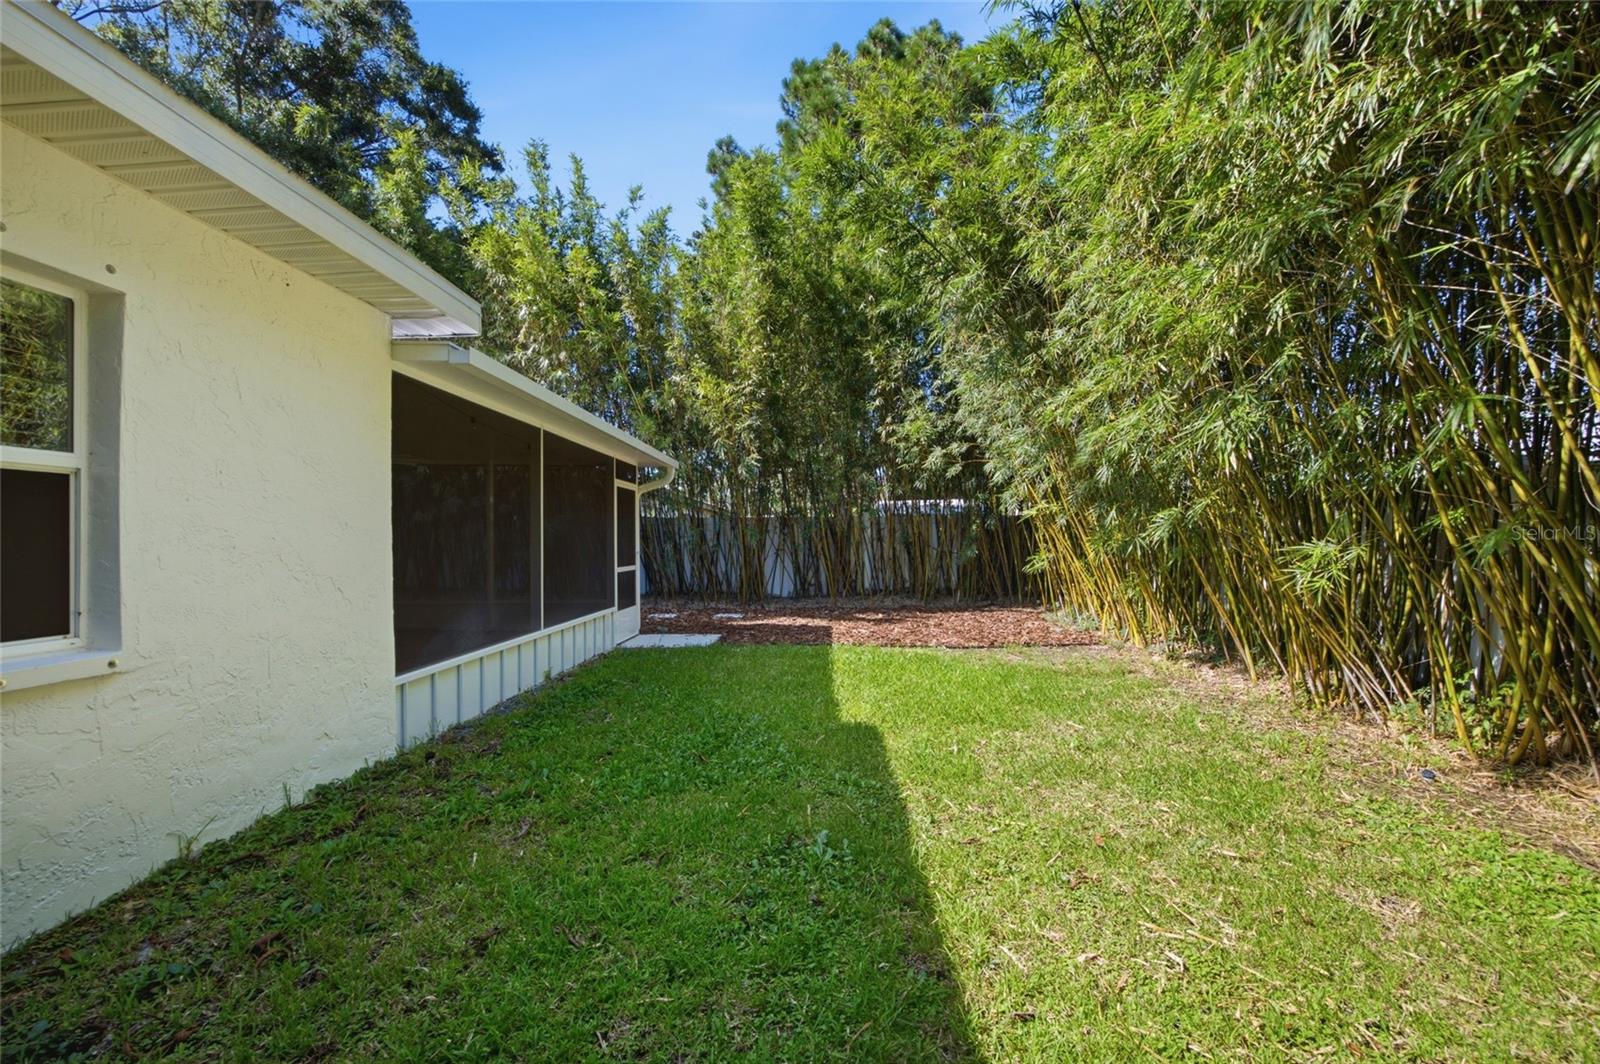
Under contract-accepting backup offers. Virtually Staged. Welcome to 8327 Jennifer Lane in Seminole! This beautifully updated 2-bedroom, 2-bath home with a 1-car garage offers comfortable Florida living with thoughtful improvements throughout and NO HOA and NO CDD . Step inside to discover luxury vinyl flooring and an updated kitchen featuring newer refrigerator, stove and dishwasher. Both bathrooms have been remodeled, creating a fresh and move-in-ready feel. Major improvements provide added peace of mind, including a NEW ROOF in 2021, NEW WATER HEATER in 2024, updated water service line in 2025 with galvanized piping removed and replaced, and HVAC improvements completed in 2026. The HVAC system also features a variable-speed dehumidifier assembly and UV light add-on. Enjoy Florida living year-round on the enclosed and screened patio overlooking a fully fenced, private backyard surrounded by bamboo privacy screening. The home also features HURRICANE SHUTTERS and a HURRICANE-RATED GARAGE DOOR. The backyard is truly special, featuring an impressive collection of fruit trees and plants including papaya, starfruit, plantains, pineapple, dragon fruit, Satsuma orange and Sapote Mamey. There is even a convenient kayak storage rack. The garage offers additional functionality with a newer door opener, storage ladder and portable A/C for a workbench or office space. Conveniently located in Seminole with NO HOA, NO CDD and easy access to shopping, dining, recreation and everything Pinellas County has to enjoy. This well-maintained home combines updates, privacy and functionality—schedule your private showing today!
Additional Information
- Interior Features
- Ceiling Fans(s), Primary Bedroom Main Floor, Thermostat, Walk-In Closet(s)
- Exterior Features
- Private Mailbox, Private Yard
- Financing
- Cash, Conventional, VA Loan
- Location
- Flood Insurance Required, FloodZone, Landscaped, Private
- Community Features
- No Deed Restriction
- Property Description
- One Story
- Zoning
- R-3
- Appliances
- Built-In Oven, Dishwasher, Dryer, Microwave, Washer
- Heating
- Central
- Air Conditioning
- Central Air
- Exterior Construction
- Stucco
- Exterior Features
- Private Mailbox, Private Yard
- Stories
- 1
- Levels
- One
- Roof
- Shingle
- Foundation
- Block
- Parking
- Driveway, Workshop in Garage
- Parking Features
- Driveway, Workshop in Garage
- Garage
- 1 Car Garage
- Garage Spaces
- 1
- Garage Features
- Driveway, Workshop in Garage
- Elementary School
- Starkey Elementary-Pn
- Middle School
- Osceola Middle-Pn
- High School
- Dixie Hollins High-PN
- View
- Garden
Listing courtesy of AGILE GROUP REALTY. 813-569-6294
Mortgage Calculator
StellarMLS is the source of this information via Internet Data Exchange Program. All listing information is deemed reliable but not guaranteed and should be independently verified through personal inspection by appropriate professionals. Listings displayed on this website may be subject to prior sale or removal from sale. Availability of any listing should always be independently verified. Listing information is provided for consumer personal, non-commercial use, solely to identify potential properties for potential purchase. All other use is strictly prohibited and may violate relevant federal and state law. Data last updated on