500 Sw 43rd Place, Ocala, FL 34471
- $389,900
- 5
- BD
- 2
- BA
- 1,894
- SqFt






- List Price
- $389,900
- Status
- PENDING
- Days on Market
- 0
- MLS#
- OM729635
- Subtype
- Residential
- Style
- Split Level
- Year Built
- 1977
- Bedrooms
- 5
- Bathrooms
- 2
- Full Baths
- 2
- Living Area
- 1,894
- Lot Size
- 63,598
- Acres
- 1.46
- Subdivision
- Sherwood Hills
- MLS Area Major
- Ocala
Property Description
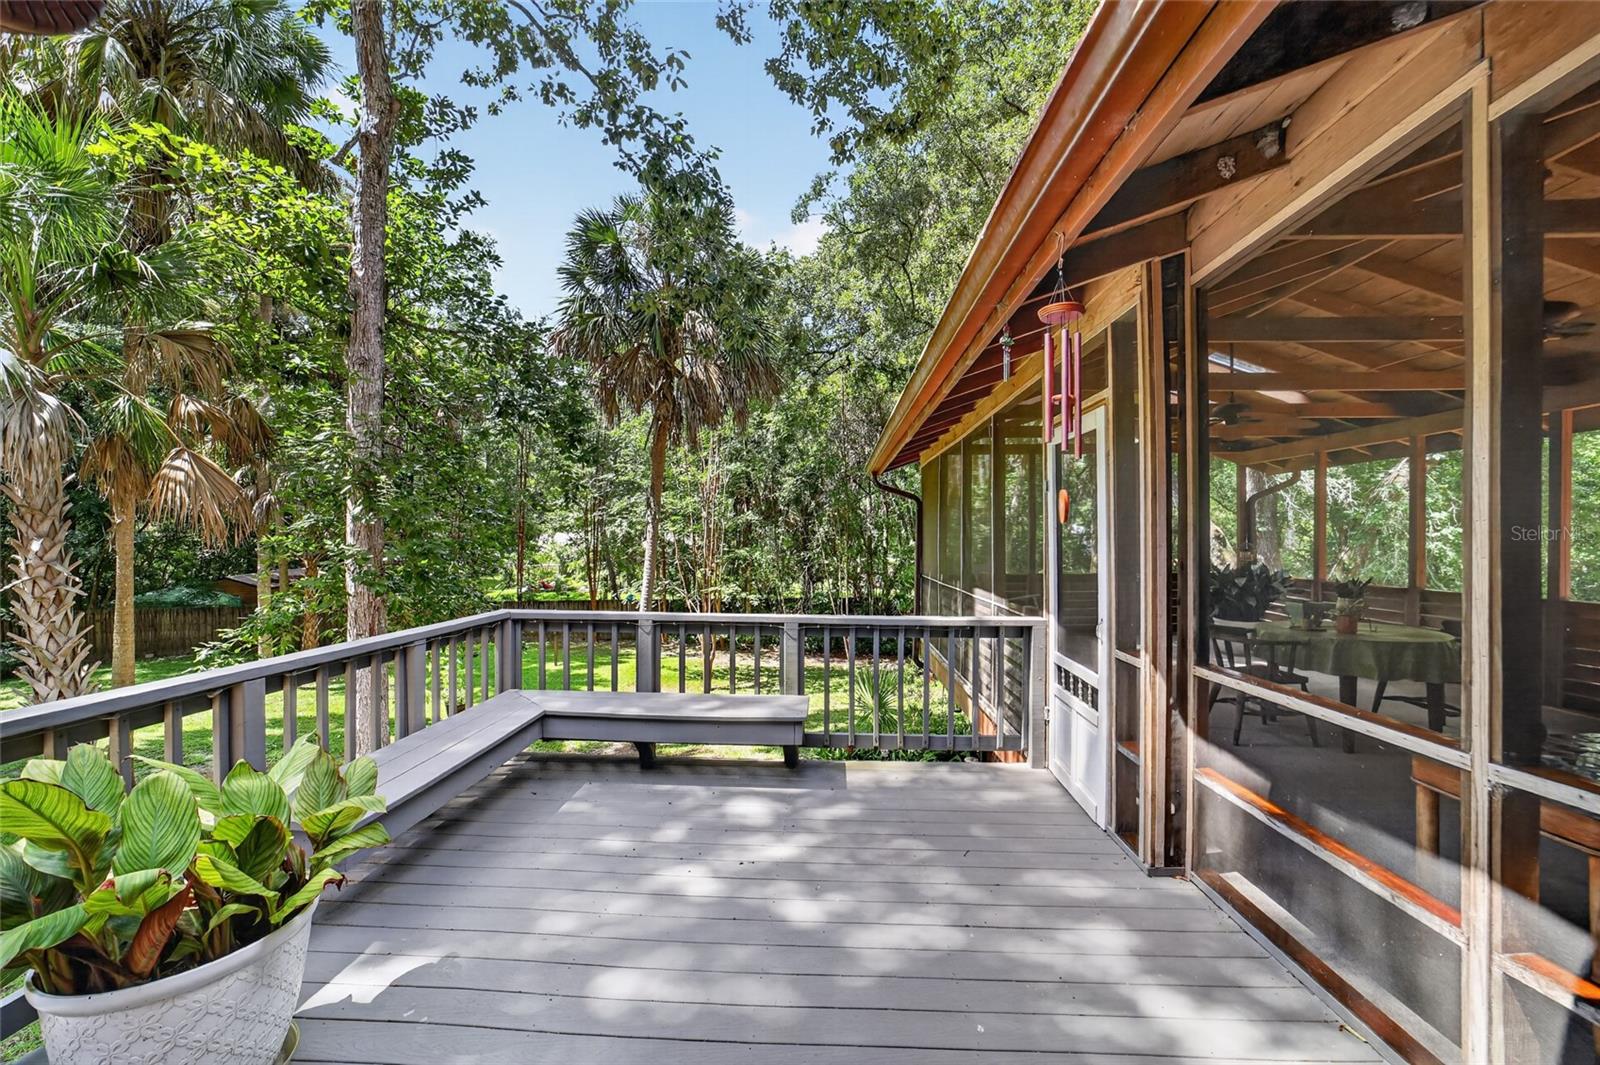
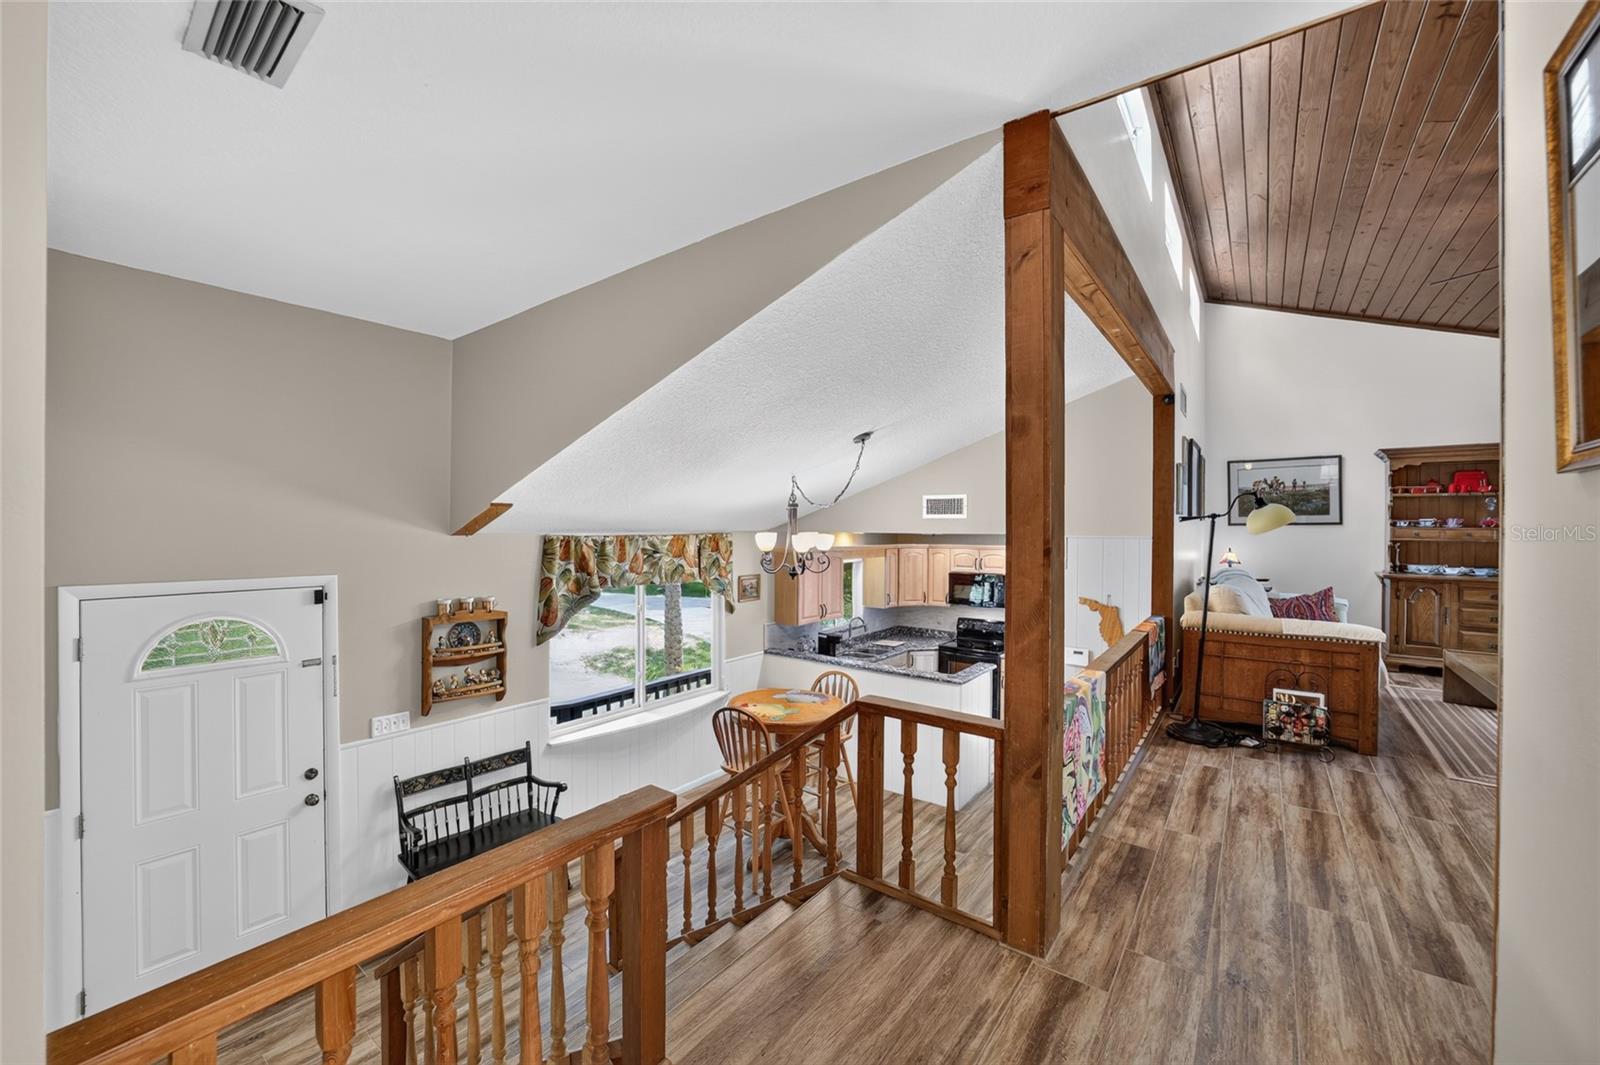
Under contract-accepting backup offers. Tucked away on 1.46 acres in Sherwood Hills, this unique three level home offers 5 bedrooms and 2 baths and a partially wraparound front porch that welcomes you inside. The first level features 3 bedrooms, a full bathroom, a flex space and an abundance of storage. The second level is home to the kitchen and dining area, creating a welcoming gathering place. Upstairs, the third level offers a family room with a fireplace leading into a 435 sq ft screened in porch, along with an open balcony right next to it, overlooking the peaceful backyard. The primary bedroom and an additional bedroom share a full bathroom on the third level. Surrounded by mature trees, the property provides exceptional privacy while maintaining a cleared yard around the home, creating the ideal setting to enjoy the outdoors. Additional features include a tile flooring throughout and a whole house Generac generator. Whether you're looking for room to spread out, a private setting or a home with a truly unique layout, this property with no HOA offers it all while keeping you just a short drive from shopping, dining and everything Ocala has to offer.
Additional Information
- Interior Features
- PrimaryBedroom Upstairs, Stone Counters, Window Treatments
- Exterior Features
- Balcony, Rain Barrel/Cistern(s), Rain Gutters
- Community Features
- No Deed Restriction
- Property Description
- Split Level
- Zoning
- R1
- Appliances
- Dishwasher, Microwave, Range, Refrigerator
- Heating
- Heat Pump
- Air Conditioning
- Central Air
- Exterior Construction
- Block, Wood Siding
- Exterior Features
- Balcony, Rain Barrel/Cistern(s), Rain Gutters
- Stories
- 3
- Levels
- Multi/Split
- Roof
- Shingle
- Foundation
- Slab
- Garage
- 1 Car Carport
Listing courtesy of ROBERTS REAL ESTATE INC. 352-351-0011
Mortgage Calculator
StellarMLS is the source of this information via Internet Data Exchange Program. All listing information is deemed reliable but not guaranteed and should be independently verified through personal inspection by appropriate professionals. Listings displayed on this website may be subject to prior sale or removal from sale. Availability of any listing should always be independently verified. Listing information is provided for consumer personal, non-commercial use, solely to identify potential properties for potential purchase. All other use is strictly prohibited and may violate relevant federal and state law. Data last updated on