Share this with your friends


+1(614)983-3277
Coldwell Banker Realty
8010 Gulf Way, Hudson, FL 34667
- $339,000
- 3
- BD
- 2
- BA
- 1,726
- SqFt




- List Price
- $339,000
- Status
- PENDING
- Days on Market
- 7
- MLS#
- W7888193
- Subtype
- Residential
- Style
- Two Story
- Architectural Style
- Coastal
- Year Built
- 1993
- Bedrooms
- 3
- Bathrooms
- 2
- Full Baths
- 2
- Living Area
- 1,726
- Lot Size
- 8,100
- Acres
- 0.19
- Subdivision
- Sea Pines
- MLS Area Major
- Hudson/Bayonet Point/Port Richey
Property Description
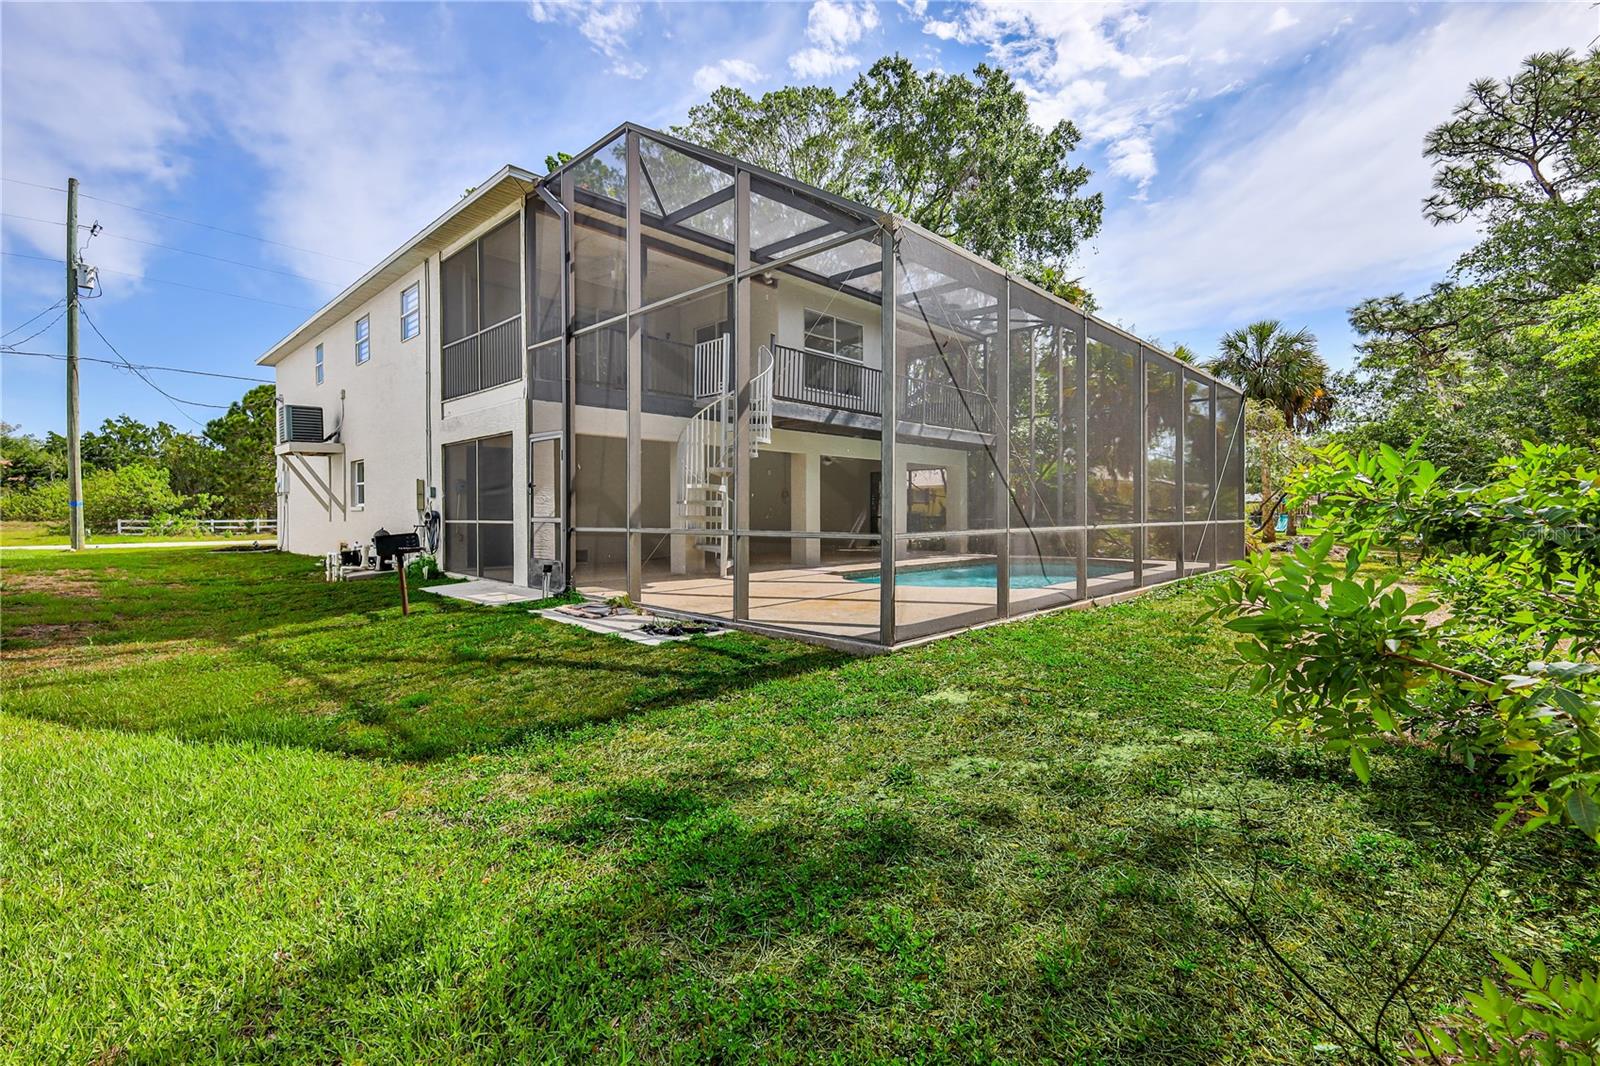
Under contract-accepting backup offers. MOVE IN READY * Welcome Home * Unique Coastal Pool Home * 3 bedrooms 2 bathrooms * 4 car garage / workshop / boat jet ski storage * Large lot * community private boat ramp with direct access to Gulf of Mexico * mature landscaping * oak tree lined driveway * double door entrance * beautiful bright two story foyer * open plan living areas with lots of natural light * BRAND NEW Stainless Steel appliances waste disposal * sliding doors open completely pocket inside wall * two spacious covered sun decks off living, dining areas and primary bedroom overlooking the swimming pool * two story screened enclosure * custom built diamond plate spiral staircase to pool area * 4ft-5ft depth swimming pool complete with child/pet safety fence * spacious south facing (sunshine all day) pool area * no rear neighbors * Golf cart use permitted sunrise to sunset * Near to Port Hudson, Beaches, Sun West Park, waterfront dining/entertainment, excellent Hospitals and Medical facilities. Clearwater/St Pete & Tampa International airports 35-40 minutes. FROM US19 Go WEST on HUDSON AVE. NORTH on OLD DIXIE HWY coast road. Turn right on Gulf Way. The home is just along on your right.
Additional Information
- Amenities
- Clubhouse
- Interior Features
- Ceiling Fans(s), Eat-in Kitchen, High Ceilings, Open Floorplan, Primary Bedroom Main Floor, Solid Wood Cabinets, Split Bedroom, Thermostat, Vaulted Ceiling(s), Walk-In Closet(s), Window Treatments
- Exterior Features
- Balcony, Sliding Doors
- HOA Fee
- $40
- HOA Freqency
- Annually
- Financing
- Cash, Conventional
- Location
- Conservation Area, In County, Near Marina
- Community Features
- Clubhouse, Deed Restrictions, Golf Carts OK
- Property Description
- Two Story
- Zoning
- R4
- Appliances
- Dishwasher, Disposal, Electric Water Heater, Microwave, Range, Refrigerator
- Heating
- Central, Electric
- Air Conditioning
- Central Air
- Exterior Construction
- Block, Stucco
- Exterior Features
- Balcony, Sliding Doors
- Levels
- Two
- Roof
- Shingle
- Foundation
- Slab
- Pool
- Yes
- Pool Type
- Child Safety Fence, Gunite, In Ground
- Parking
- Boat, Driveway, Garage Door Opener, Golf Cart Parking, Parking Pad, Basement, Workshop in Garage
- Parking Features
- Boat, Driveway, Garage Door Opener, Golf Cart Parking, Parking Pad, Basement, Workshop in Garage
- Garage
- 4 Car Garage
- Garage Spaces
- 4
- Garage Features
- Boat, Driveway, Garage Door Opener, Golf Cart Parking, Parking Pad, Basement, Workshop in Garage
- View
- Garden, Pool, Trees/Woods
Listing courtesy of RE/MAX MARKETING SPECIALISTS. 727-853-7801
Mortgage Calculator
StellarMLS is the source of this information via Internet Data Exchange Program. All listing information is deemed reliable but not guaranteed and should be independently verified through personal inspection by appropriate professionals. Listings displayed on this website may be subject to prior sale or removal from sale. Availability of any listing should always be independently verified. Listing information is provided for consumer personal, non-commercial use, solely to identify potential properties for potential purchase. All other use is strictly prohibited and may violate relevant federal and state law. Data last updated on