5335 Silver Sun Drive, Apollo Beach, FL 33572
- $543,000
- 4
- BD
- 3
- BA
- 2,589
- SqFt












- List Price
- $543,000
- Status
- PENDING
- Days on Market
- 6
- MLS#
- TB8535020
- Subtype
- Residential
- Style
- One Story
- Year Built
- 2019
- Bedrooms
- 4
- Bathrooms
- 3
- Full Baths
- 3
- Living Area
- 2,589
- Lot Size
- 7,824
- Acres
- 0.18
- Subdivision
- Waterset Ph 5a-1
- MLS Area Major
- Apollo Beach / Ruskin
Property Description
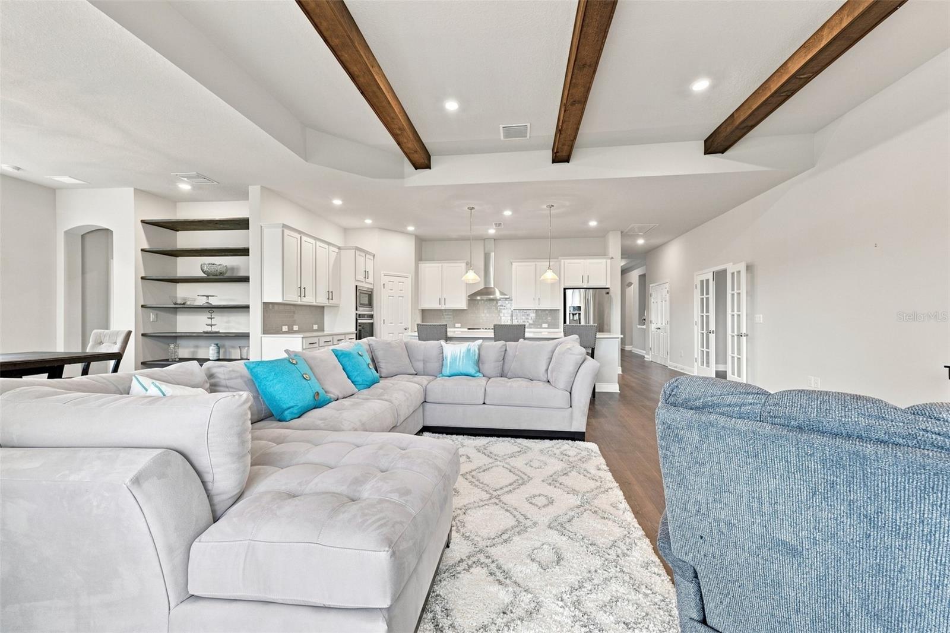
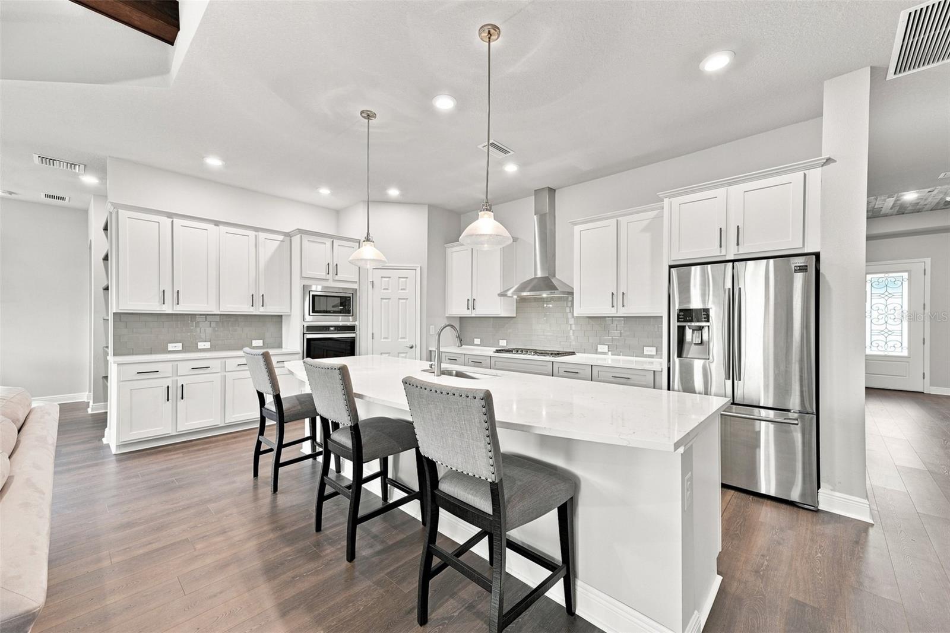
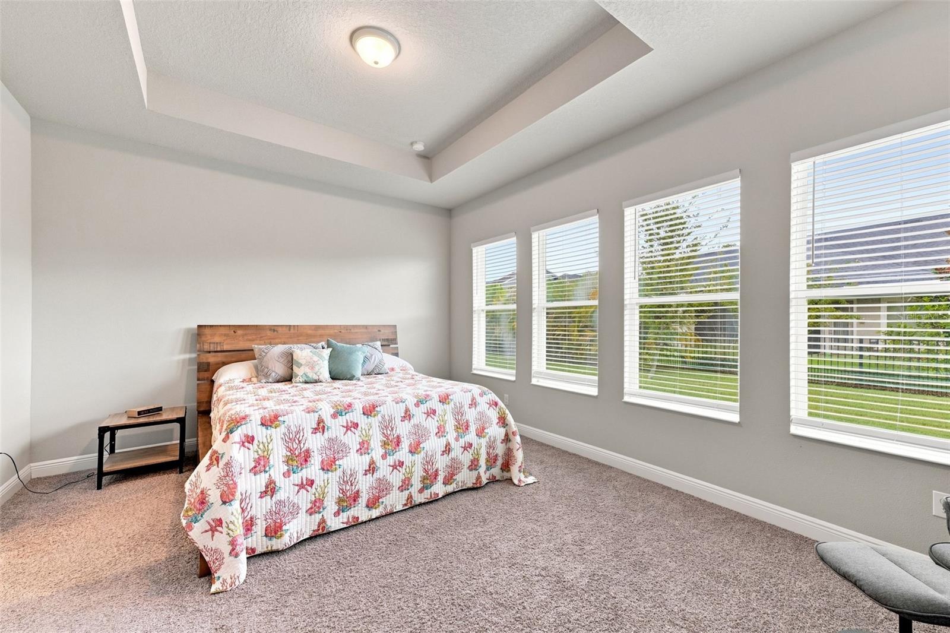
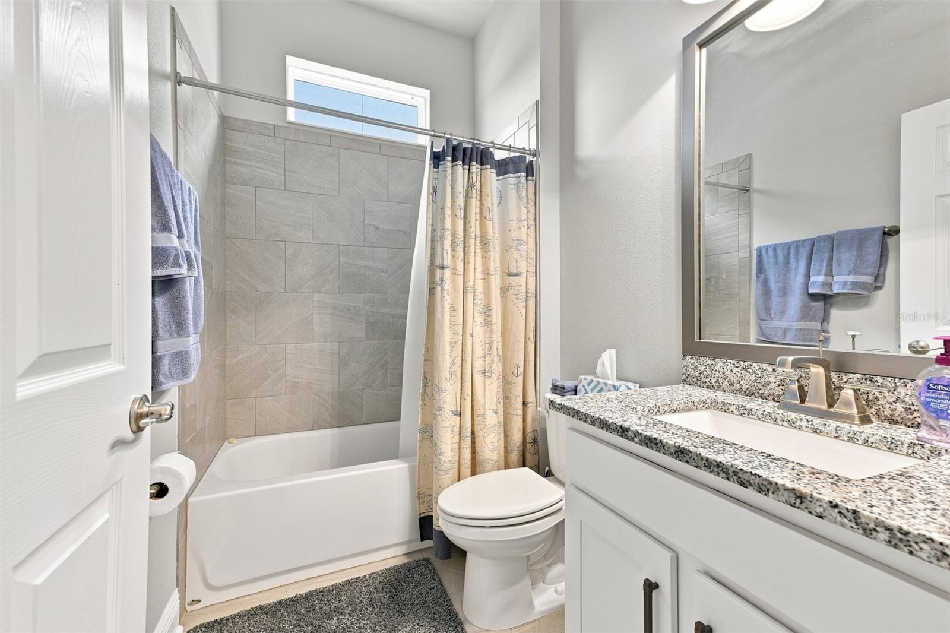
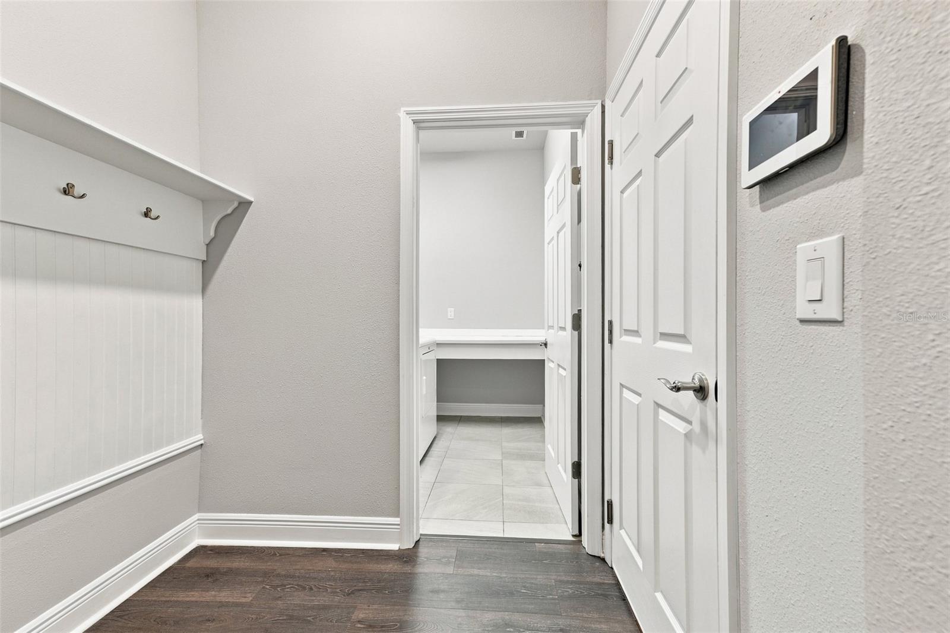
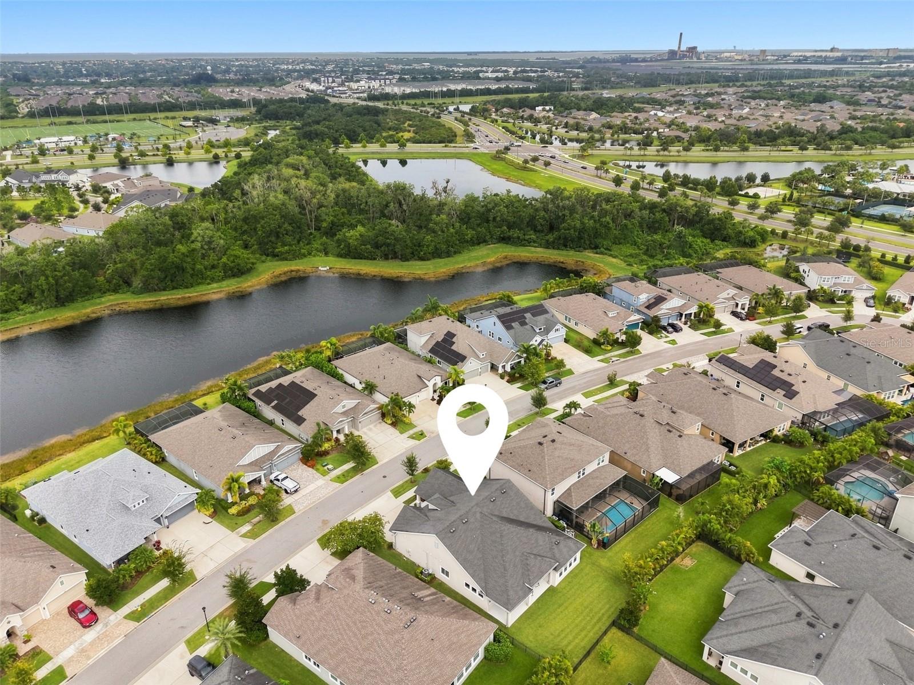
Welcome to this beautifully designed David Weekley Home featuring 4 spacious bedrooms, a dedicated office, and an open-concept floor plan that perfectly blends comfort, style, and functionality.A charming covered entry welcomes you through an impressive 8" front door with a transom window, filling the foyer with natural light. The thoughtfully designed split floor plan offers oversized guest bedrooms, providing comfort and privacy for family and overnight visitors.The main living areas feature luxury vinyl flooring, while the secondary bedrooms carpet provide warmth and comfort. The gourmet kitchen is the heart of the home, showcasing stainless steel appliances, quartz countertops, abundant cabinetry, and a large island overlooking the spacious family room—perfect for entertaining or everyday living. The owner's suite is a peaceful retreat filled with natural light from three large windows. The luxurious en-suite bathroom features dual quartz vanities, an oversized walk-in shower, a separate soaking tub, and an exceptionally large walk-in closet with plenty of room for even the most extensive wardrobe.Large sliding glass doors lead to the super extended covered lanai, creating the perfect indoor-outdoor living space for relaxing, dining, or entertaining year-round.If you're looking for a home that offers quality craftsmanship, thoughtful design, and generous living spaces, this exceptional David Weekley home in Waterset is one you won't want to miss.
Additional Information
- Amenities
- Basketball Court, Clubhouse, Fence Restrictions, Fitness Center, Park, Playground, Pool, Recreation Facilities, Tennis Court(s), Trail(s), Vehicle Restrictions
- Interior Features
- Ceiling Fans(s), High Ceilings, Open Floorplan, Solid Wood Cabinets, Stone Counters, Thermostat, Walk-In Closet(s), Window Treatments
- Exterior Features
- Hurricane Shutters, Rain Gutters, Sidewalk, Sliding Doors
- Taxes
- $3,361
- HOA Fee
- $151
- HOA Freqency
- Annually
- Financing
- Cash, Conventional, FHA, VA Loan
- Community Features
- Clubhouse, Deed Restrictions, Dog Park, Fitness Center, Irrigation-Reclaimed Water, Park, Playground, Pool, Tennis Court(s)
- Property Description
- One Story
- Zoning
- PD
- Appliances
- Built-In Oven, Cooktop, Dishwasher, Disposal, Dryer, Exhaust Fan, Microwave, Refrigerator, Washer
- Heating
- Central
- Air Conditioning
- Central Air
- Exterior Construction
- Stucco
- Exterior Features
- Hurricane Shutters, Rain Gutters, Sidewalk, Sliding Doors
- Stories
- 1
- Levels
- One
- Roof
- Shingle
- Foundation
- Slab
- Pool
- Yes
- Parking
- Garage Door Opener
- Parking Features
- Garage Door Opener
- Garage
- 3 Car Garage
- Garage Spaces
- 3
- Garage Features
- Garage Door Opener
Listing courtesy of RE/MAX REALTY UNLIMITED. 813-684-0016
Mortgage Calculator
StellarMLS is the source of this information via Internet Data Exchange Program. All listing information is deemed reliable but not guaranteed and should be independently verified through personal inspection by appropriate professionals. Listings displayed on this website may be subject to prior sale or removal from sale. Availability of any listing should always be independently verified. Listing information is provided for consumer personal, non-commercial use, solely to identify potential properties for potential purchase. All other use is strictly prohibited and may violate relevant federal and state law. Data last updated on