3531 Se 173rd Terrace, Ocklawaha, FL 32179
- $195,000
- 1
- BD
- 1
- BA
- 593
- SqFt





- List Price
- $195,000
- Status
- ACTIVE
- Days on Market
- 15
- MLS#
- OM729620
- Subtype
- Residential
- Style
- One Story
- Architectural Style
- Cottage
- Year Built
- 2026
- Bedrooms
- 1
- Bathrooms
- 1
- Full Baths
- 1
- Living Area
- 593
- Lot Size
- 10,454
- Acres
- 0.24
- Subdivision
- Lake Bryant Shores
- MLS Area Major
- Ocklawaha
Property Description
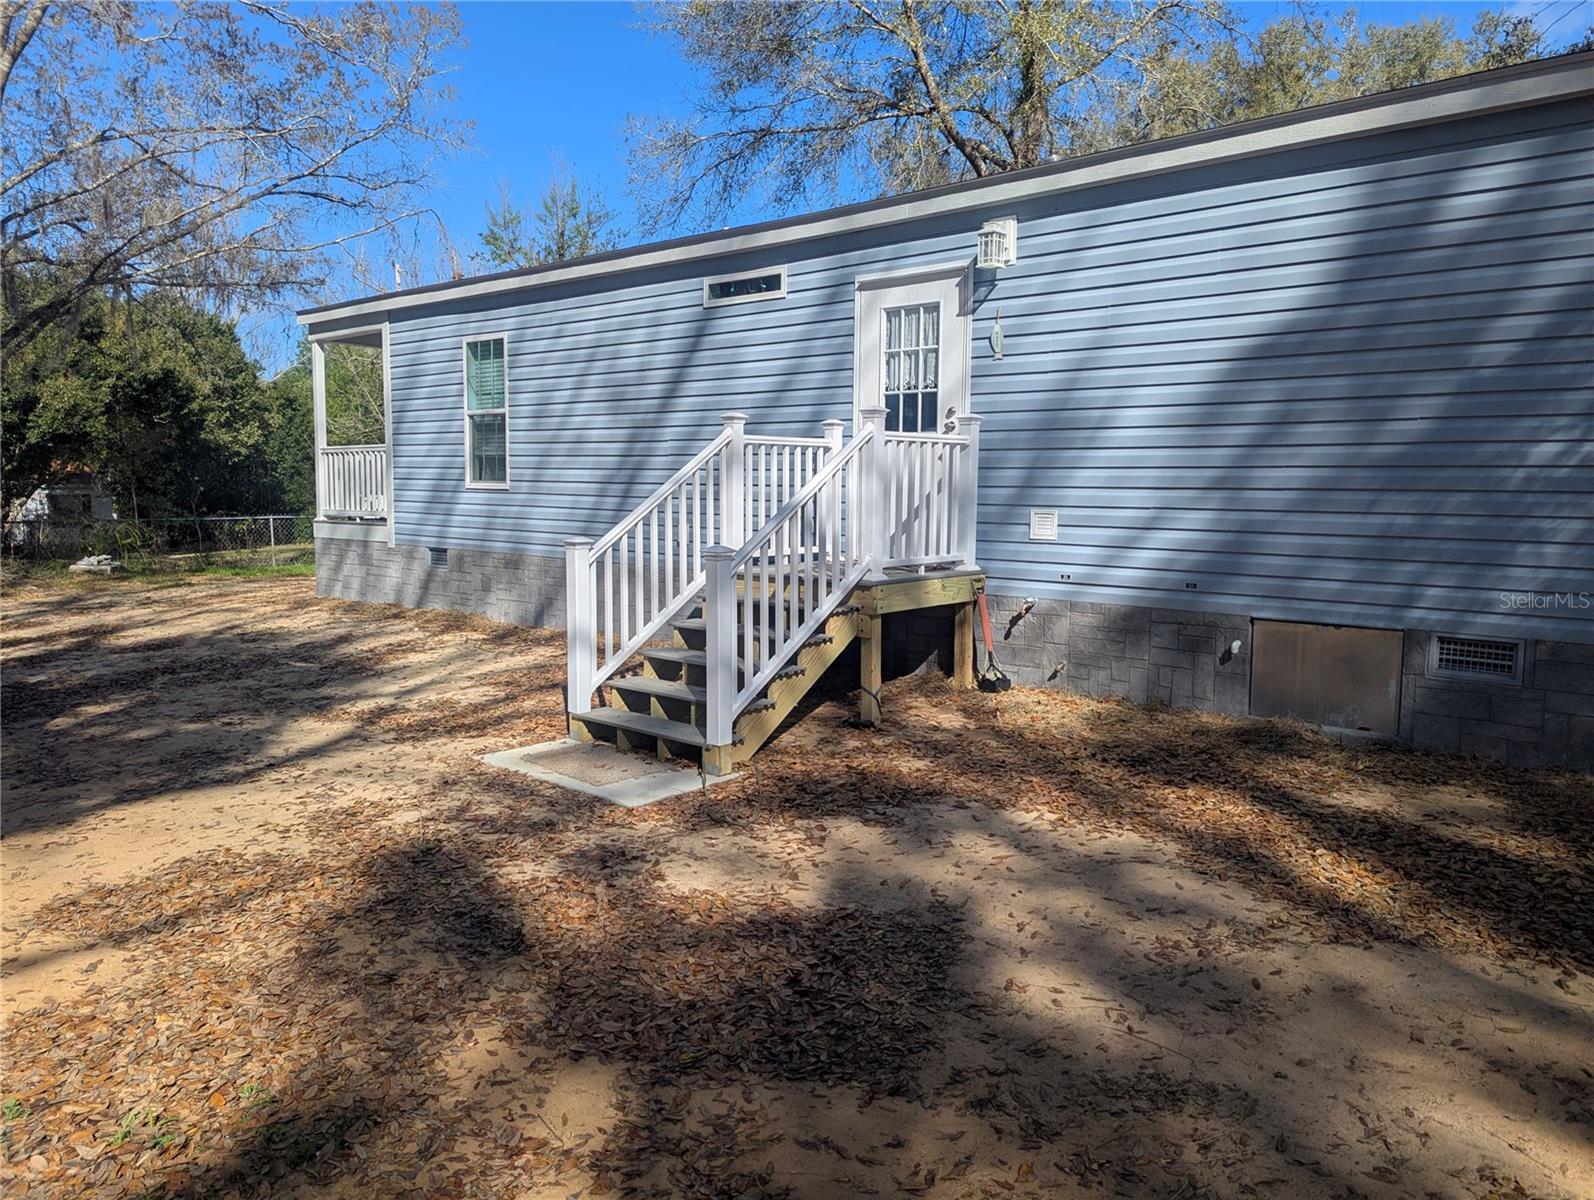
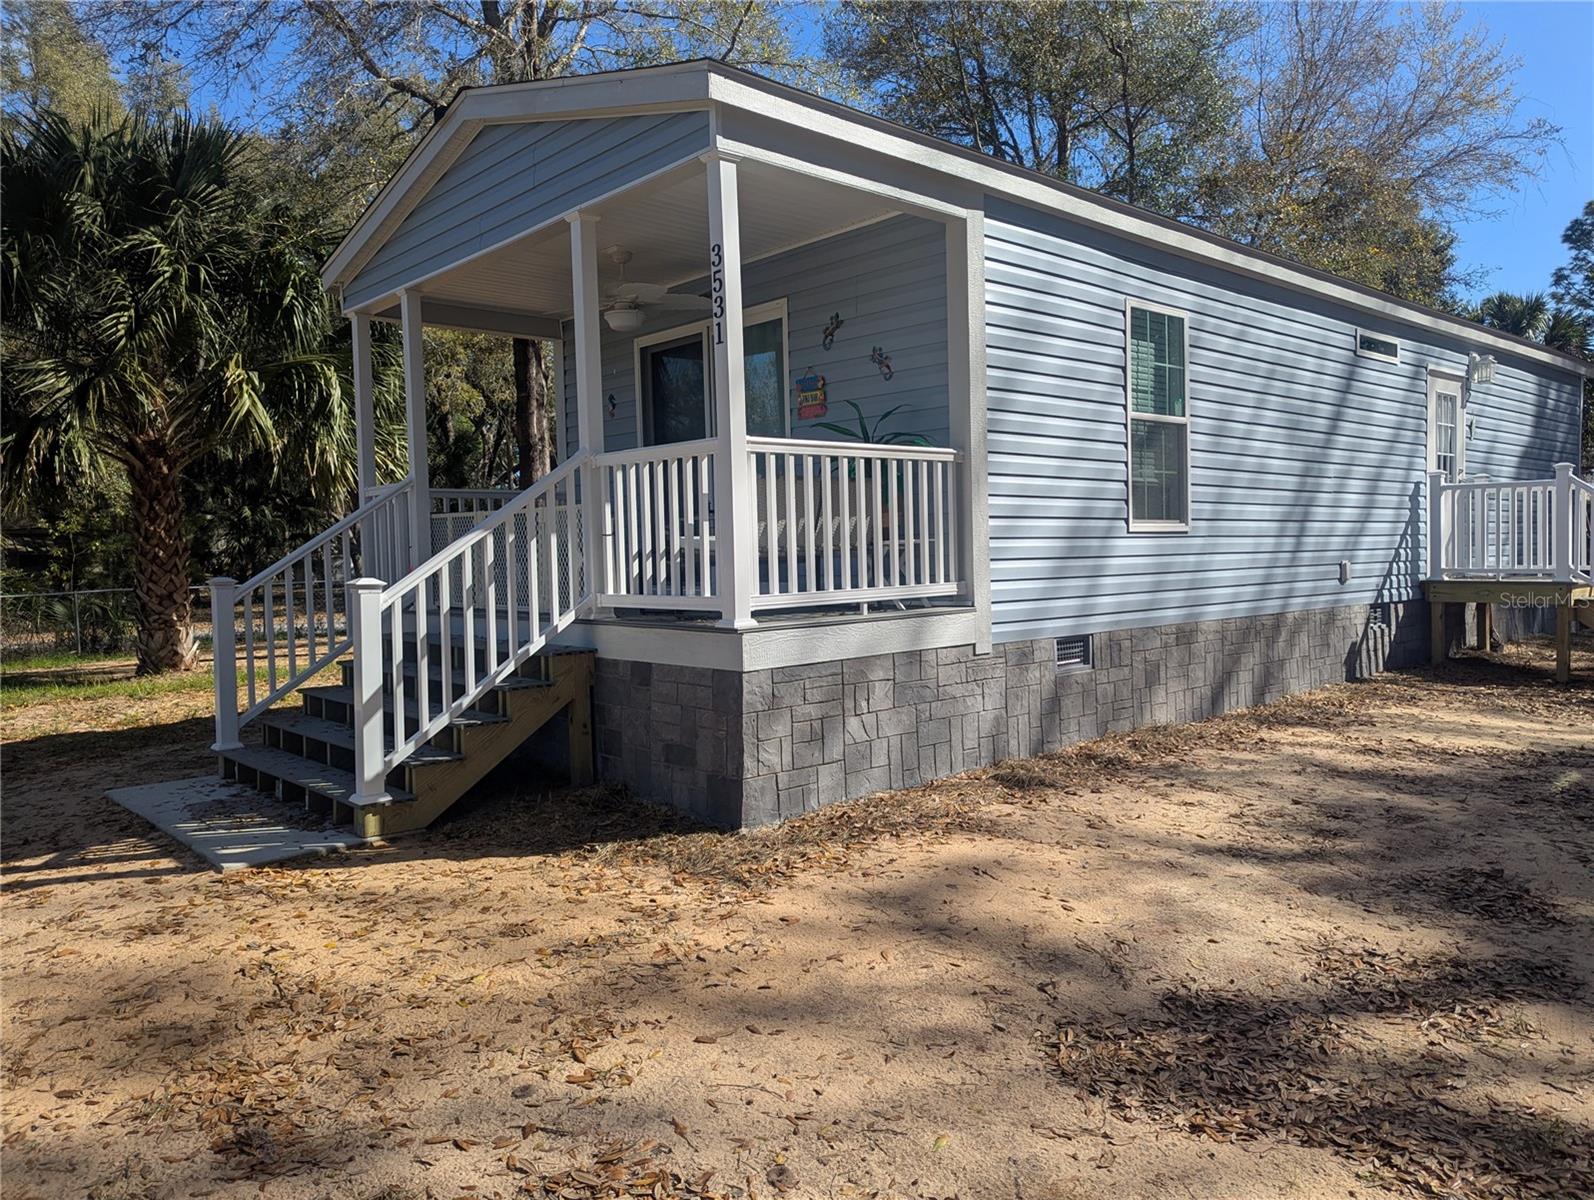
Welcome to this brand-new 2026-built modular home, offering the perfect blend of modern comfort and low-maintenance living. This charming one-bedroom, one-bath home features an open-concept floor plan that feels bright and spacious. The kitchen comes fully equipped with all-new appliances, including a side-by-side refrigerator, dishwasher, range with built-in air fryer, washer, and dryer—making this home truly move-in ready. The spacious bathroom features a beautifully designed walk-in shower complete with a built-in bench, offering both comfort and convenience. Enjoy relaxing on the inviting 6' x 15' front porch, complete with premium Trex® decking and durable vinyl railings designed for years of low-maintenance enjoyment. The property also includes a spacious 12' x 16' storage shed on a concrete slab, providing ample space for tools, outdoor equipment, hobbies, or a small car. The entire property is fully fenced with a gated entrance, offering added privacy, security, and peace of mind. Built with vinyl siding and stucco skirting and surrounded by mature shade trees, this home offers both lasting durability and a peaceful setting. This home is equipped with a brand-new septic system and an all-new well pump system, providing reliable, worry-free utility service for years to come. Located in welcoming Lake Bryant Estates with access to beautiful Lake Bryant, residents can enjoy the private lake, boat ramp, and a variety of outdoor recreational opportunities. Whether you're looking for a full-time residence or a weekend retreat, this exceptional home offers modern amenities, quality construction, and a relaxed Florida lifestyle.
Additional Information
- Interior Features
- Eat-in Kitchen, Open Floorplan, Thermostat, Window Treatments
- Exterior Features
- Private Yard, Sliding Doors
- Financing
- Cash, Conventional, FHA, USDA Loan, VA Loan
- Location
- Cleared, Corner Lot
- Community Features
- No Deed Restriction
- Property Description
- One Story
- Zoning
- R4
- Appliances
- Convection Oven, Dishwasher, Dryer, Electric Water Heater, Refrigerator, Washer
- Heating
- Electric, Heat Pump
- Air Conditioning
- Central Air
- Exterior Construction
- Stucco, Vinyl Siding
- Exterior Features
- Private Yard, Sliding Doors
- Levels
- One
- Roof
- Shingle
- Foundation
- Other
- View
- Trees/Woods
Listing courtesy of RE/MAX FOXFIRE - HWY 40. 352-732-3344
Mortgage Calculator
StellarMLS is the source of this information via Internet Data Exchange Program. All listing information is deemed reliable but not guaranteed and should be independently verified through personal inspection by appropriate professionals. Listings displayed on this website may be subject to prior sale or removal from sale. Availability of any listing should always be independently verified. Listing information is provided for consumer personal, non-commercial use, solely to identify potential properties for potential purchase. All other use is strictly prohibited and may violate relevant federal and state law. Data last updated on