5330 Dragonfly Drive, Wildwood, FL 34785
- $249,900
- 3
- BD
- 3
- BA
- 1,688
- SqFt




- List Price
- $249,900
- Status
- ACTIVE
- Days on Market
- 17
- MLS#
- TB8534846
- Subtype
- Residential
- Style
- Two Story
- Year Built
- 2022
- Bedrooms
- 3
- Bathrooms
- 3
- Full Baths
- 2
- Half Baths
- 1
- Living Area
- 1,688
- Lot Size
- 1,987
- Acres
- 0.05
- Subdivision
- Beaumont Ph I
- Building Name
- Beaumont
- MLS Area Major
- Wildwood
Property Description
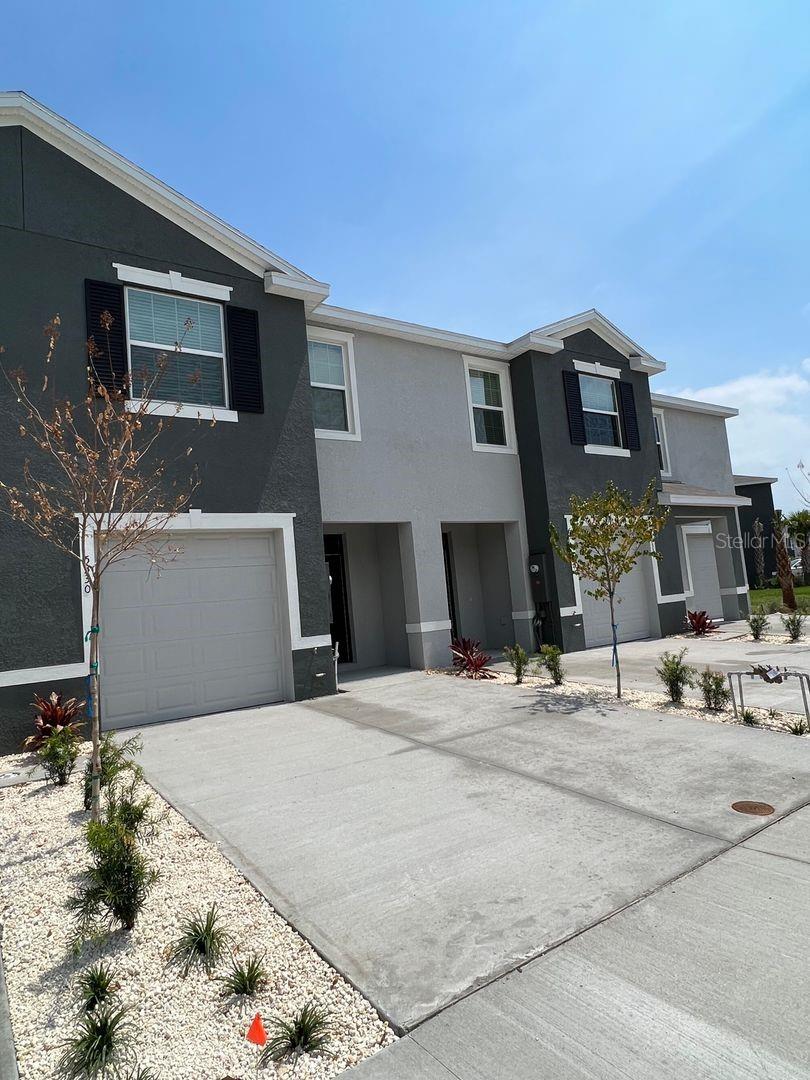
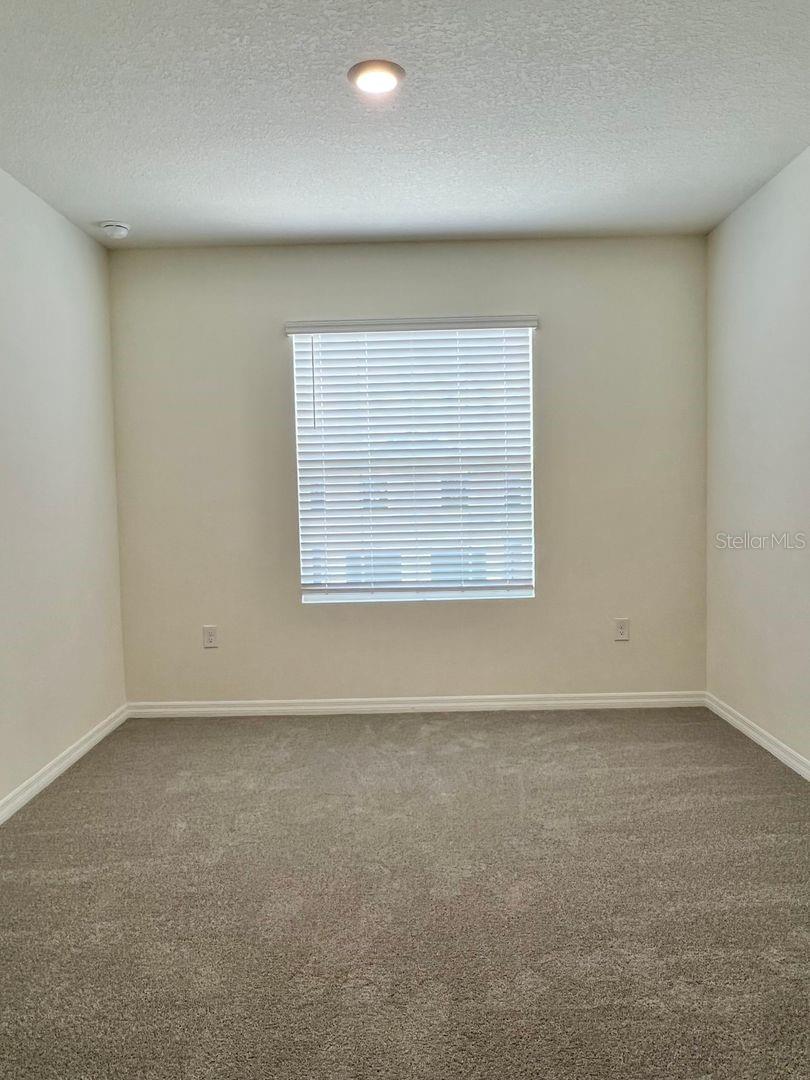
3 Bedroom 2.5 Bath Townhome located in the desirable community of Beaumont. The Beaumont community is located in close proximity to The Villages and includes gated community entry and a resort style pool, Internet Included! This beautiful townhome has an upgraded lot, screened in porch with no rear neighbors and is located close to the community pool. The home offers an open floor plan concept on the first floor, ceramic tile throughout the main living area and BRAND NEW carpet in the bedrooms. The gorgeous kitchen features a huge center island, custom gray cabinets with granite countertops and stainless-steel appliances. The second floor includes a large Master Suite with two walk-in closets and en-suite bathroom with a dual sink vanity and walk-in shower. The second floor also has two additional bedrooms, another full bathroom, and a washer/dryer. Great Location! Close to shopping, dining, and only 10 minutes to I-75. Schedule your viewing today!
Additional Information
- Interior Features
- Eat-in Kitchen, PrimaryBedroom Upstairs, Solid Wood Cabinets, Split Bedroom, Stone Counters, Thermostat, Walk-In Closet(s)
- Exterior Features
- Sidewalk
- Taxes
- $2,152
- HOA Fee
- $500
- HOA Freqency
- Quarterly
- Community Features
- Community Mailbox, Deed Restrictions, Pool, Sidewalks, Special Community Restrictions
- Property Description
- Two Story
- Zoning
- R1
- Appliances
- Dishwasher, Disposal, Dryer, Electric Water Heater, Ice Maker, Microwave, Range, Refrigerator, Washer
- Heating
- Central
- Air Conditioning
- Central Air
- Exterior Construction
- Block, Frame
- Exterior Features
- Sidewalk
- Stories
- 2
- Levels
- Two
- Roof
- Shingle
- Foundation
- Block
- Pool
- Yes
- Parking
- Driveway, Garage Door Opener
- Parking Features
- Driveway, Garage Door Opener
- Garage
- 1 Car Garage
- Garage Spaces
- 1
- Garage Features
- Driveway, Garage Door Opener
- Elementary School
- Wildwood Elementary
- Middle School
- Wildwood Middle
- High School
- Wildwood High
- View
- Water
Listing courtesy of COASTAL PIONEER REALTY. 813-480-6146
Mortgage Calculator
StellarMLS is the source of this information via Internet Data Exchange Program. All listing information is deemed reliable but not guaranteed and should be independently verified through personal inspection by appropriate professionals. Listings displayed on this website may be subject to prior sale or removal from sale. Availability of any listing should always be independently verified. Listing information is provided for consumer personal, non-commercial use, solely to identify potential properties for potential purchase. All other use is strictly prohibited and may violate relevant federal and state law. Data last updated on