2931 Charlevoix Street, The Villages, FL 32163
- $534,900
- 3
- BD
- 2
- BA
- 1,938
- SqFt






- List Price
- $534,900
- Status
- ACTIVE
- Days on Market
- 18
- MLS#
- G5115865
- Subtype
- Residential
- Style
- One Story, Attached
- Year Built
- 2016
- Bedrooms
- 3
- Bathrooms
- 2
- Full Baths
- 2
- Living Area
- 1,938
- Lot Size
- 5,783
- Acres
- 0.13
- Subdivision
- The Villages
- MLS Area Major
- The Villages
Property Description
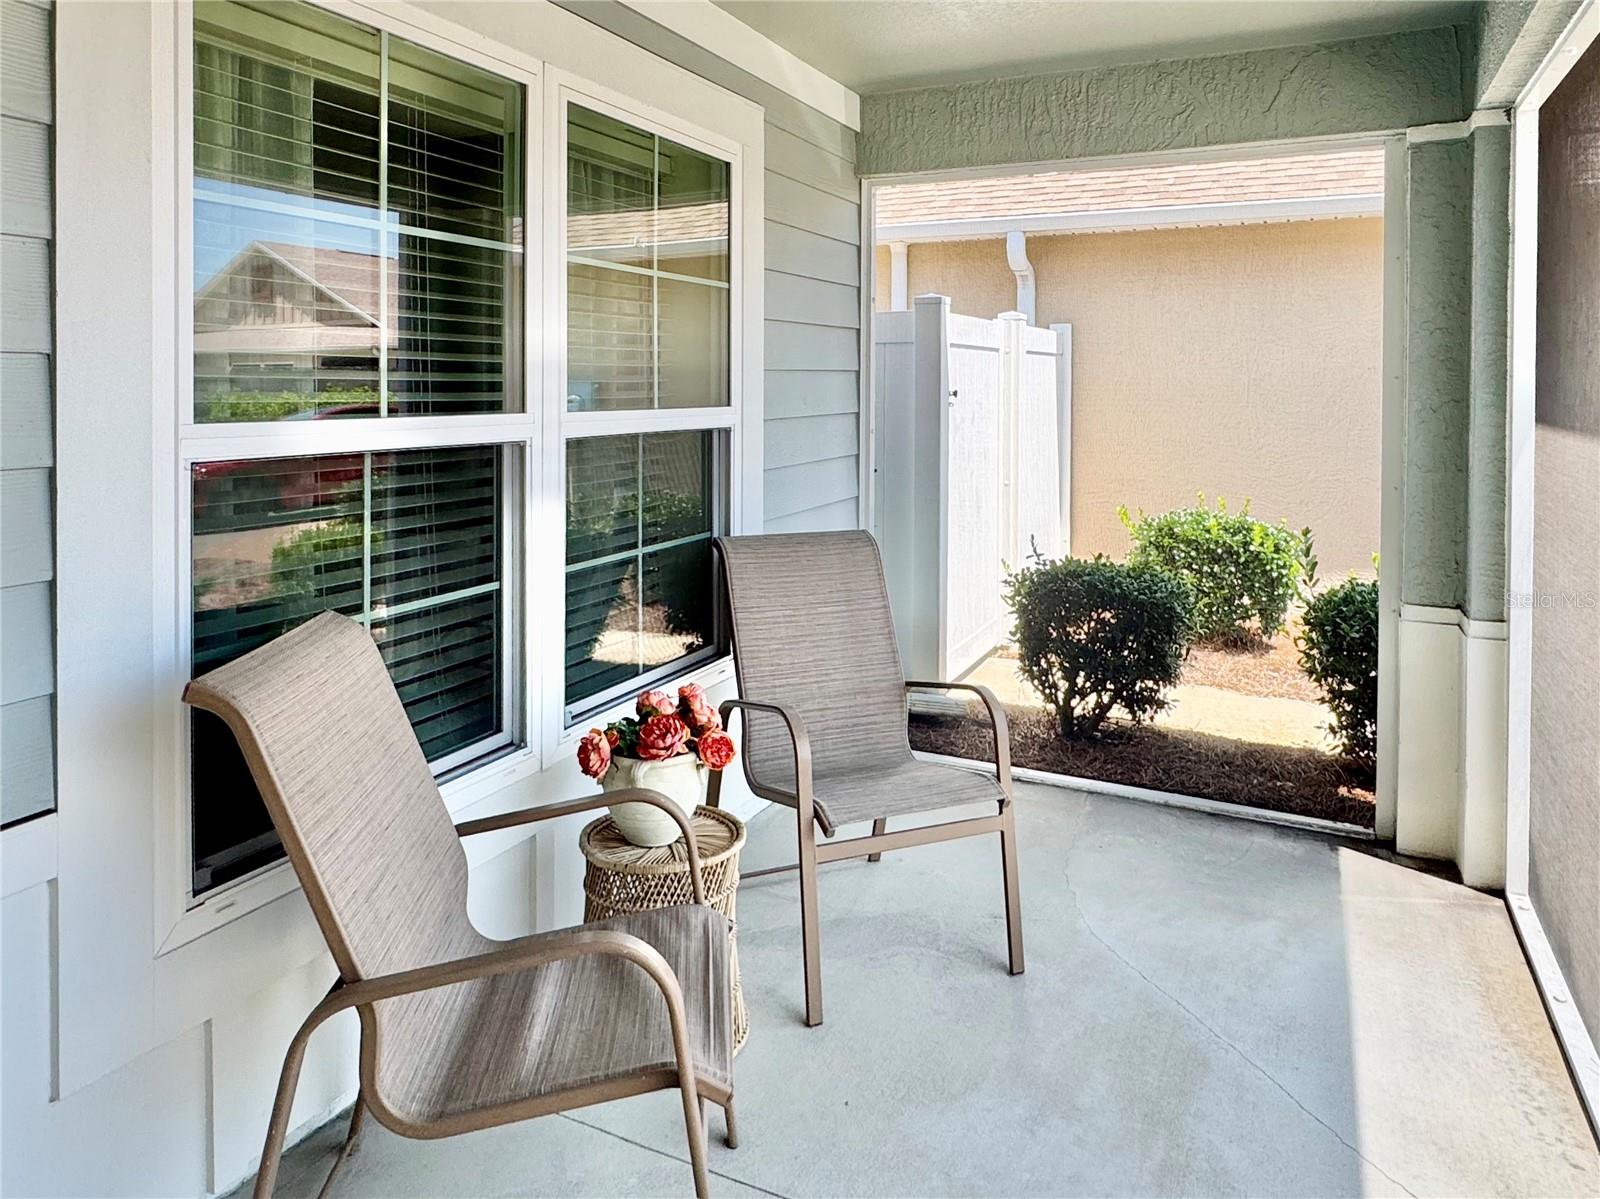
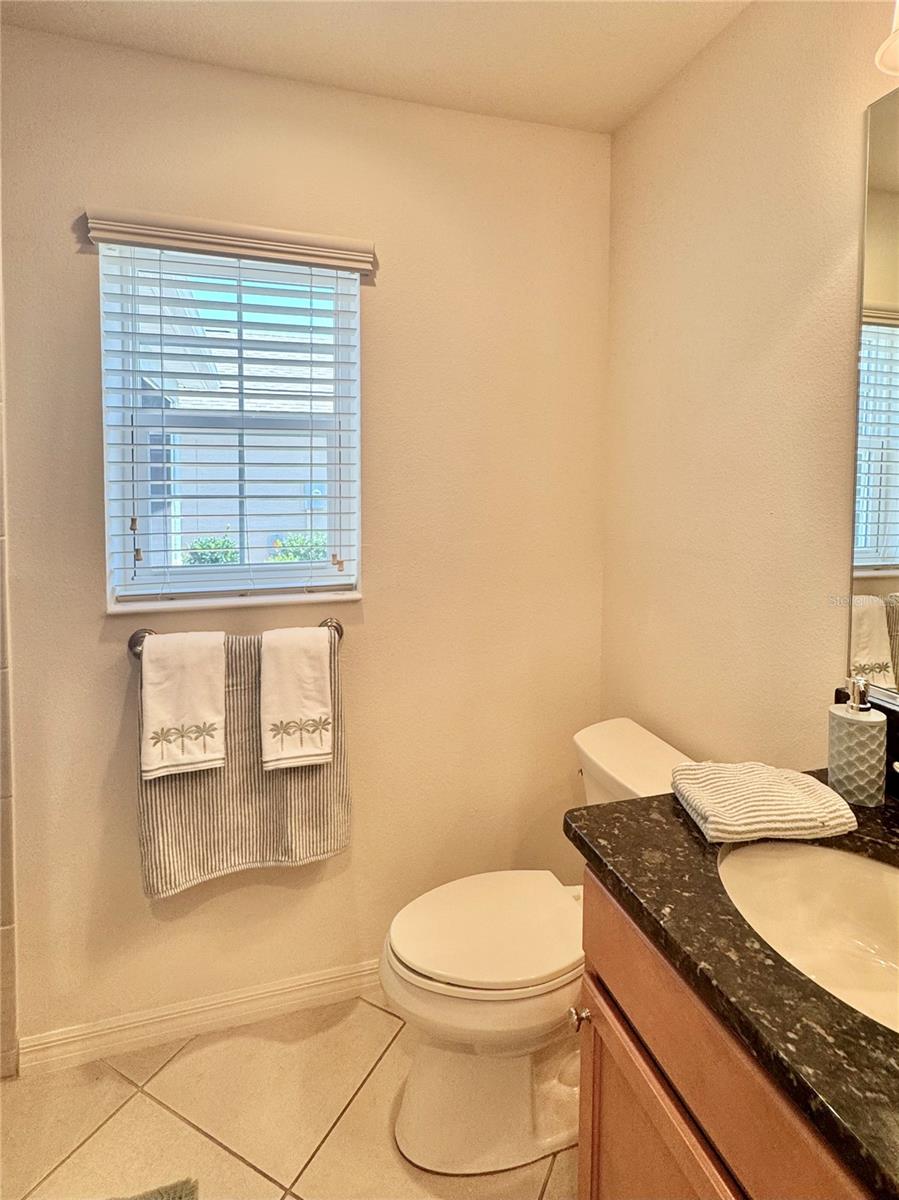
One of the best LOCATIONS! Right across from Brownwood Paddock Square! Welcome to 2931 Charlevoix Street, a beautifully maintained TURNKEY Winslow Bungalow Villa offering 1,938 square feet of thoughtfully designed living space plus a 2023 YAMAHA GOLF CART!. With an open-concept floor plan, this home is perfect for both everyday living and entertaining.The heart of the home is the expansive kitchen featuring GRANITE countertops, abundant cabinetry, a CENTER ISLAND, stainless steel appliances, and plenty of workspace for the home chef. The spacious living and dining areas flow seamlessly to the large screened lanai through sliding glass doors, creating the ideal indoor-outdoor lifestyle.The generous primary suite offers luxury vinyl plank flooring, a large walk-in closet, dual granite vanities, and a spacious walk-in shower. Two comfortable guest bedrooms provide plenty of room for family, friends, or a home office.Outside, you’ll enjoy a large screened lanai overlooking a private, fenced backyard with room to relax, entertain, or simply enjoy the Florida sunshine. The attractive Craftsman-inspired exterior, mature landscaping, and oversized driveway add to the home’s exceptional curb appeal.If you’re looking for one of the largest and most desirable bungalow villa floor plans, this Winslow delivers the space, comfort, and low-maintenance lifestyle that make The Villages so popular. Conveniently located near shopping, dining, golf, recreation, and all the amenities that make every day feel like a vacation, this home is ready for its next owner. Don’t miss your opportunity to own this exceptional home—schedule your private showing today!
Additional Information
- Interior Features
- Cathedral Ceiling(s), Ceiling Fans(s), High Ceilings, Open Floorplan, Primary Bedroom Main Floor, Stone Counters, Walk-In Closet(s), Window Treatments
- Exterior Features
- Rain Gutters, Sliding Doors
- Taxes
- $549
- Financing
- Cash, Conventional, FHA, VA Loan
- Community Features
- Clubhouse, Community Mailbox, Deed Restrictions, Dog Park, Fitness Center, Gated Community - Guard, Golf Carts OK, Golf, Irrigation-Reclaimed Water, Playground, Pool, Restaurant, Sidewalks, Special Community Restrictions, Tennis Court(s), Golf Community
- Property Description
- One Story, Attached
- Zoning
- RES
- Appliances
- Convection Oven, Dishwasher, Disposal, Dryer, Gas Water Heater, Microwave, Range, Refrigerator, Washer, Water Filtration System
- Heating
- Electric
- Air Conditioning
- Central Air
- Exterior Construction
- Block, HardiPlank Type, Stucco
- Exterior Features
- Rain Gutters, Sliding Doors
- Levels
- One
- Roof
- Shingle
- Foundation
- Slab
- Pool
- Yes
- Garage
- 2 Car Garage
- Garage Spaces
- 2
Listing courtesy of REALTY EXECUTIVES IN THE VILLAGES. 352-753-7500
Mortgage Calculator
StellarMLS is the source of this information via Internet Data Exchange Program. All listing information is deemed reliable but not guaranteed and should be independently verified through personal inspection by appropriate professionals. Listings displayed on this website may be subject to prior sale or removal from sale. Availability of any listing should always be independently verified. Listing information is provided for consumer personal, non-commercial use, solely to identify potential properties for potential purchase. All other use is strictly prohibited and may violate relevant federal and state law. Data last updated on