216 Fig Court, Poinciana, FL 34759
- $285,000
- 4
- BD
- 3
- BA
- 1,852
- SqFt




- List Price
- $285,000
- Status
- ACTIVE
- Days on Market
- 13
- MLS#
- O6429893
- Subtype
- Residential
- Style
- One Story
- Year Built
- 2020
- Bedrooms
- 4
- Bathrooms
- 3
- Full Baths
- 2
- Half Baths
- 1
- Living Area
- 1,852
- Lot Size
- 7,192
- Acres
- 0.17
- Subdivision
- Poinciana Nbrhd 02 Village 08
- MLS Area Major
- Kissimmee / Poinciana
Property Description
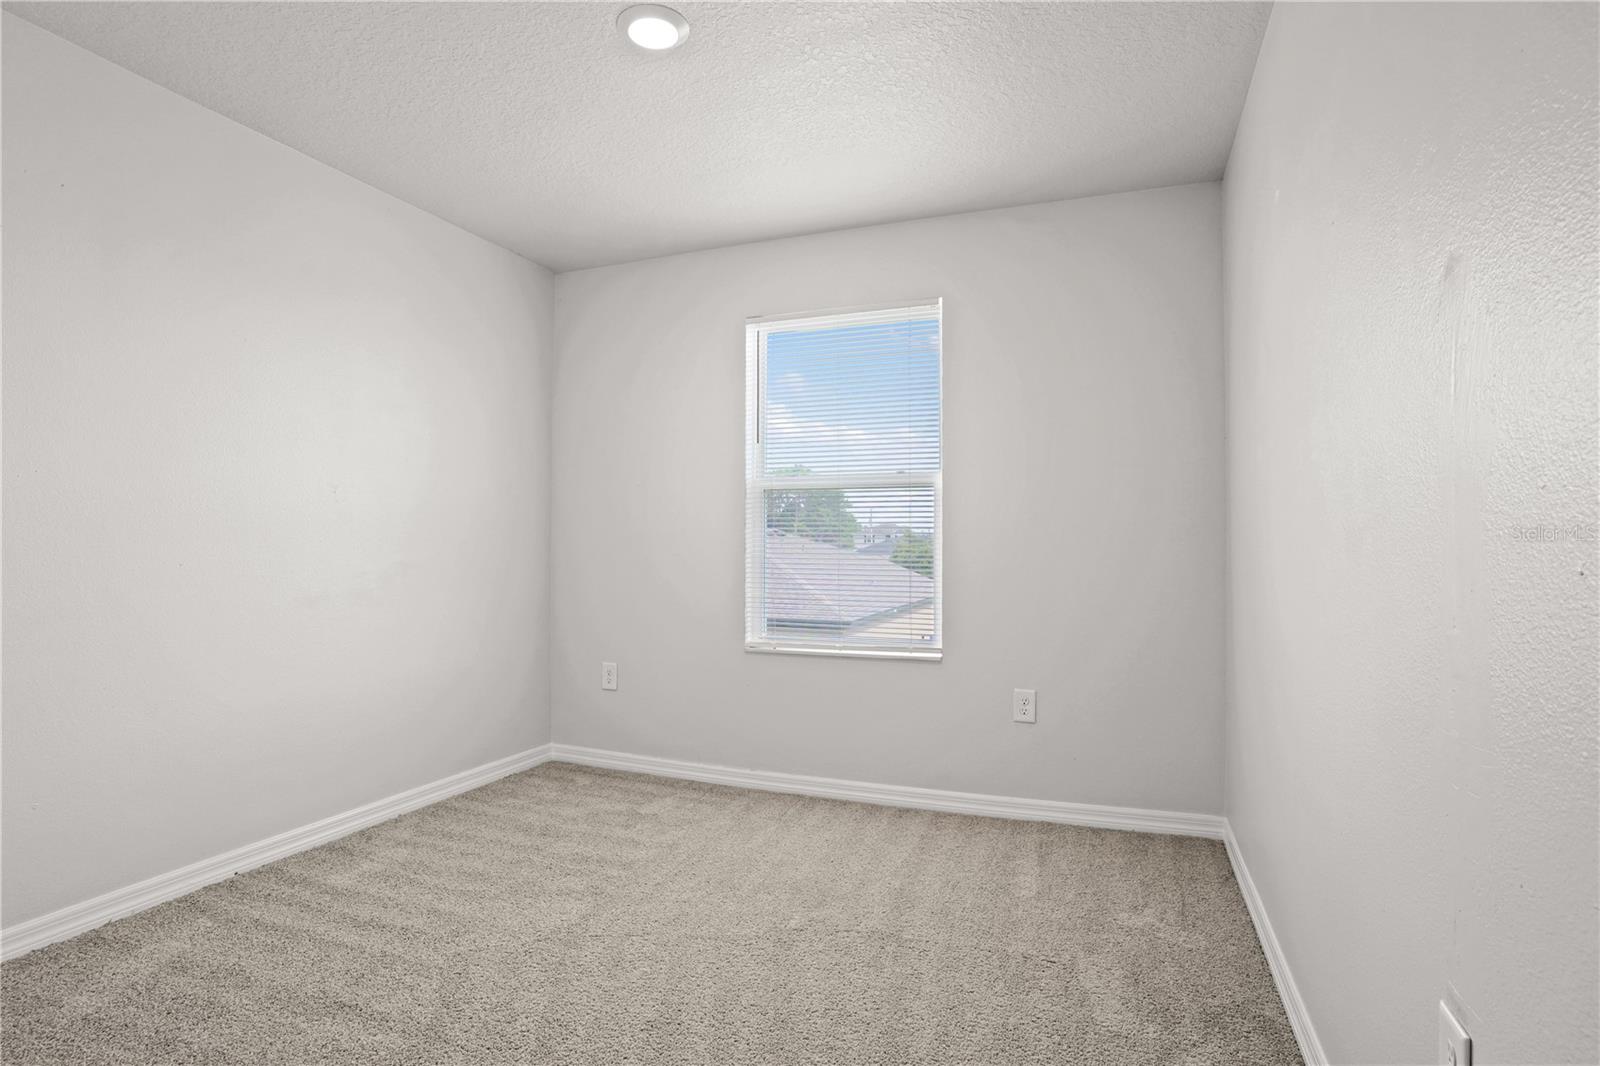
Virtually Staged. Welcome to 216 Fig Court, a spacious 4-bedroom, 2.5-bath, two-story home featuring a versatile floor plan, upstairs loft, and attached 2-car garage. The inviting exterior offers a covered front entry, low-maintenance landscaping, and a spacious driveway with plenty of parking. Inside, the open-concept living and dining area features tile flooring, recessed lighting, and seamless flow into the well-appointed kitchen. The kitchen offers granite countertops, rich wood cabinetry, stainless steel appliances, a pantry, and an oversized breakfast bar with a double sink and ample seating space. Upstairs, a versatile loft provides the perfect setting for a home office, playroom, or additional living area. The spacious primary bedroom features neutral carpeting, abundant natural light, and access to a private en-suite bathroom with a long dual-sink vanity, generous storage, an oversized mirror, tile flooring, and a separate walk-in shower with built-in shelving. Three additional bedrooms offer neutral carpeting, ample closet space, and natural light. The second-floor guest bathroom features a spacious vanity, tile flooring, recessed lighting, and a tub-and-shower combination. A convenient first-floor half bathroom provides easy access for guests. Conveniently located near shopping, dining, schools, parks, and major roadways. Schedule your private showing today!
Additional Information
- Interior Features
- Ceiling Fans(s), Eat-in Kitchen, Living Room/Dining Room Combo, PrimaryBedroom Upstairs, Solid Surface Counters, Thermostat, Walk-In Closet(s)
- Exterior Features
- Lighting, Sliding Doors
- HOA Fee
- $100
- HOA Freqency
- Monthly
- Financing
- Cash, Conventional, FHA, VA Loan
- Community Features
- Deed Restrictions, Pool
- Property Description
- One Story
- Zoning
- PUD
- Appliances
- Dishwasher, Disposal, Electric Water Heater, Microwave, Range, Refrigerator
- Heating
- Central, Electric
- Air Conditioning
- Central Air
- Exterior Construction
- Block, Stucco
- Exterior Features
- Lighting, Sliding Doors
- Levels
- One
- Roof
- Shingle
- Foundation
- Slab
- Pool
- Yes
- Garage
- 2 Car Garage
- Garage Spaces
- 2
- Elementary School
- Dundee Elem
- Middle School
- Lake Marion Creek Middle
- High School
- Haines City Senior High
Listing courtesy of EXP REALTY LLC. 407-641-2808
Mortgage Calculator
StellarMLS is the source of this information via Internet Data Exchange Program. All listing information is deemed reliable but not guaranteed and should be independently verified through personal inspection by appropriate professionals. Listings displayed on this website may be subject to prior sale or removal from sale. Availability of any listing should always be independently verified. Listing information is provided for consumer personal, non-commercial use, solely to identify potential properties for potential purchase. All other use is strictly prohibited and may violate relevant federal and state law. Data last updated on