Share this with your friends


+1(614)983-3277
Coldwell Banker Realty
2711 Isabella Valley Court, Brandon, FL 33511
- $285,000
- 3
- BD
- 3
- BA
- 1,670
- SqFt




- List Price
- $285,000
Property Description
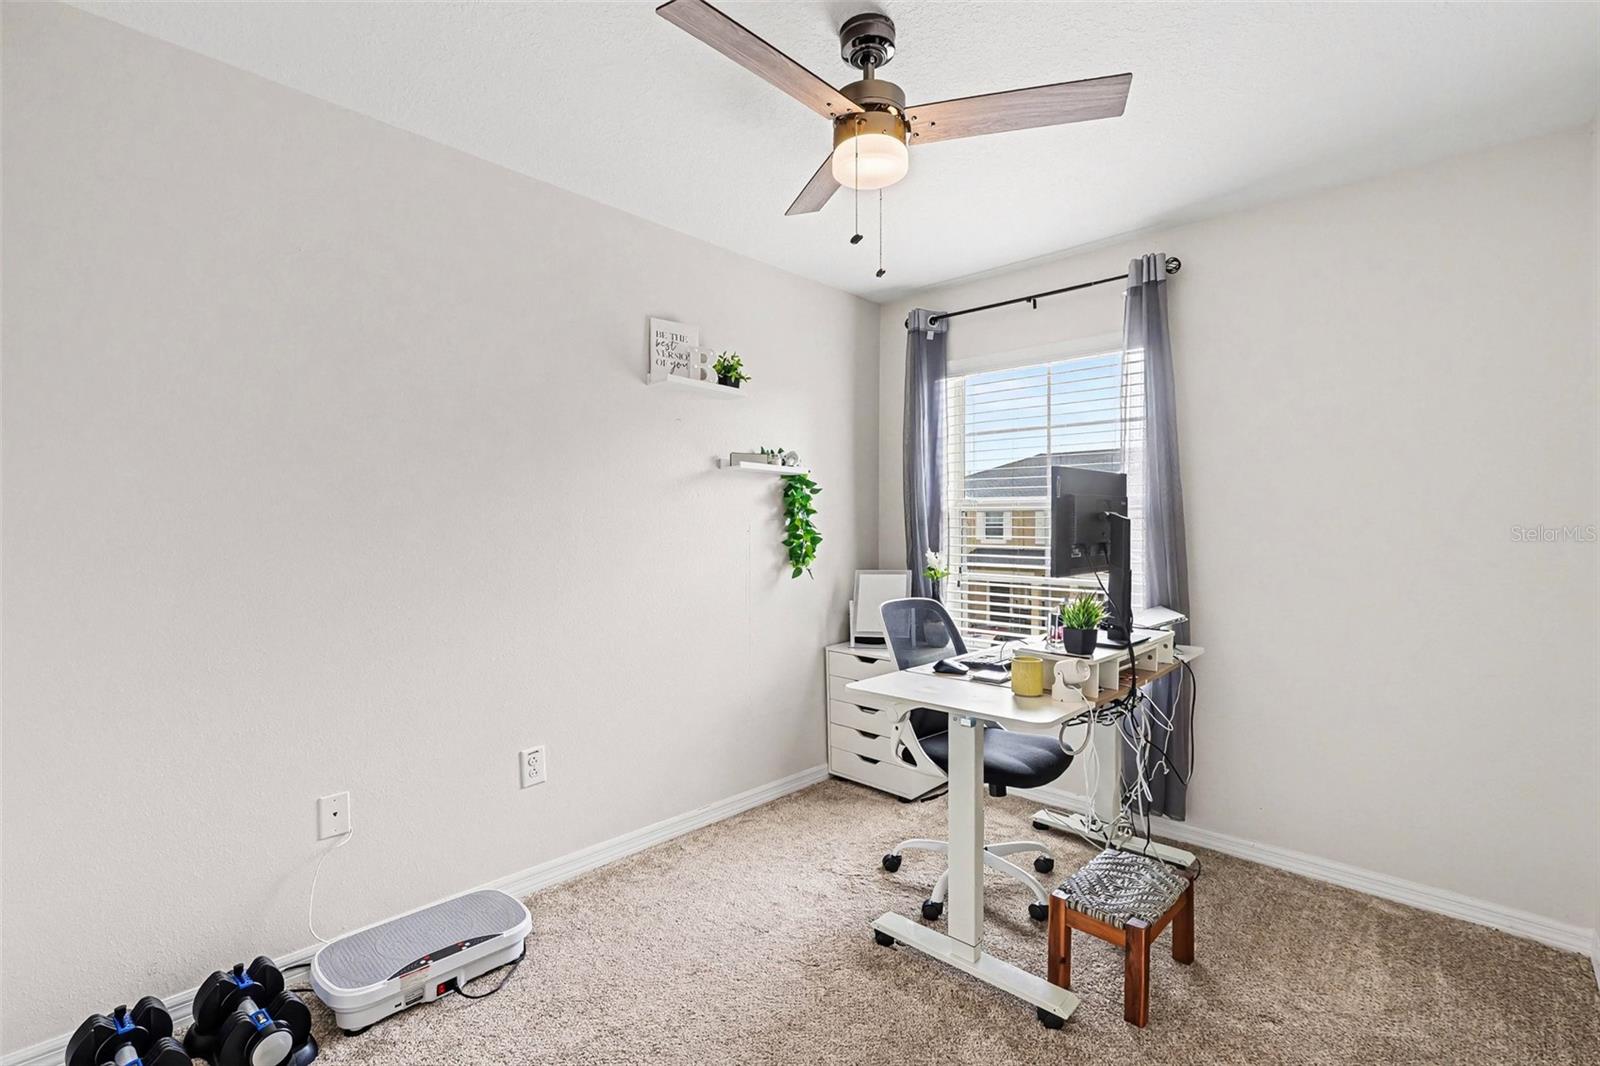
Welcome home to this spacious 3-bedroom, 2-bath townhome with an attached one-car garage, tucked away on a peaceful cul-de-sac within a gated community. The open-concept main level offers beautiful wood-look flooring, crown molding, modern ceiling fans, and plenty of room for entertaining. The kitchen features granite countertops, abundant cabinetry, stainless-steel appliances, recessed lighting, a breakfast bar, and an adjoining dining area overlooking the screened patio. Upstairs, the generously sized primary suite includes a large walk-in closet and an updated en-suite bathroom with dual sinks, modern fixtures, and a beautifully tiled walk-in shower with built-in seating. Two additional bedrooms provide flexible space for guests, a home office, or a fitness room. Enjoy low-maintenance living with comfortable indoor and outdoor spaces, convenient garage parking, and the added privacy and security of a gated community. Conveniently located near shopping, dining, schools, and major roadways, this move-in-ready home is a must-see!
Listing courtesy of Y REALTY FLORIDA. 813-245-9524
Mortgage Calculator
StellarMLS is the source of this information via Internet Data Exchange Program. All listing information is deemed reliable but not guaranteed and should be independently verified through personal inspection by appropriate professionals. Listings displayed on this website may be subject to prior sale or removal from sale. Availability of any listing should always be independently verified. Listing information is provided for consumer personal, non-commercial use, solely to identify potential properties for potential purchase. All other use is strictly prohibited and may violate relevant federal and state law. Data last updated on