415 Cheyenne Trail, Merritt Island, FL 32953
- $575,000
- 5
- BD
- 3
- BA
- 2,698
- SqFt






- List Price
- $575,000
- Status
- PENDING
- Days on Market
- 11
- MLS#
- O6429872
- Subtype
- Residential
- Style
- One Story
- Year Built
- 1992
- Bedrooms
- 5
- Bathrooms
- 3
- Full Baths
- 3
- Living Area
- 2,698
- Lot Size
- 21,344
- Acres
- 0.49
- Subdivision
- Indian Bay Estates
- MLS Area Major
- Merritt Island
Property Description
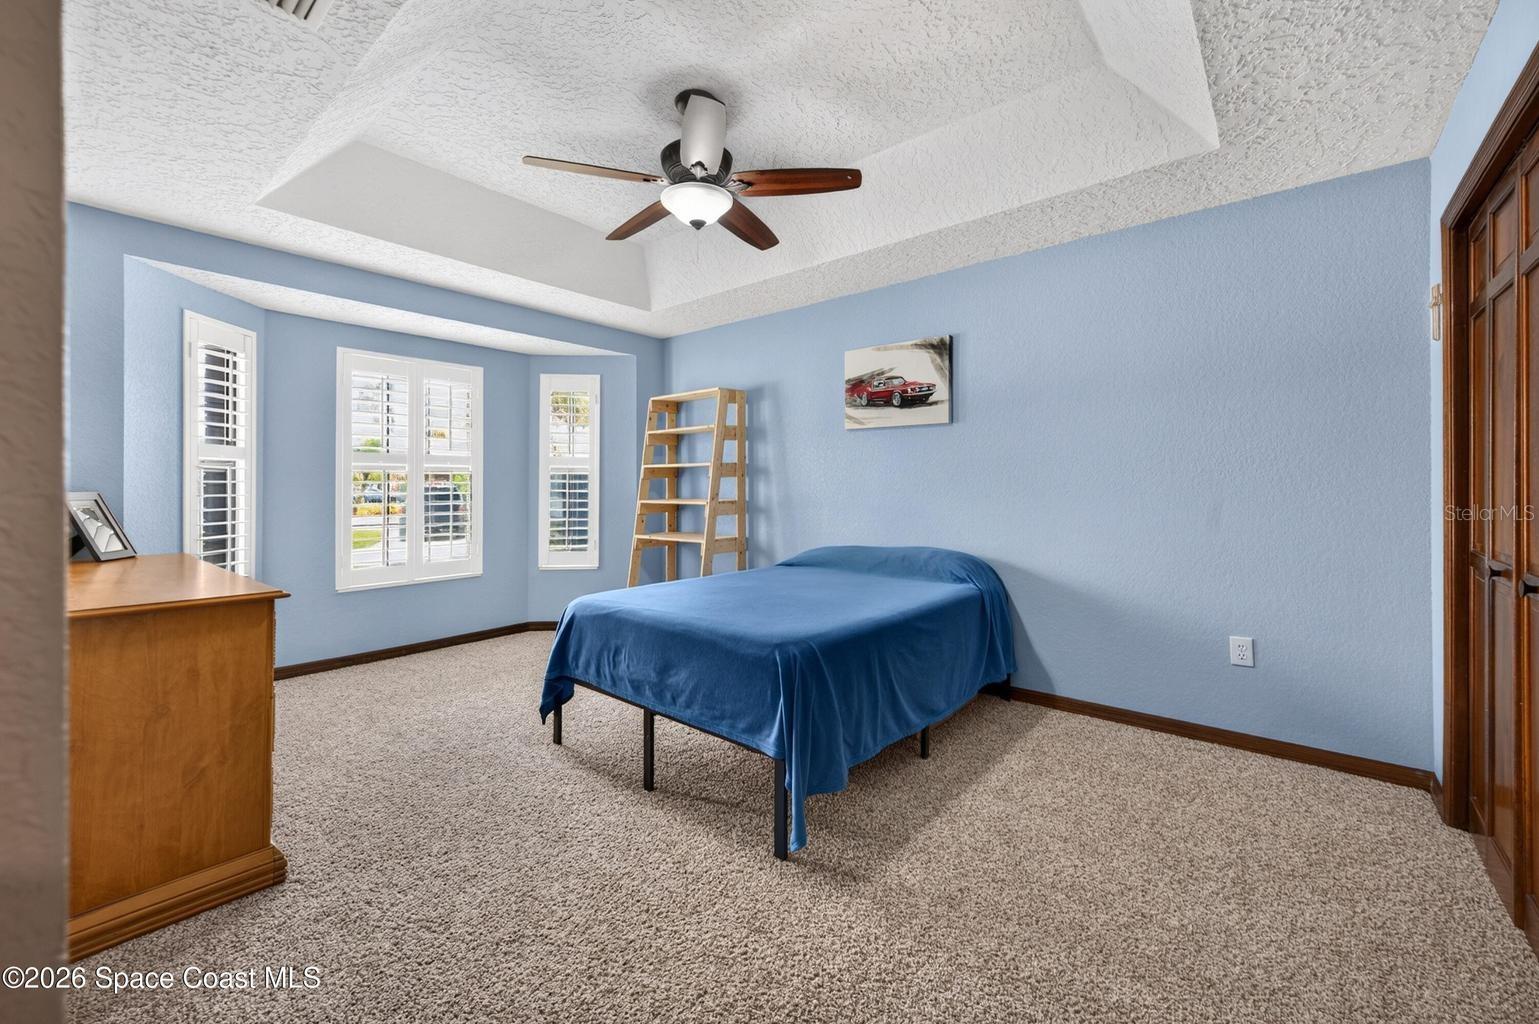
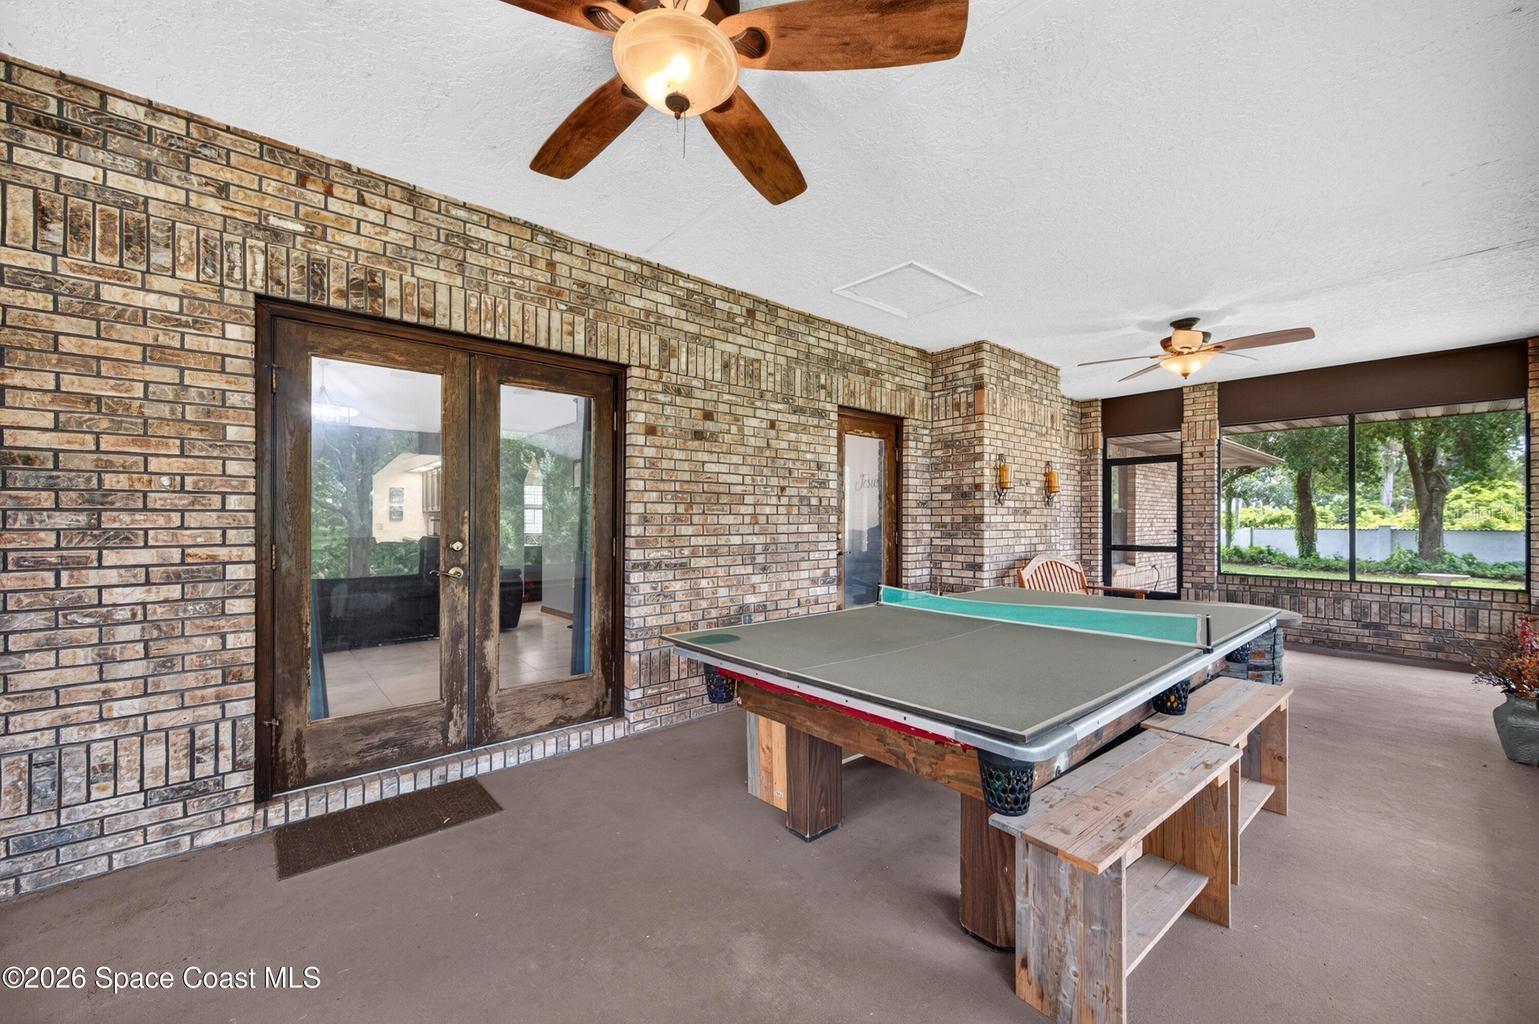
Under contract-accepting backup offers. Spacious brick cul-de-sac home with in-law suite, workshop & community boat launch! Welcome to this exceptional brick home offering the perfect combination of space, comfort & functionality! Step inside to discover soaring vaulted ceilings, and open & inviting floor plan, double-pane windows & plantation shutters! The living room is accented by an attractive brick gas fireplace framed on each side by French doors! The family room boasts another set of French doors to the huge screened patio area! The private in-law suite offers flexibility for extended guests or multigenerational living. The massive 1000+ sq ft 3-car garage includes a 15x12 workshop area! Located in a desirable community featuring a private boat launch, this home offers convenient access to the water for boating, fishing & enjoying the outdoors! With its oversized bedrooms, thoughtful layout & prime location, this property is a rare opportunity you won't want to miss!
Additional Information
- Interior Features
- Ceiling Fans(s), Eat-in Kitchen, High Ceilings, Open Floorplan, Primary Bedroom Main Floor, Tray Ceiling(s), Vaulted Ceiling(s)
- Exterior Features
- French Doors, Sidewalk
- HOA Fee
- $410
- HOA Freqency
- Annually
- Financing
- Cash, FHA, VA Loan
- Location
- Cul-De-Sac, Street Dead-End
- Community Features
- Sidewalks, No Deed Restriction
- Property Description
- One Story
- Zoning
- EU
- Appliances
- Cooktop, Dishwasher, Disposal, Dryer, Ice Maker, Microwave, Range, Refrigerator, Washer
- Heating
- Central
- Air Conditioning
- Central Air
- Exterior Construction
- Brick, Frame
- Exterior Features
- French Doors, Sidewalk
- Stories
- 1
- Levels
- One
- Roof
- Shingle
- Foundation
- Slab
- Garage
- 3 Car Garage
- Garage Spaces
- 3
- View
- Trees/Woods, Water
Listing courtesy of DAIGNAULT REALTY INC. 321-453-2151
Mortgage Calculator
StellarMLS is the source of this information via Internet Data Exchange Program. All listing information is deemed reliable but not guaranteed and should be independently verified through personal inspection by appropriate professionals. Listings displayed on this website may be subject to prior sale or removal from sale. Availability of any listing should always be independently verified. Listing information is provided for consumer personal, non-commercial use, solely to identify potential properties for potential purchase. All other use is strictly prohibited and may violate relevant federal and state law. Data last updated on