403 51st Street Nw, West Bradenton, FL 34209
- $1,100,000
- 3
- BD
- 2
- BA
- 2,871
- SqFt










- List Price
- $1,100,000
- Status
- ACTIVE
- Days on Market
- 12
- MLS#
- A4701751
- Subtype
- Residential
- Style
- One Story
- Architectural Style
- Mid-Century Modern, Ranch
- Year Built
- 1973
- Bedrooms
- 3
- Bathrooms
- 2
- Full Baths
- 2
- Living Area
- 2,871
- Lot Size
- 20,573
- Acres
- 0.47
- Subdivision
- Riverview Harbor
- MLS Area Major
- Bradenton/Palma Sola
Property Description
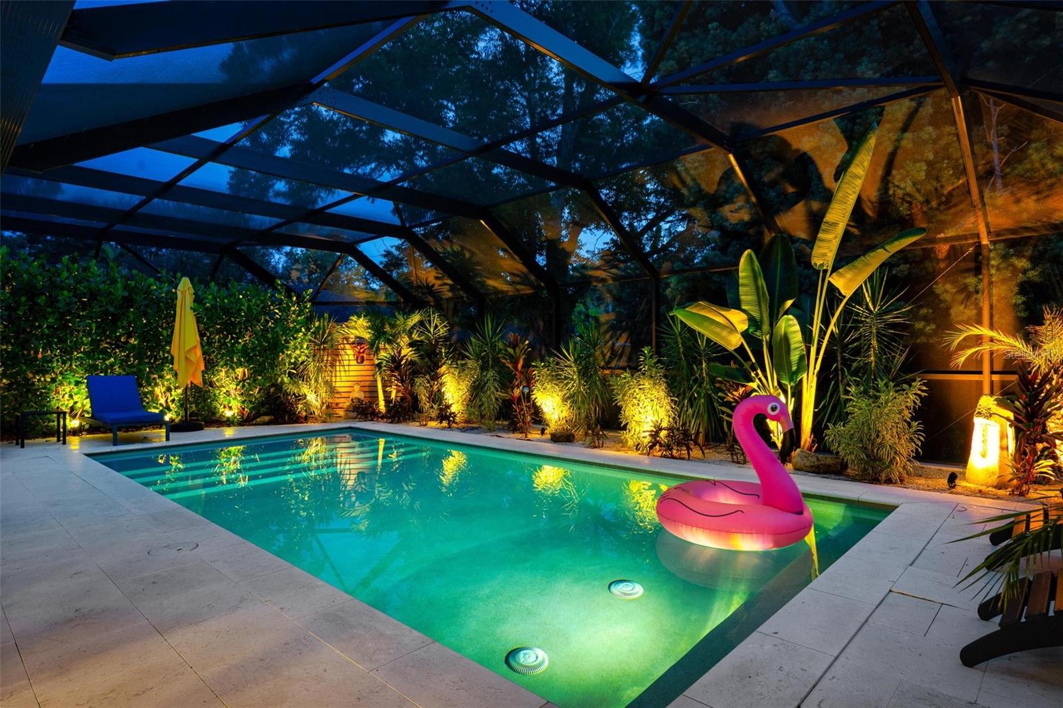
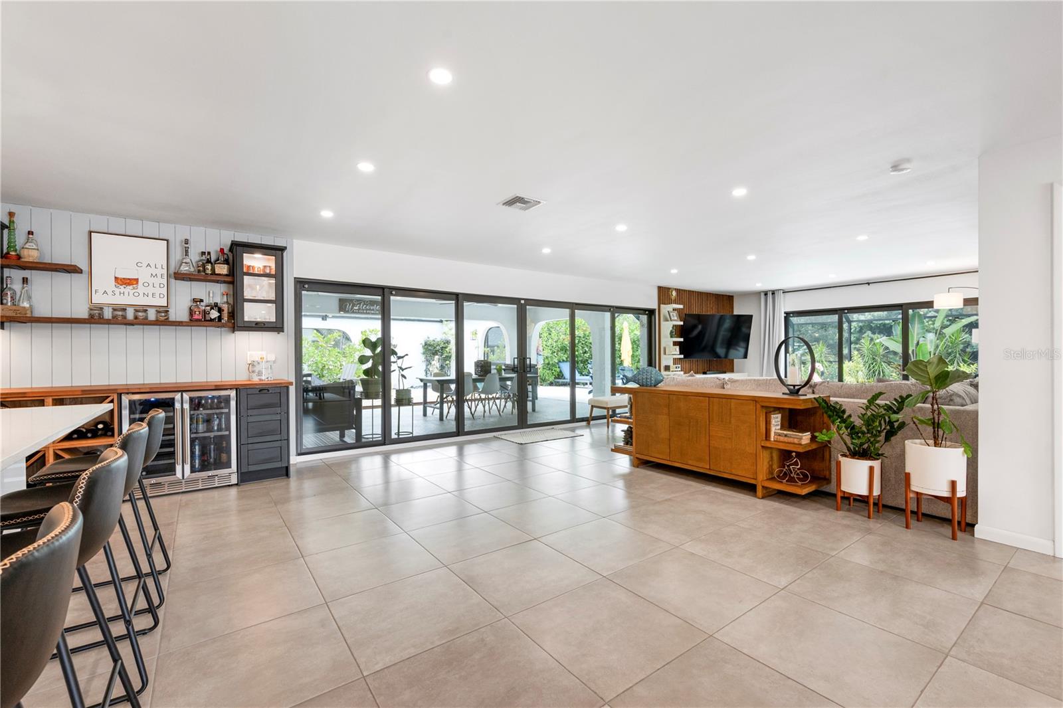
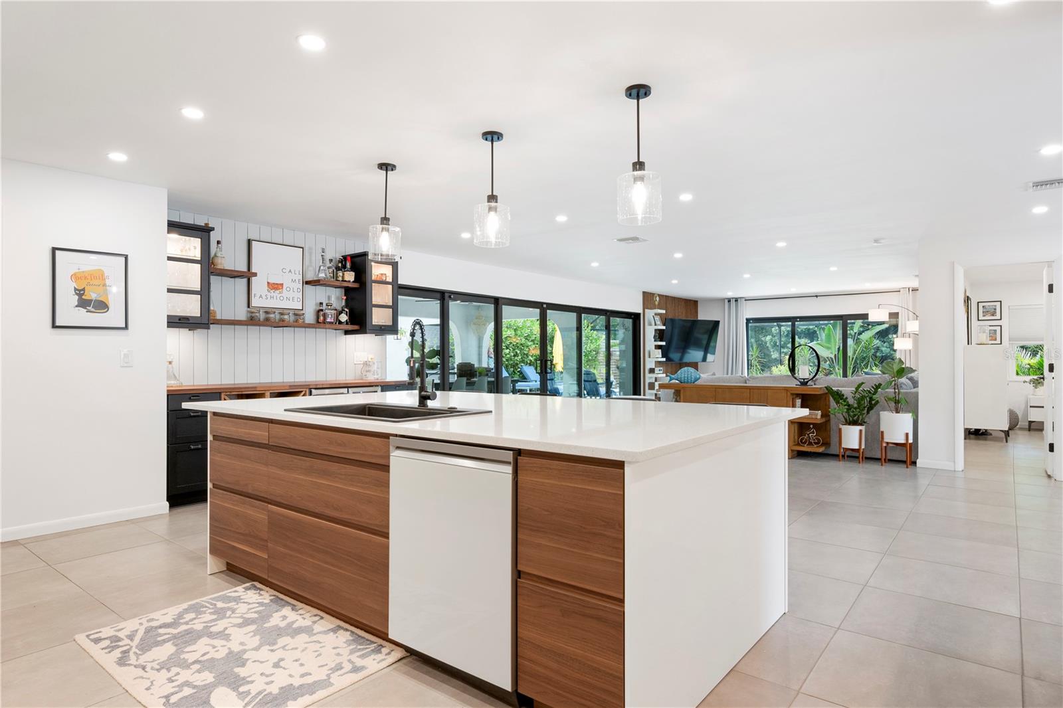
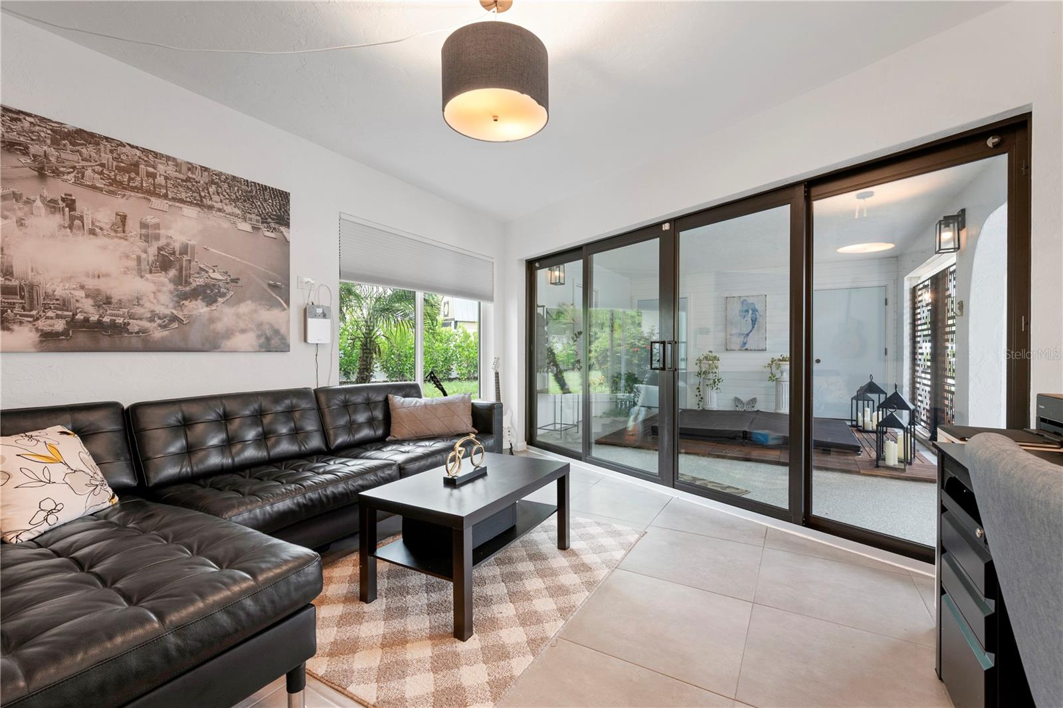
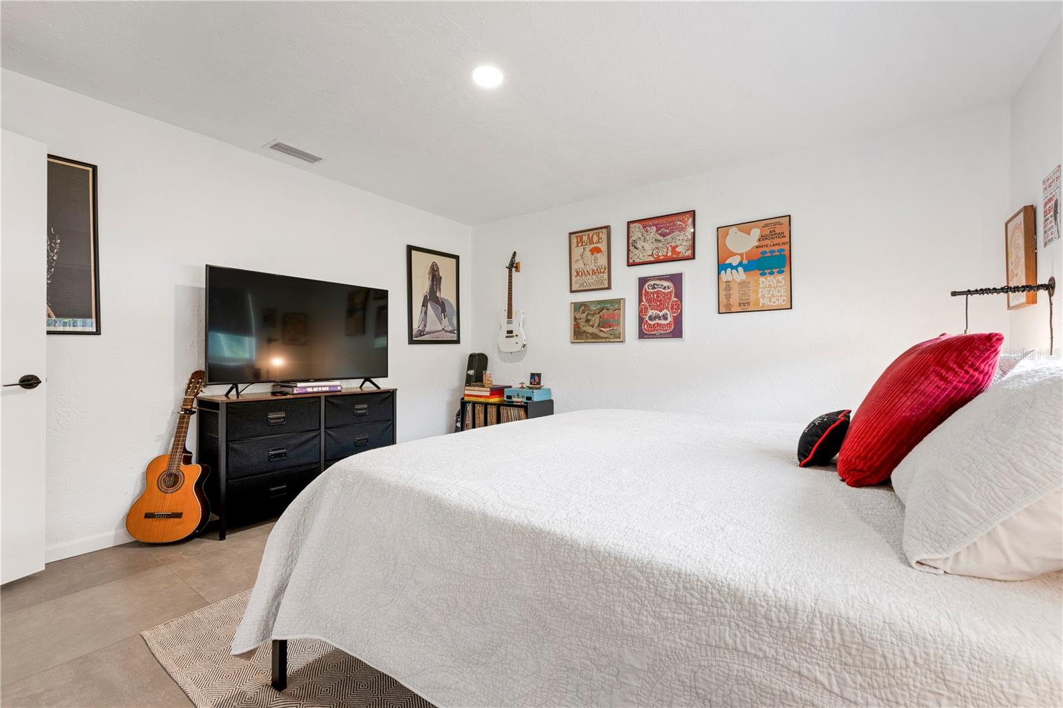
Palm Springs meets the Coast in this distinctive Riverview District retreat on nearly half an acre at the end of a quiet cul-de-sac, just minutes from the beautiful beaches on Anna Maria Island. This 3-bedroom, 2-bath home with flex space/potential 4th bedroom offers privacy, modern upgrades, and exceptional indoor-outdoor living. Features include a fully owned solar system for low energy costs, new black metal roof, Hardie board-and-batten exterior, circular driveway, and EV charger. The open-concept interior showcases a designer kitchen with oversized quartz island and custom bar with beverage fridge. Outdoor living includes an 800+ sq. ft. covered lanai, oversized sliding glass doors, heated saltwater pool with sun shelf, hot tub, stone fire pit, and large screened enclosure. Impact-rated windows and doors provide added security and efficiency. Recent updates include new roof (2025), HVAC (2024), impact-rated sliding glass doors (2024), hot water heater (2025), and swimming pool, pavers, and screening (2025). Conveniently located near Warner’s Bayou boat ramp, Manatee River, Robinson Preserve, and downtown Bradenton. A rare opportunity to enjoy nearly half an acre, extensive upgrades, exceptional outdoor living, and distinctive design in one of Northwest Bradenton’s most desirable neighborhoods.
Additional Information
- Interior Features
- Built-in Features, Dry Bar, High Ceilings, Kitchen/Family Room Combo, Open Floorplan, Split Bedroom, Stone Counters, Thermostat, Walk-In Closet(s), Window Treatments
- Exterior Features
- Dog Run, Lighting, Private Entrance, Private Mailbox, Private Yard, Rain Gutters, Sliding Doors
- Financing
- Cash, Conventional, FHA, VA Loan
- Location
- Cleared, Cul-De-Sac, City Limits, Oversized Lot, Street Dead-End, Paved
- Community Features
- No Deed Restriction
- Property Description
- One Story
- Zoning
- RSF4.5
- Appliances
- Cooktop, Dishwasher, Disposal, Dryer, Range, Refrigerator, Washer, Wine Refrigerator
- Heating
- Central, Heat Pump, Solar
- Air Conditioning
- Central Air
- Exterior Construction
- Cement Siding, Stucco
- Exterior Features
- Dog Run, Lighting, Private Entrance, Private Mailbox, Private Yard, Rain Gutters, Sliding Doors
- Stories
- 1
- Levels
- One
- Roof
- Membrane
- Foundation
- Slab
- Pool
- Yes
- Pool Type
- Gunite, Heated, In Ground, Lighting, Pool Alarm, Salt Water, Screen Enclosure, Self Cleaning
- Garage
- 2 Car Garage
- Garage Spaces
- 2
- Elementary School
- Miller Elementary
- Middle School
- Martha B. King Middle
- High School
- Manatee High
- View
- Garden, Pool, Trees/Woods, Water
Listing courtesy of RE/MAX ALLIANCE GROUP. 941-954-5454
Mortgage Calculator
StellarMLS is the source of this information via Internet Data Exchange Program. All listing information is deemed reliable but not guaranteed and should be independently verified through personal inspection by appropriate professionals. Listings displayed on this website may be subject to prior sale or removal from sale. Availability of any listing should always be independently verified. Listing information is provided for consumer personal, non-commercial use, solely to identify potential properties for potential purchase. All other use is strictly prohibited and may violate relevant federal and state law. Data last updated on