2269 Mystic Maze Lane, Minneola, FL 34715
- $470,000
- 4
- BD
- 3
- BA
- 2,256
- SqFt










- List Price
- $470,000
- Status
- ACTIVE
- Days on Market
- 17
- MLS#
- O6429823
- Subtype
- Residential
- Style
- Two Story
- Year Built
- 2022
- Bedrooms
- 4
- Bathrooms
- 3
- Full Baths
- 2
- Half Baths
- 1
- Living Area
- 2,256
- Lot Size
- 4,849
- Acres
- 0.11
- Subdivision
- Villages/Minneola Hills Ph 1a
- MLS Area Major
- Minneola
Property Description
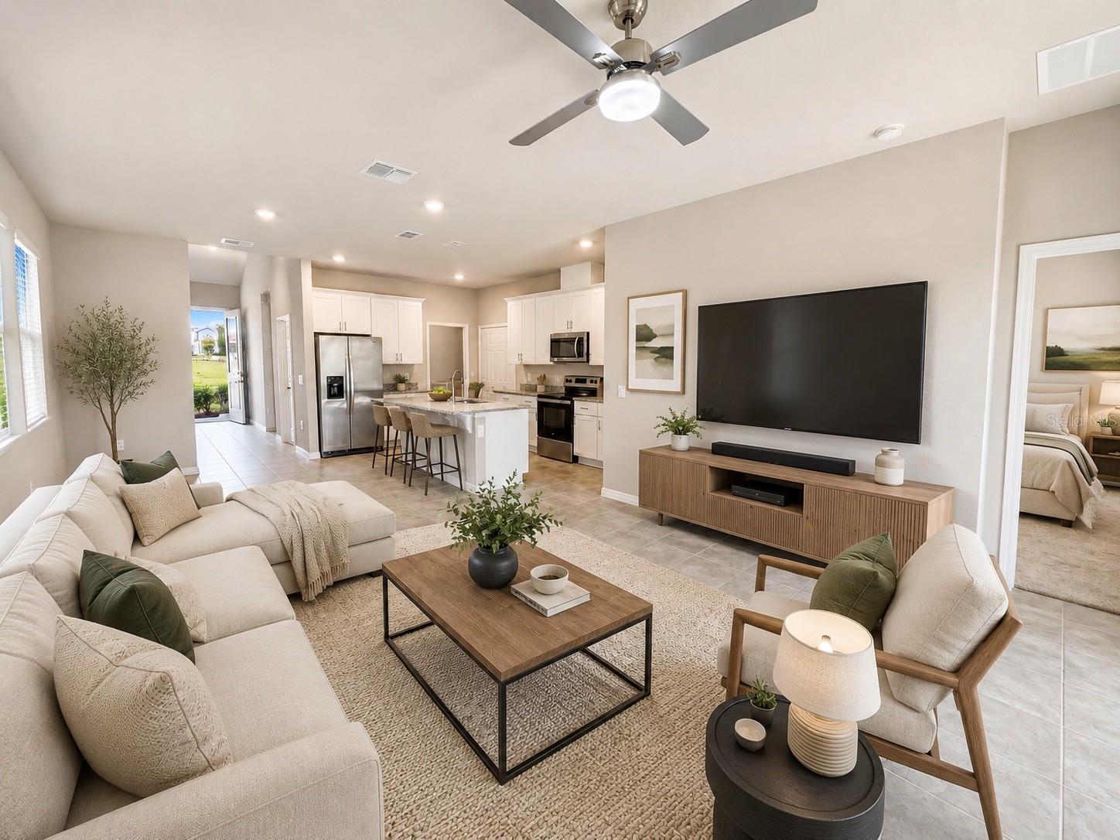
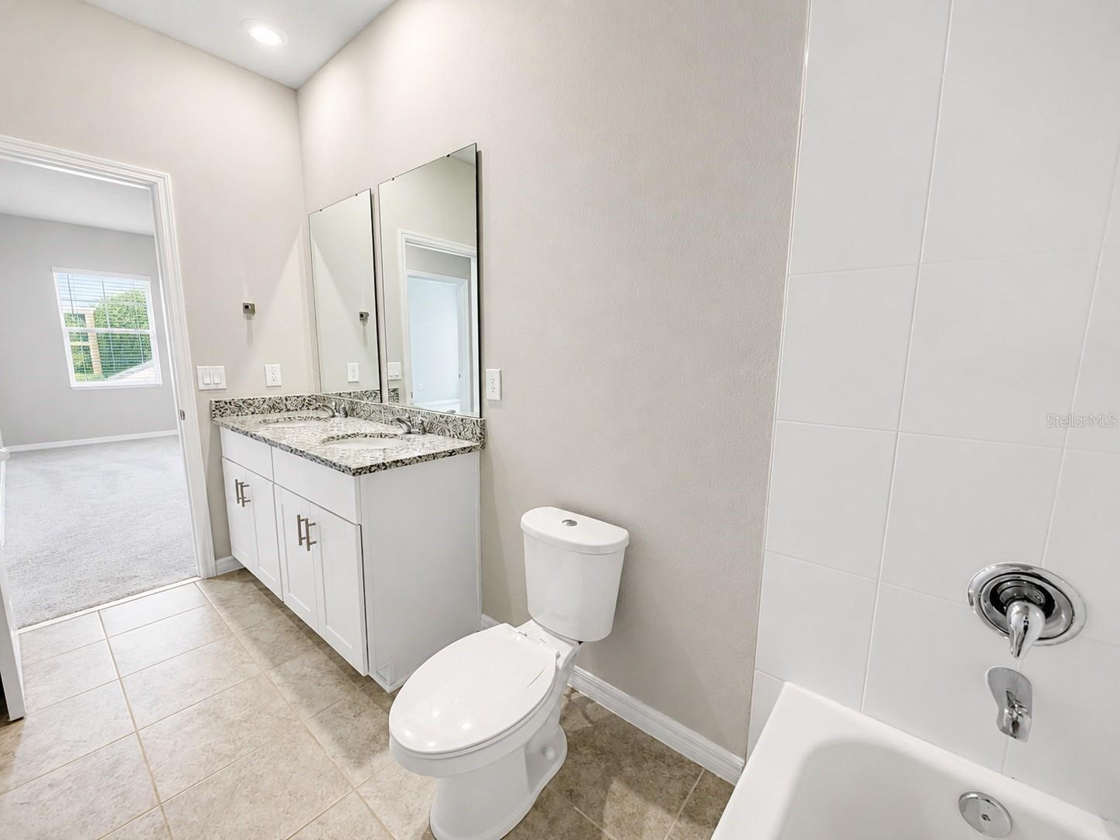
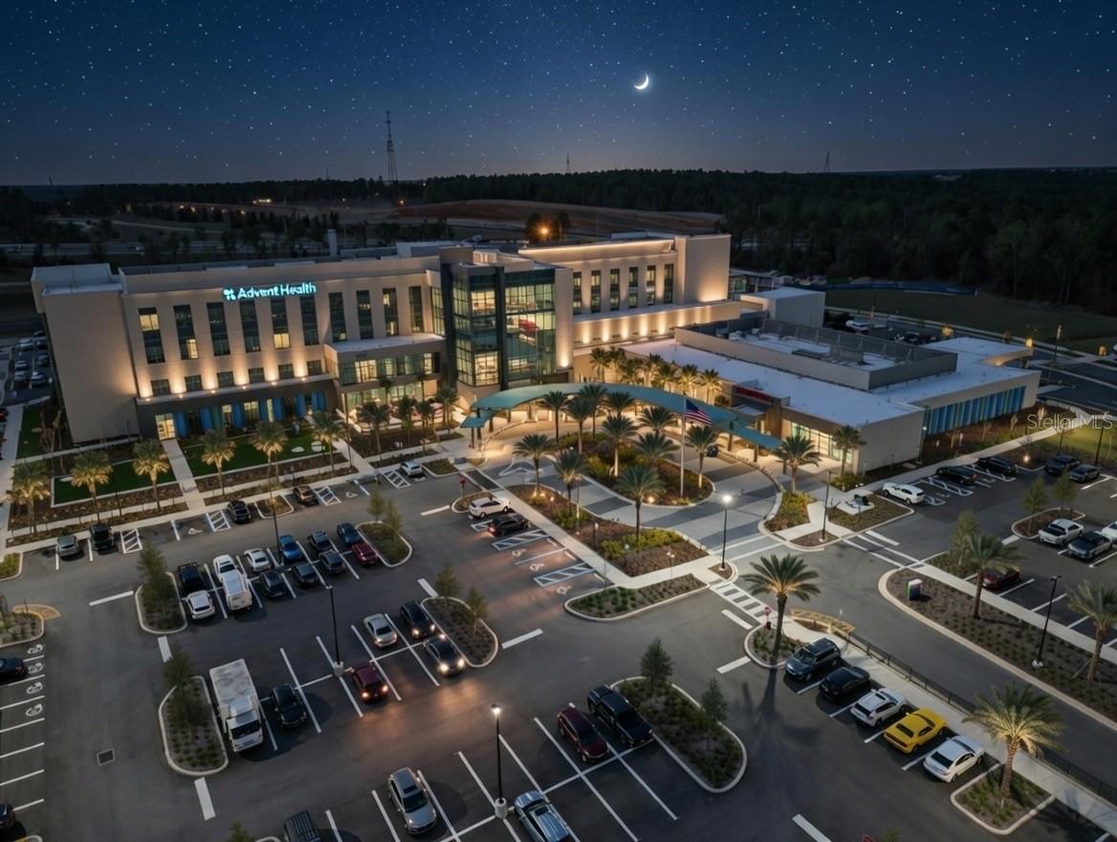
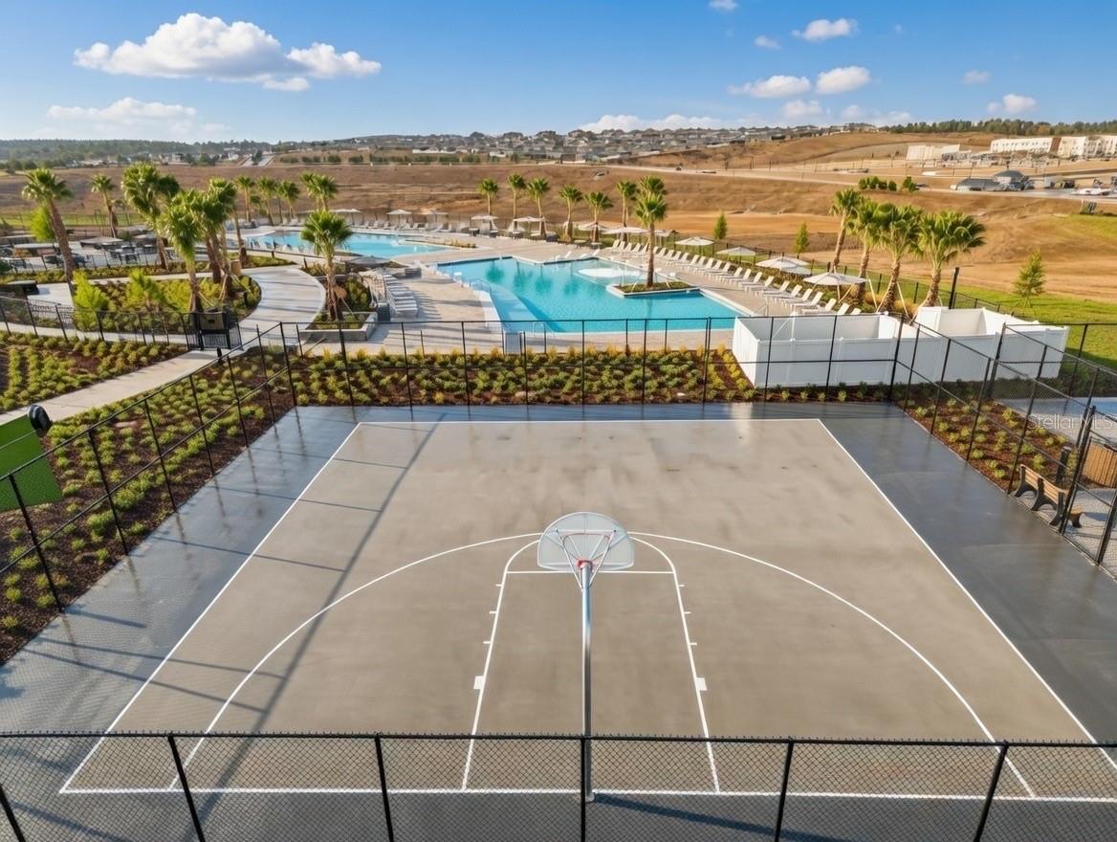
Virtually Staged. *** MOVE- IN READY HOME *** Welcome to this beautifully designed 4-bedroom, 2.5-bathroom home in the highly desirable Hills of Minneola community. Built for modern living, this spacious two-story residence offers a bright and inviting layout with plenty of room to relax, entertain, and create lasting memories. The home features an energy-efficient design with a spray-foam-insulated attic, Low-E windows, sealed and insulated ductwork, MERV 13 air filtration, an advanced HVAC system, and an insulated garage door. The myQ® smart garage door system allows convenient remote access and control, while the included washer and dryer make this home truly move-in ready. Enjoy resort-style community amenities, including two pools, a clubhouse, fitness center, pickleball and basketball courts, playgrounds, and a dog park. The home is conveniently located just minutes from the Florida Turnpike, AdventHealth hospital, shopping, dining, Crooked Can Brewery, and Hills City Center. Combining comfort, technology, energy efficiency, and an exceptional location, this beautiful home is ready to welcome its next owner. Schedule your private showing today!
Additional Information
- Amenities
- Basketball Court, Clubhouse, Fitness Center, Gated, Park, Pool, Security, Tennis Court(s)
- Interior Features
- Ceiling Fans(s), High Ceilings, Kitchen/Family Room Combo
- Exterior Features
- Lighting, Sidewalk, Sprinkler Metered
- Taxes
- $1,431
- HOA Fee
- $118
- HOA Freqency
- Quarterly
- Financing
- Cash, Conventional, FHA, VA Loan
- Community Features
- No Deed Restriction, Security
- Property Description
- Two Story
- Appliances
- Dishwasher, Disposal, Microwave, Range, Refrigerator
- Heating
- Central, Electric
- Air Conditioning
- Central Air
- Exterior Construction
- Block
- Exterior Features
- Lighting, Sidewalk, Sprinkler Metered
- Levels
- Two
- Roof
- Shingle
- Foundation
- Slab
- Garage
- 2 Car Garage
- Garage Spaces
- 2
Listing courtesy of EMPIRE NETWORK REALTY. 407-440-3798
Mortgage Calculator
StellarMLS is the source of this information via Internet Data Exchange Program. All listing information is deemed reliable but not guaranteed and should be independently verified through personal inspection by appropriate professionals. Listings displayed on this website may be subject to prior sale or removal from sale. Availability of any listing should always be independently verified. Listing information is provided for consumer personal, non-commercial use, solely to identify potential properties for potential purchase. All other use is strictly prohibited and may violate relevant federal and state law. Data last updated on