1222 Granada Court, Lady Lake (The Villages), FL 32159
- $310,000
- 3
- BD
- 2
- BA
- 1,392
- SqFt





- List Price
- $310,000
- Status
- ACTIVE
- Days on Market
- 10
- MLS#
- G5115829
- Subtype
- Residential
- Style
- One Story
- Year Built
- 1993
- Bedrooms
- 3
- Bathrooms
- 2
- Full Baths
- 2
- Living Area
- 1,392
- Lot Size
- 5,861
- Acres
- 0.13
- Subdivision
- Lady Lake Orange Blossom Gardens
- MLS Area Major
- Lady Lake (The Villages)
Property Description
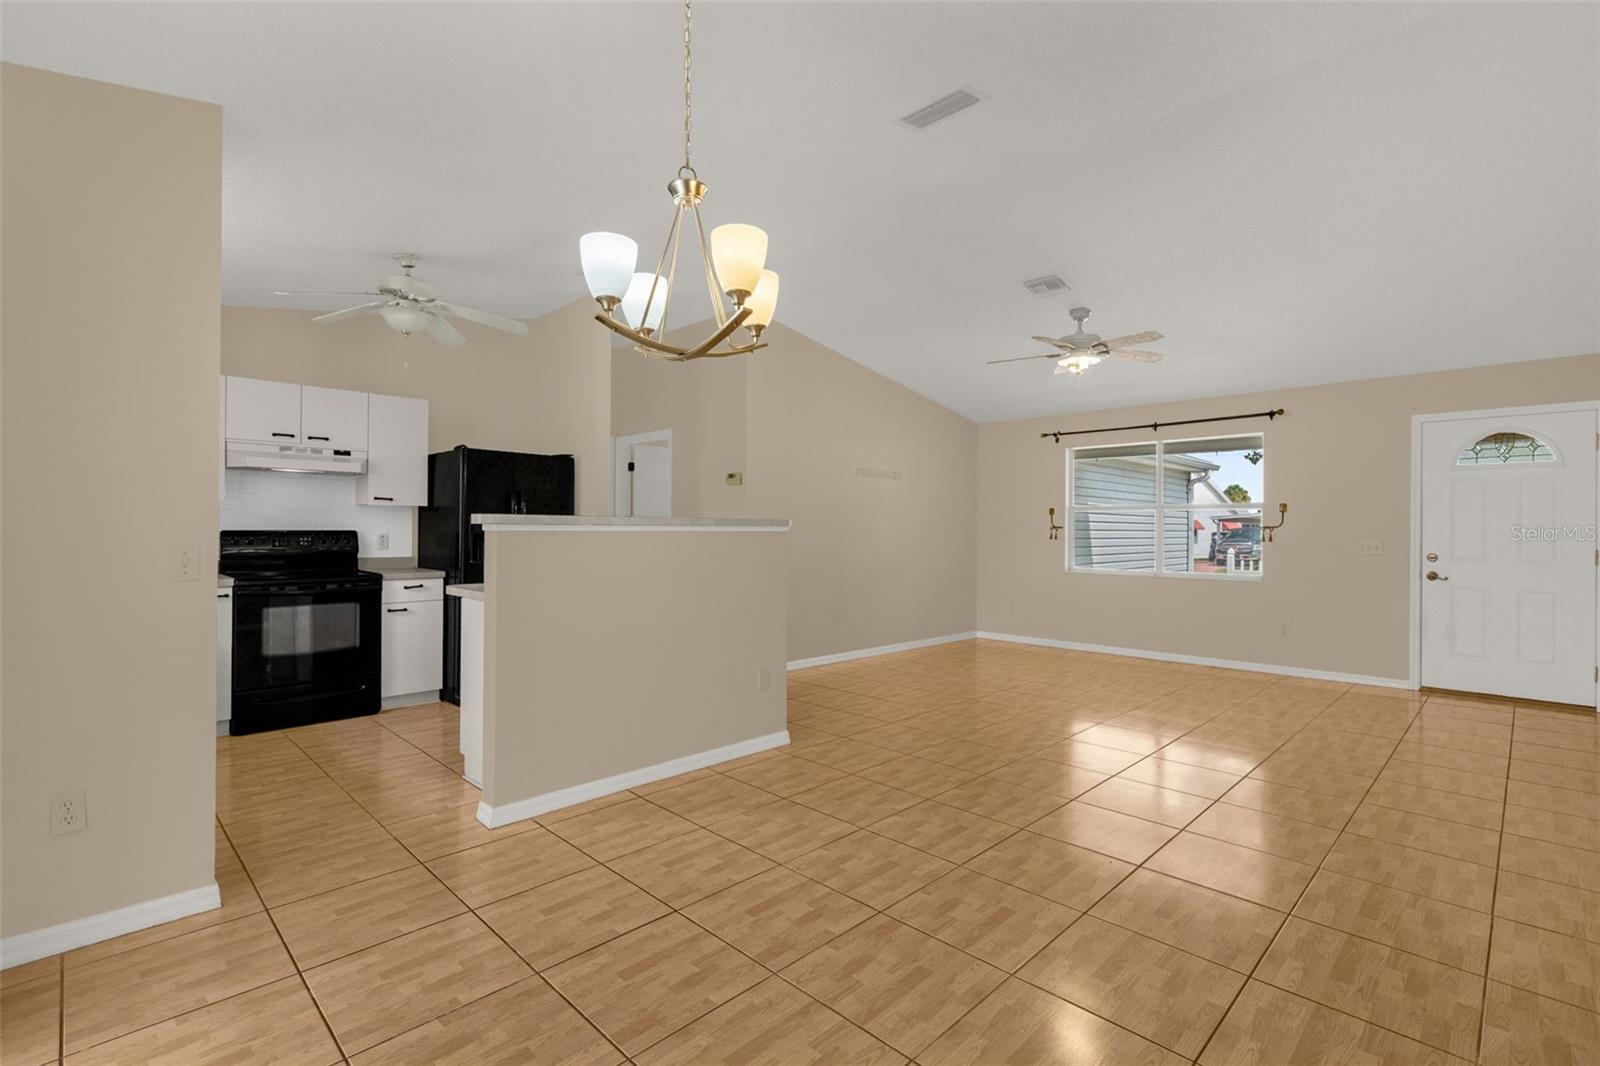
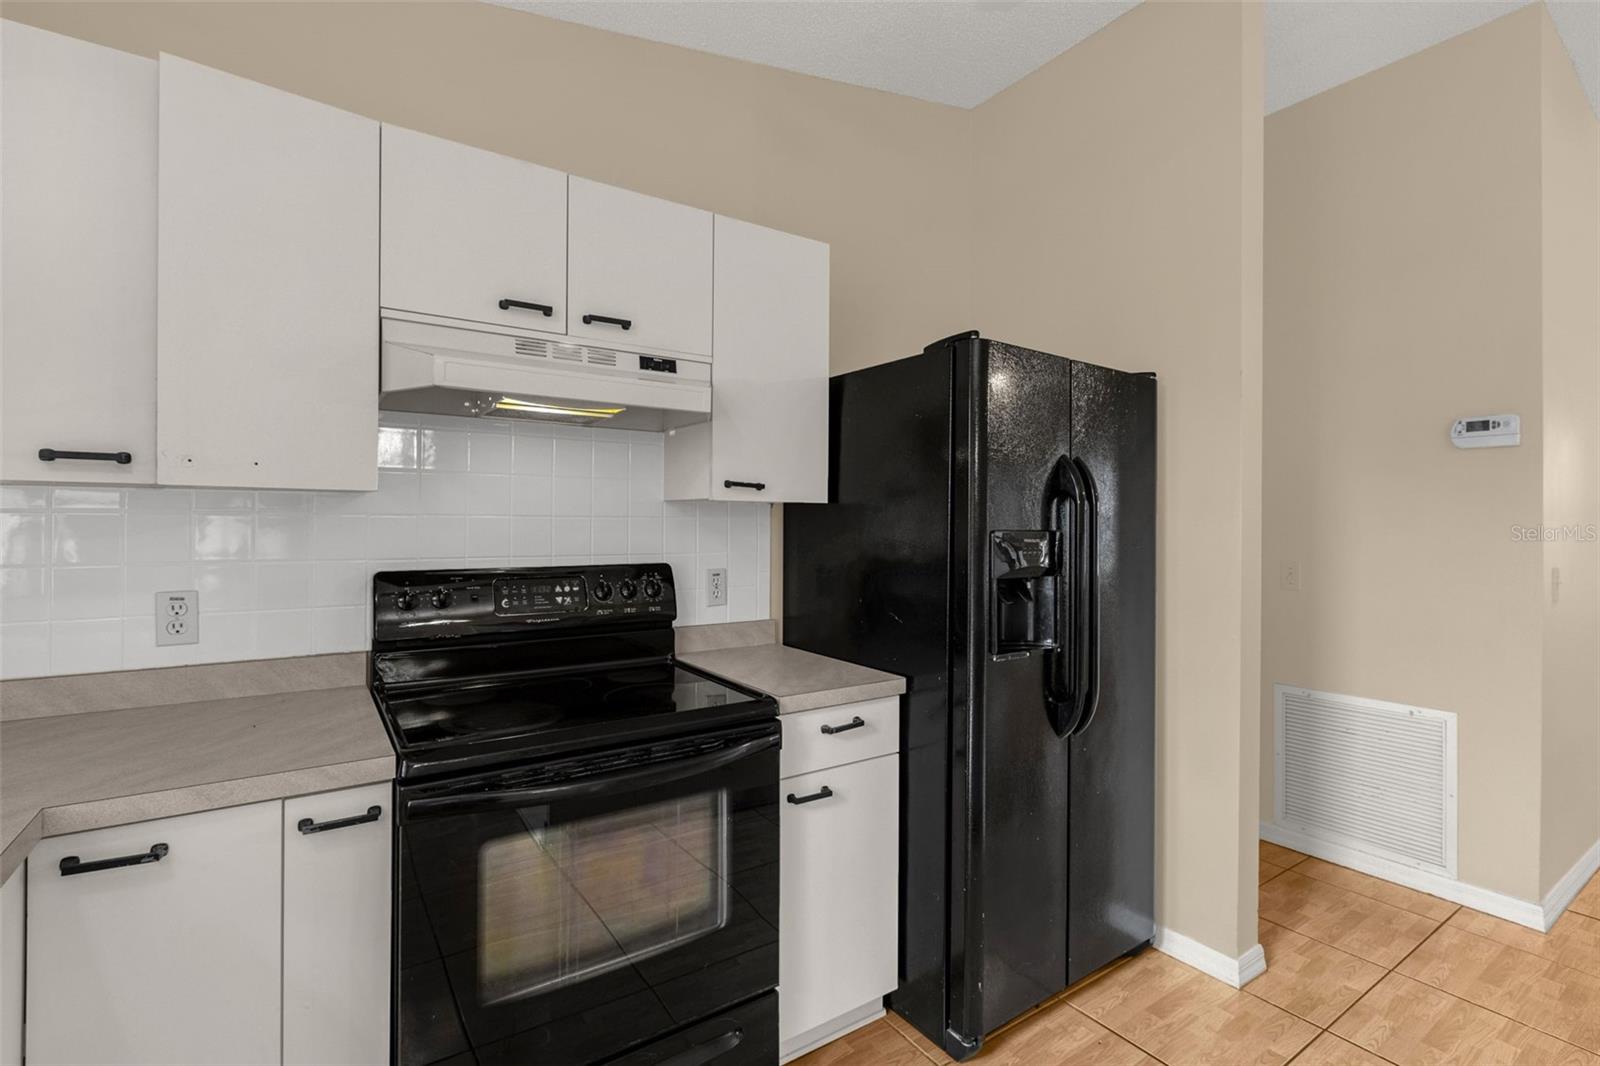
Vaulted ceilings and an open-concept design create a spacious, inviting atmosphere in this three-bedroom, two-bath Amarillo model. With no carpet throughout, the living room, dining area and kitchen flow seamlessly together to create an ideal setting for everyday living, entertaining and making lasting memories. The kitchen features a farmhouse sink beneath a window overlooking the backyard. Ideally just minutes from Spanish Springs Town Square, you’ll enjoy easy access to shopping, dining and entertainment. The private primary suite serves as a peaceful retreat and features a spacious en-suite bath, while two guest bedrooms and a full guest bath are thoughtfully positioned on opposite side of the home, providing comfort and privacy for owners and guests. The screened lanai extends the living space outdoors, creating a relaxing place to enjoy Florida’s beautiful weather. An inside laundry room and a two-car garage with a utility sink and pull-down attic stairs add everyday convenience and storage. Whether you’re searching for a full-time residence, a seasonal retreat or investment opportunity, this home offers a spacious layout, a convenient location and everything The Villages lifestyle has available.
Additional Information
- Interior Features
- Ceiling Fans(s), Open Floorplan, Primary Bedroom Main Floor, Thermostat, Vaulted Ceiling(s), Walk-In Closet(s)
- Taxes
- $4,801
- Community Features
- No Deed Restriction
- Property Description
- One Story
- Zoning
- MX-8
- Appliances
- Dishwasher, Disposal, Dryer, Electric Water Heater, Microwave, Refrigerator, Washer
- Heating
- Central, Electric
- Air Conditioning
- Central Air
- Exterior Construction
- Vinyl Siding, Frame
- Levels
- One
- Roof
- Shingle
- Foundation
- Slab
- Garage
- 2 Car Garage
- Garage Spaces
- 2
Listing courtesy of PREMIER SOTHEBYS INT'L REALTY. 407-581-7888
Mortgage Calculator
StellarMLS is the source of this information via Internet Data Exchange Program. All listing information is deemed reliable but not guaranteed and should be independently verified through personal inspection by appropriate professionals. Listings displayed on this website may be subject to prior sale or removal from sale. Availability of any listing should always be independently verified. Listing information is provided for consumer personal, non-commercial use, solely to identify potential properties for potential purchase. All other use is strictly prohibited and may violate relevant federal and state law. Data last updated on